
Wilson Homes Barn Range: Selling a whole house and land package line
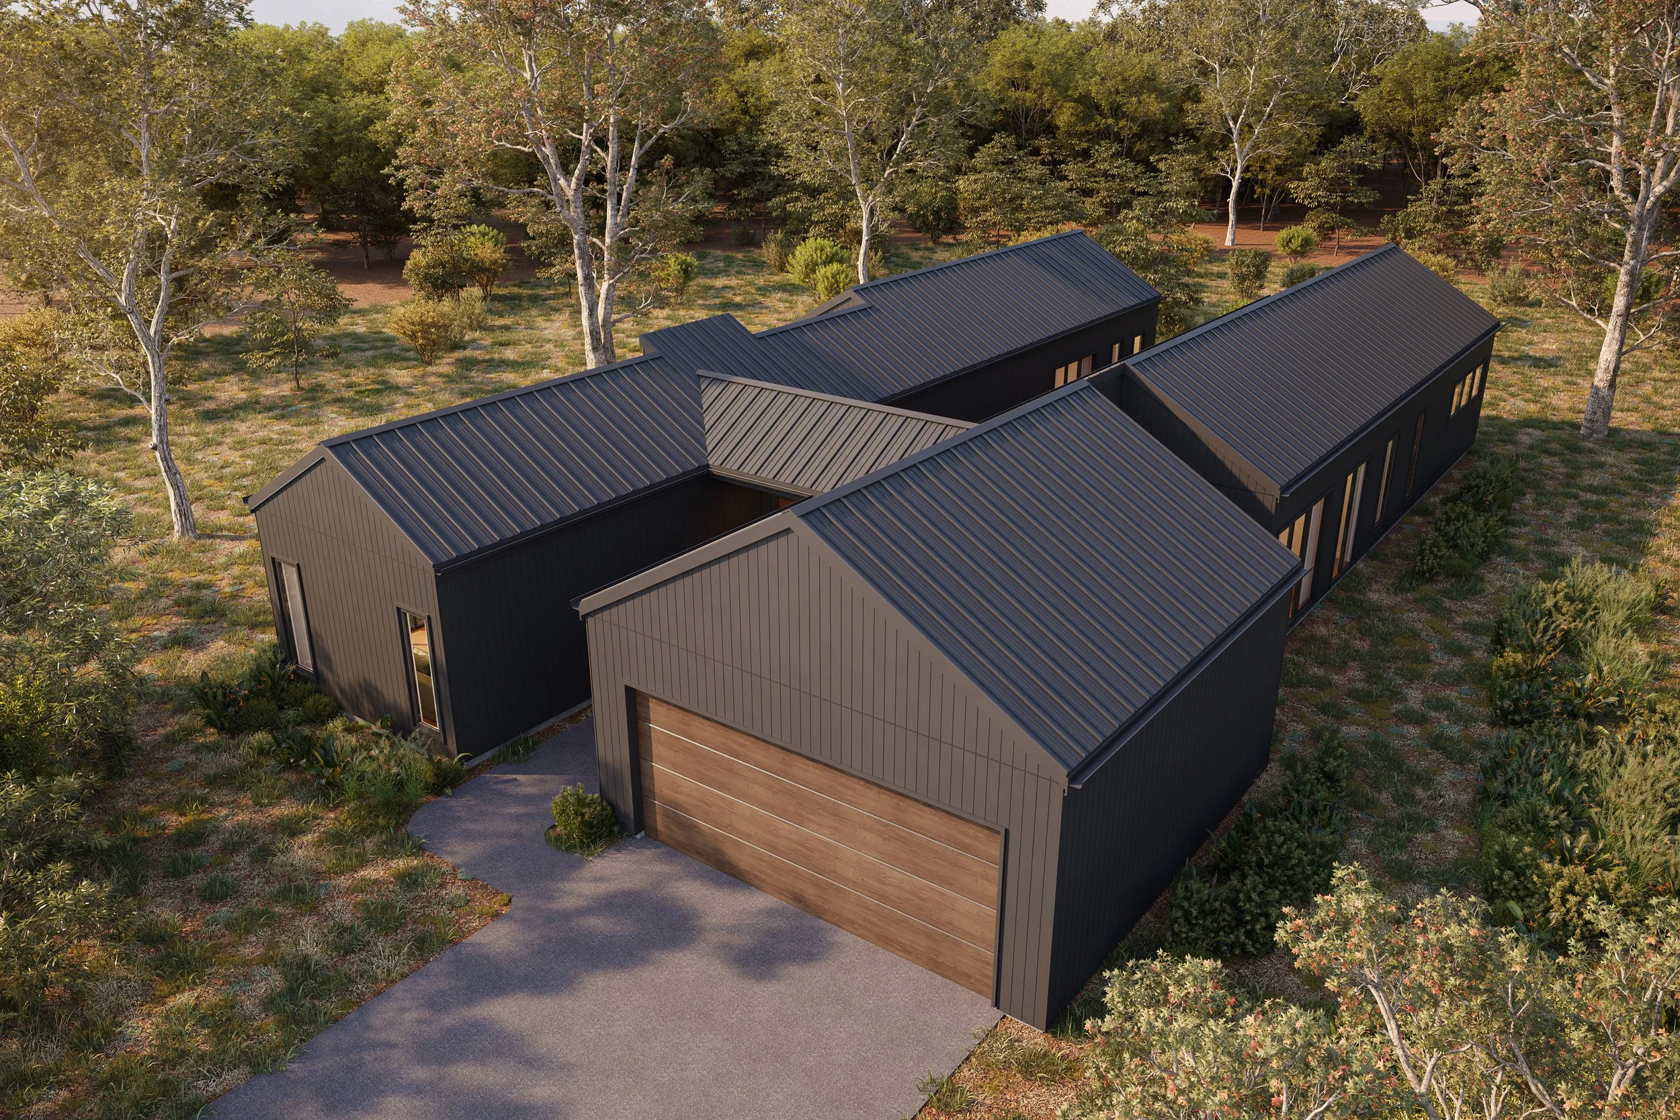
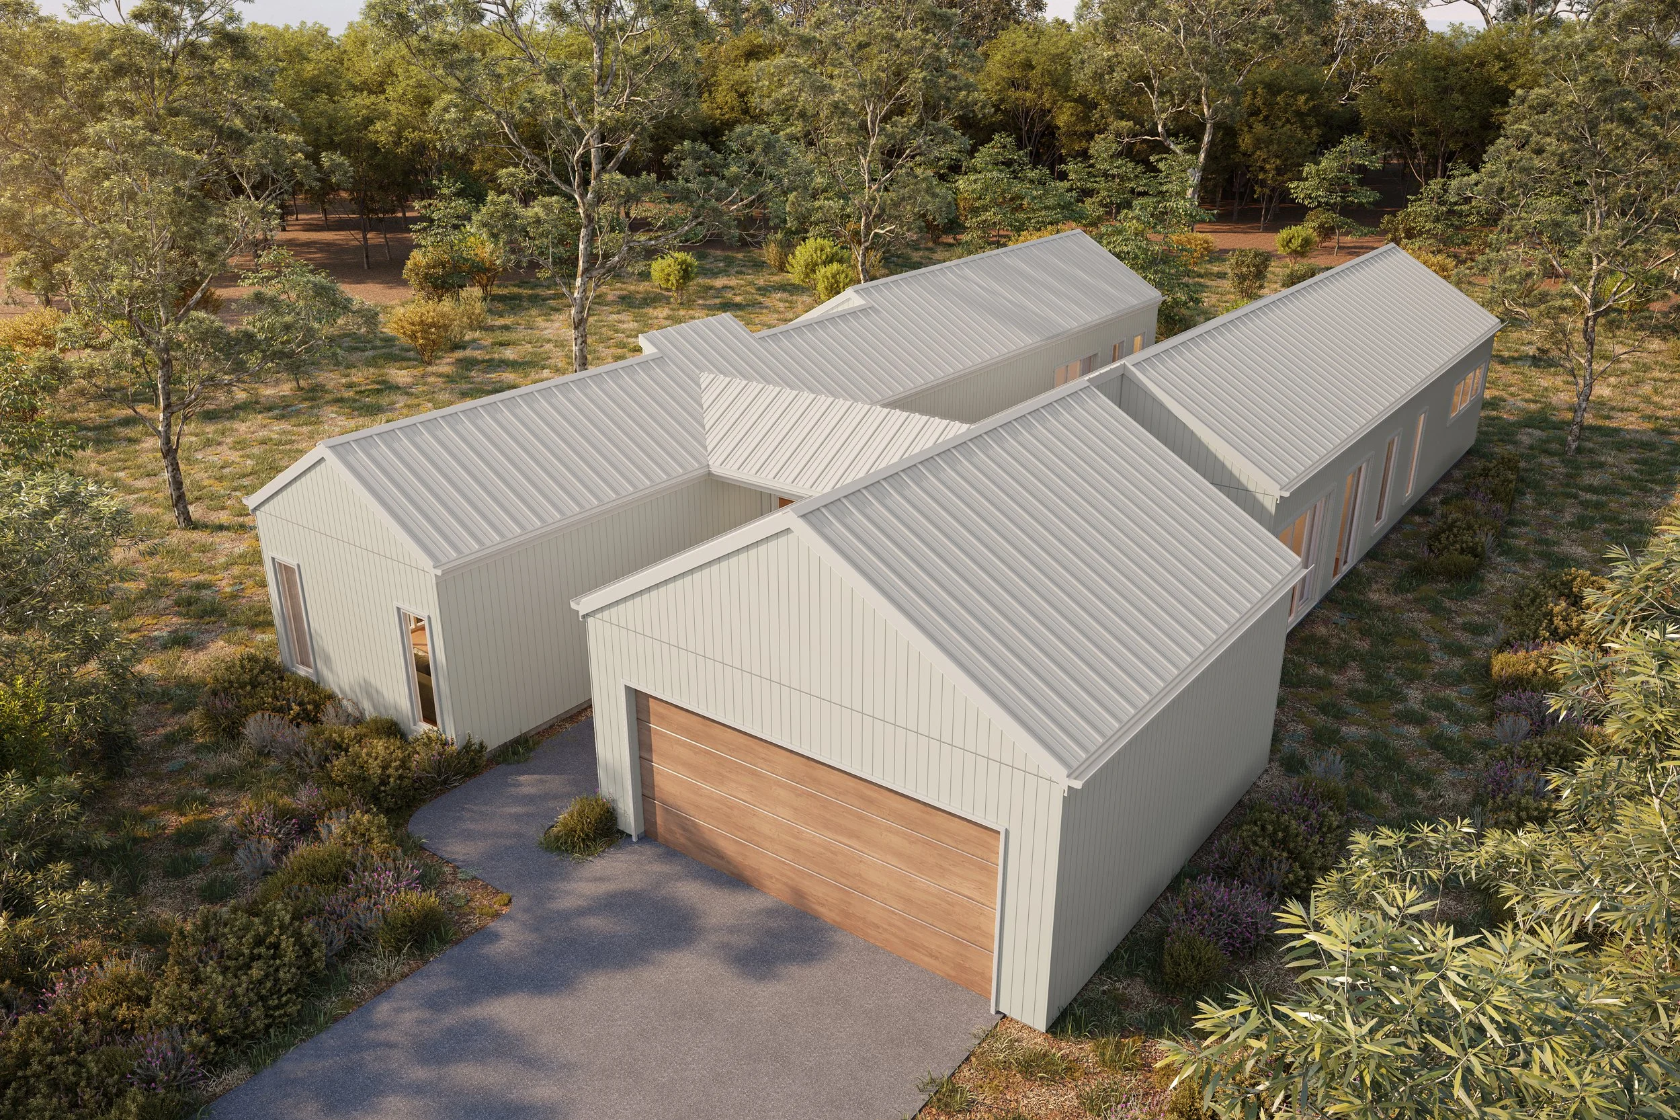
Wilson Homes is an Australian builder rolling out a brand new line of house and land packages called the Barn Range.
The designs were ready, the land was ready, but the homes themselves were not available for buyers to view yet. To launch the range and start taking buyers, Wilson Homes needed marketing that showed the homes finished, in setting, and in every colour a buyer might pick.
That is where they came to us. This is one of the most common spots a builder lands in. You have a product line you are proud of and a market that is ready, but nothing physical to photograph. Buyers cannot picture a barn-style home dropped onto a rural block from a floor plan alone.
In the current Australian market, where buyers are doing more research and taking longer before they commit, giving them something real to look at early is often the difference between a range that launches with momentum and one that sits quietly waiting for a display home to be finished.
The Brief
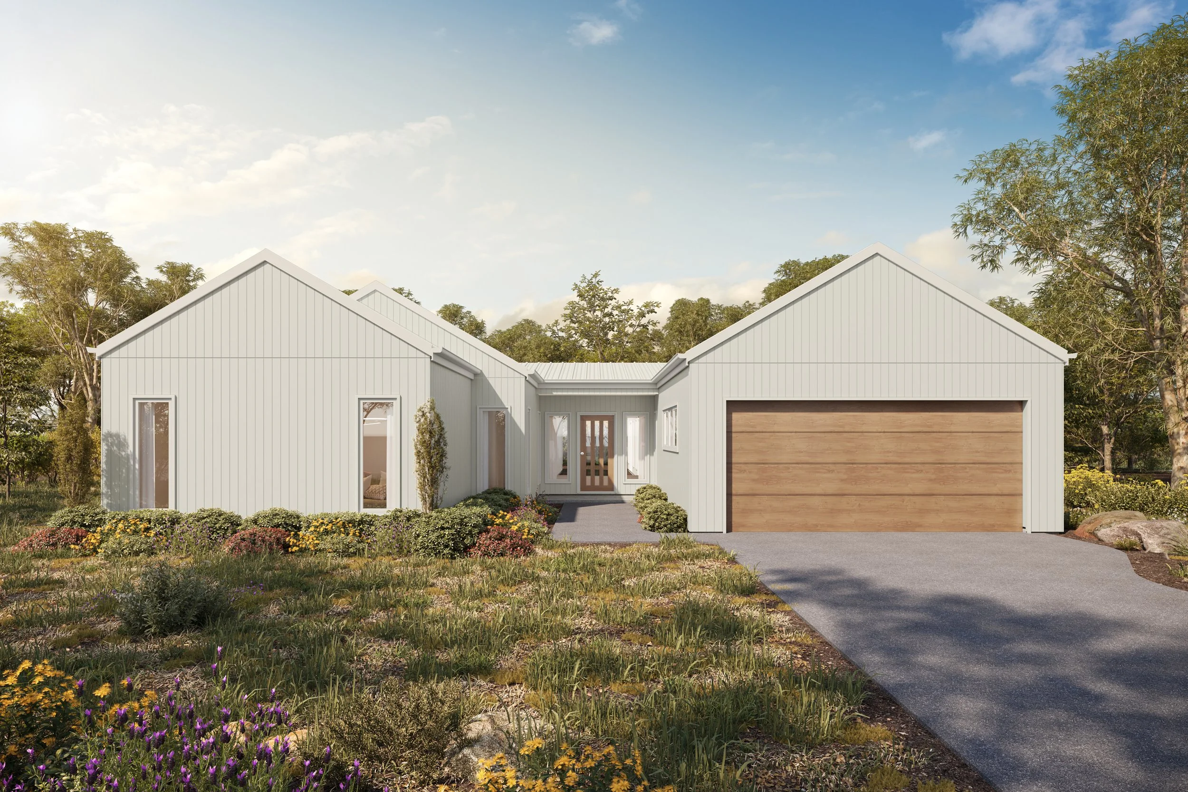
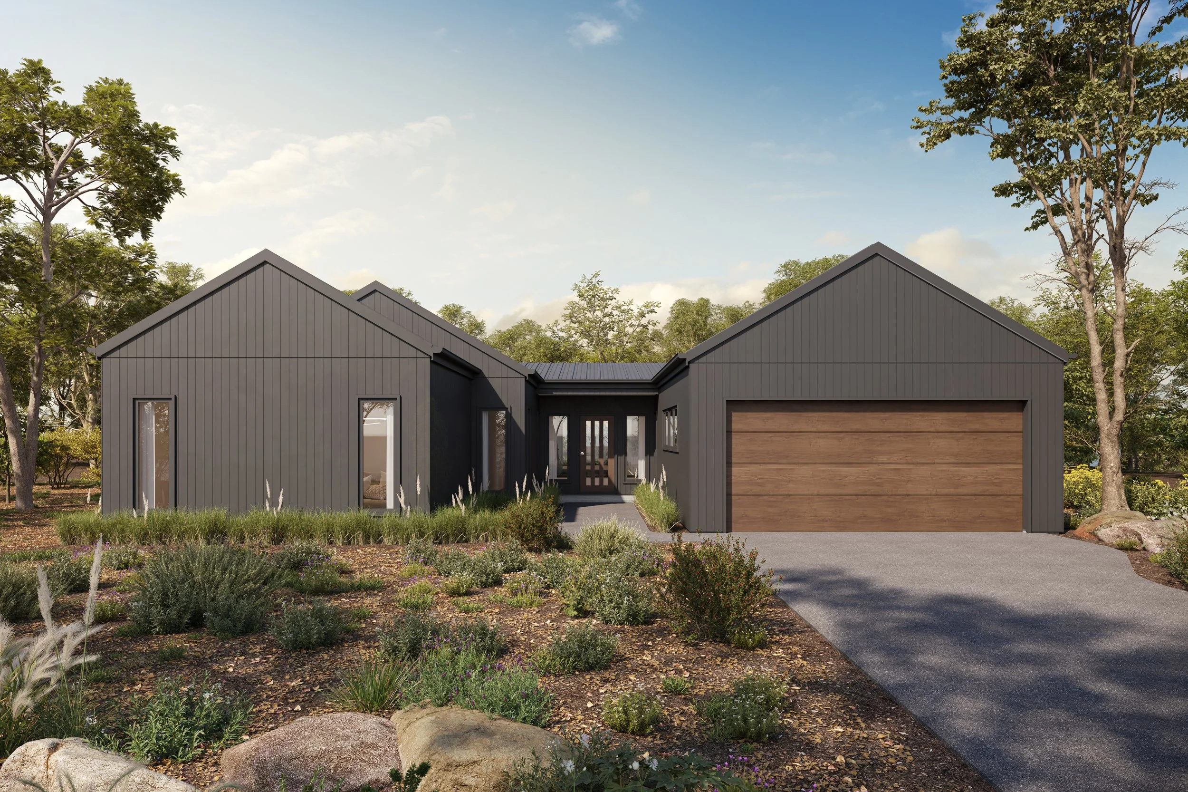
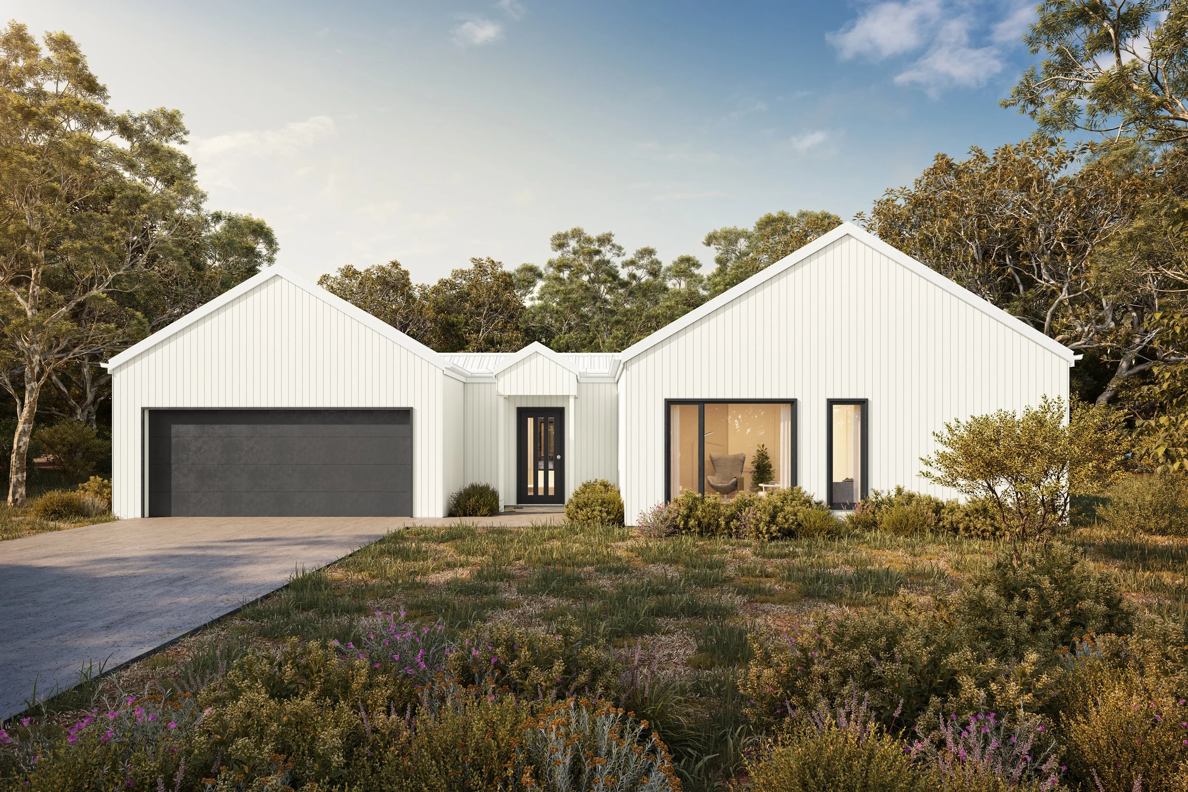
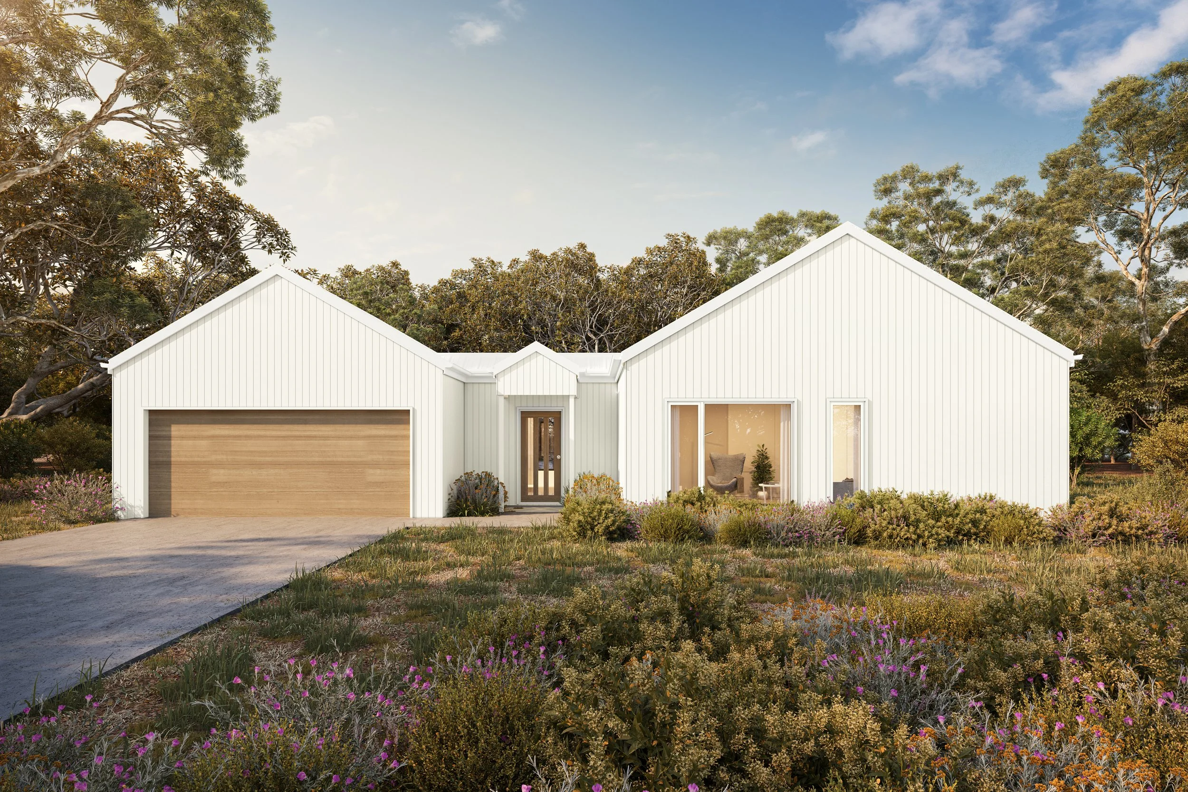
Wilson Homes needed campaign-ready exterior renders for the Barn Range house and land packages, built for buyers and built for listings. The renders had to do two jobs at once. First, sell the barn aesthetic by placing each home in a rural setting that matched the lifestyle Wilson Homes was offering. Second, show the range. Each design needed multiple colour and material variations so a buyer browsing the packages could see the same home in the look that suited them, rather than imagining it. The supplied set covers two of the designs, the H21 and the larger H28, each shown in several schemes. White weatherboard with a timber garage door, soft sage green, deep charcoal. Same home, very different feel, all from the one product line.
What We Produced
We rendered each home as a full exterior, placed in a natural rural landscape rather than a blank studio backdrop. The setting does a lot of the selling. Native planting, long meadow grass, wildflowers and established gum trees frame each home so the barn form reads exactly as intended, a modern rural house that belongs on the block. The H21 in Coastal white is the clean, bright take. White vertical cladding, gable ends, a warm timber garage door and a soft wildflower foreground. It is the version that reads "weekend in the country" the moment you see it. The same H21 in the Contempo scheme swaps to a darker garage and a cooler palette for buyers who want something more understated. The H28 is the larger design with the double garage anchoring one end. In the Urban charcoal scheme it is the dramatic one, dark cladding against the trees with a standing seam roof and timber garage for warmth. In the Coastal scheme the same home turns pale and soft. Side by side these show a buyer the full reach of the range, which is the whole point. The renders are not selling one house, they are selling a menu.
Want to see what your development looks like before it's built?
We work with developers, architects, and builders across New Zealand and Australia. Send us your plans and we'll come back with a fee proposal within 24 hours.
