
Royal Terraces: How Carters Investments Marketed an Inner-City Toowoomba Terrace Row Before a Single Brick Went Up
Trent Macartney and the team at Carters Investments had ten boutique terrace homes planned for 6 Royal Street, right in Toowoomba City. The site was locked in, the design was resolved, and the project had a name. What it did not have was a single image anyone could put in front of a buyer. Carters came to us with drawings and a mood board and a website that needed something to point at. That is a familiar spot for a developer to be in. Inner-city infill sites are small, they are competitive, and the marketing window opens long before a slab gets poured. You cannot walk a buyer through a terrace that does not exist yet, and you cannot photograph one either. Across both New Zealand and Australia, medium-density product is where the growth is right now, and it is also the product buyers find hardest to picture. A row of ten terraces on a tight inner-city block is exactly the kind of project that lives or dies on how well it is visualised.
The Brief
Carters Investments needed photo realistic 3D renders to carry the development on their own website and on the listing. The deliverables were built around two jobs. First, exterior street-level views that show the terrace row as a whole and place it in the streetscape, because a buyer's first question about inner-city terraces is always "what does it look like from the footpath, and who am I living next to." Second, interior views of the living spaces, because these homes sell on the quality of the fitout rather than on floor area. The renders had to be listing-quality out of the gate. Not concept art, not a massing study. Campaign-ready images at 300DPI that could go straight onto a website, into a brochure, and into a portal listing without a second pass. Trent also came in with a clear material and landscaping language, held in a mood board, and he held us to it. Textured brick rather than flat brick. Creeper vines running the lower half of the block walls. A single jacaranda as the feature tree. Landscaping planted to give privacy up to the halfway point of the windows. That level of specificity is a gift, not a hassle. It means the finished render matches what actually gets built.
What We Produced
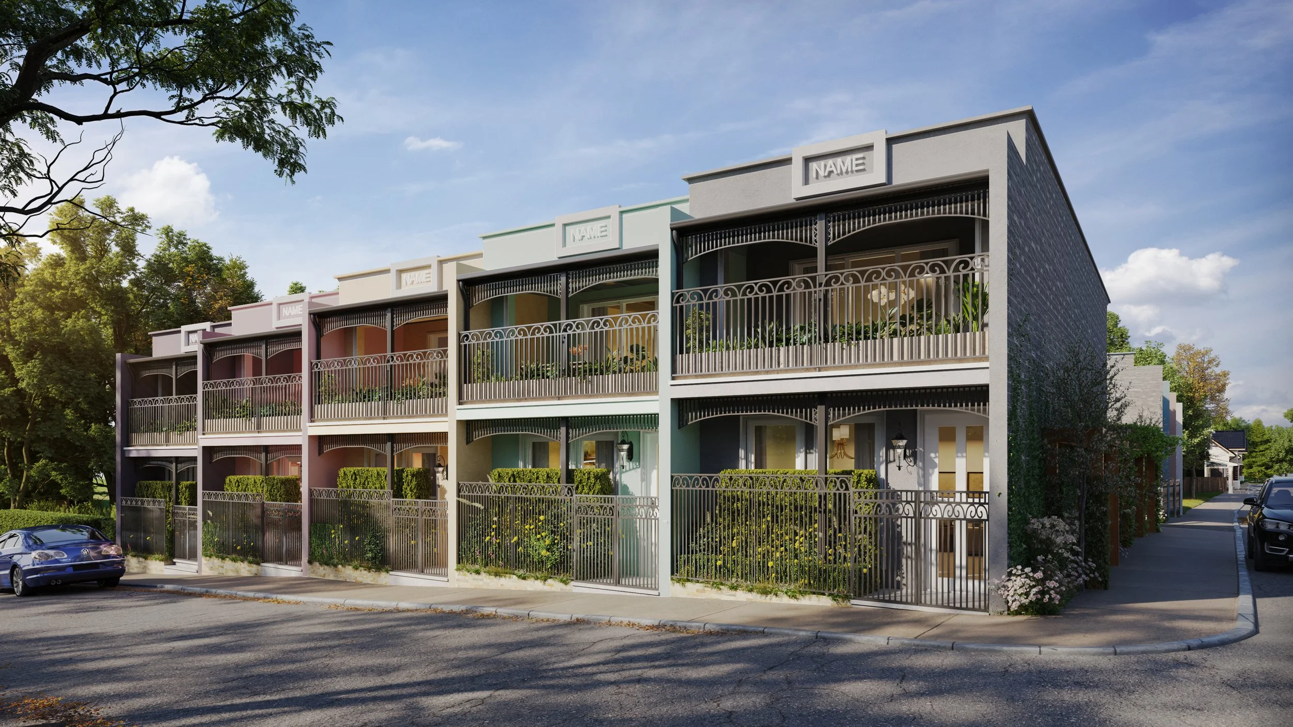
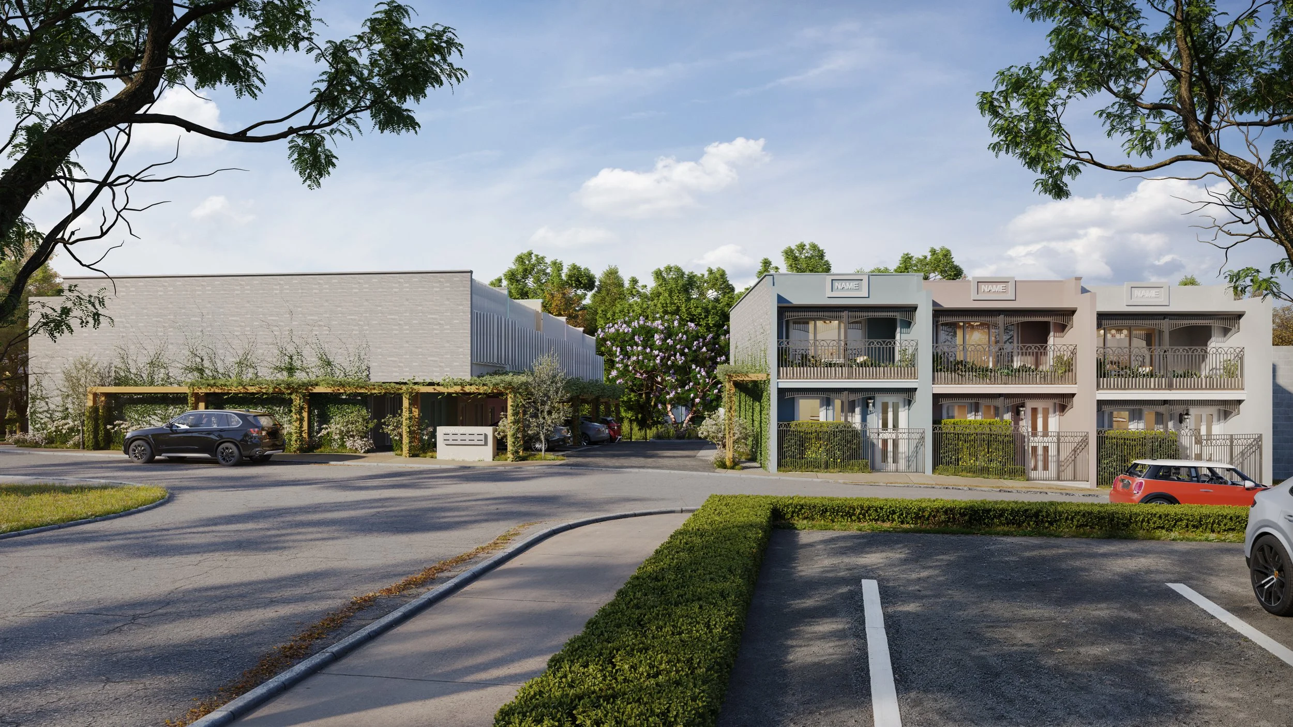
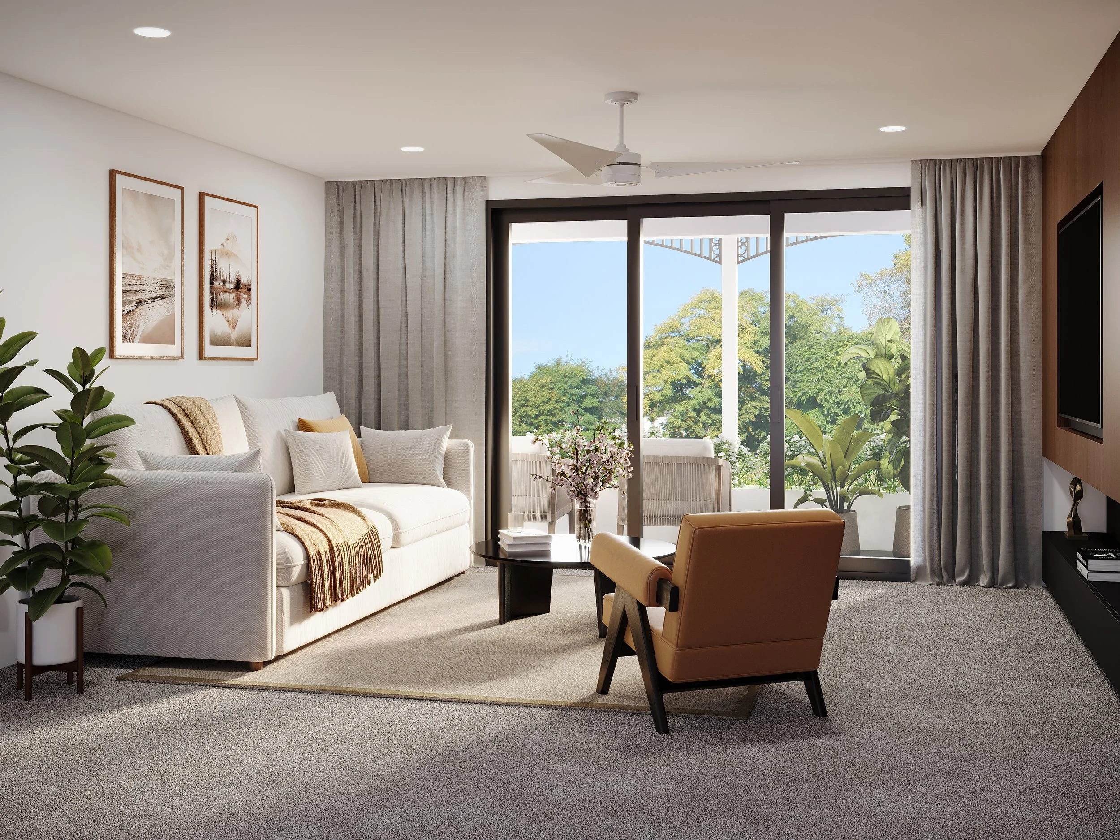
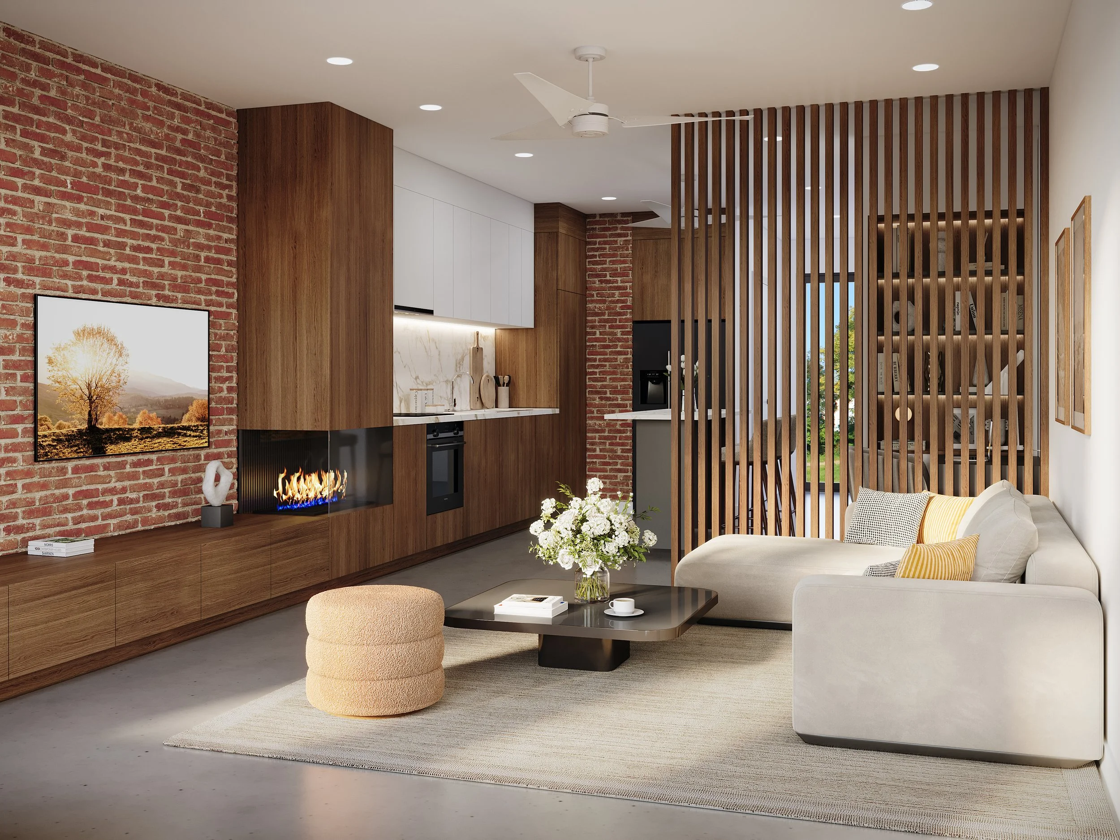
The street elevation. The hero image runs the full terrace row on the diagonal, so you read all ten homes at once and still get depth. Each facade is colour-blocked in its own shade, dusty pink through cream, sage and mint, with white render trim and a name plaque above each entry. Wrought iron balustrades and arched balcony openings carry a Queenslander verandah reference without pastiching it. A dark textured brick wall closes the row at the end. Ground floor gates carry climbing greenery so the frontage already reads as established rather than newly finished. What this render does for a buyer is answer the ownership question: they can find their own front door in the picture. The wider street view. The second exterior pulls back to show the row in its block. Street trees, the jacaranda, a clipped hedge and parking bays in the foreground, and the neighbouring low-rise building on the left. This is the render that handles the objection nobody says out loud, which is "yes, but what is around it." It shows a quiet, treed, walkable inner-city street rather than a construction site. The open plan kitchen and living. This is the interior that carries the campaign. An exposed red brick feature wall runs the length of the room and sets the tone, warm and a bit industrial, softened by full-height walnut joinery and white overhead cabinetry with a marble-look splashback. A linear gas fireplace is set into the brick under a mounted screen. A vertical timber batten screen separates the living zone from the entry without closing it off, and polished concrete underfoot keeps the whole thing calm. It is a small footprint that reads generous, which is precisely the trick a terrace has to pull off. The living room and balcony. The second interior is quieter and does a different job. Sliding doors open onto a private balcony with the tree canopy beyond, a ceiling fan overhead, neutral upholstery lifted by a tan leather chair. It shows the indoor-outdoor relationship that a terrace buyer worries they are giving up when they choose attached housing over a standalone home. This render says they are not.
Why This Matters for Developers:
The thing worth noticing about Royal Terraces is not the seven-day turnaround. It is that the marketing asset was ready long before the building was. Every developer running an off-plan campaign is managing the same gap. The build takes twelve to twenty-four months. The sales campaign needs to start now, because pre-sales are what unlock the funding that pays for the build. So for the entire front half of the project, the only thing a buyer can respond to is a picture of something that does not exist. That picture is not marketing decoration. It is the product, until the product exists.
Which is why the level of detail Trent brought to the revision round is the right instinct rather than an expensive one. Getting the brick texture, the vine coverage and the tree species right is not fussiness. It is making sure the image a buyer commits to is the building they will eventually walk into, and that the sales campaign and the finished development do not quietly diverge somewhere around month fourteen. The other half of it is lead time. Renders take days. Consents take months and builds take years. Of every step between buying a site and settling a buyer, visualisation is the cheapest and the fastest to move. It is also the one most often left until the campaign is already overdue. If your marketing window opens in six weeks, the renders are the part you can still get in front of it.
Want to see what your development looks like before it's built?
We work with developers, architects, and builders across New Zealand and Australia. Send us your plans and we'll come back with a fee proposal within 24 hours.
