
233 Great South Road: six renders for an Auckland townhouse development
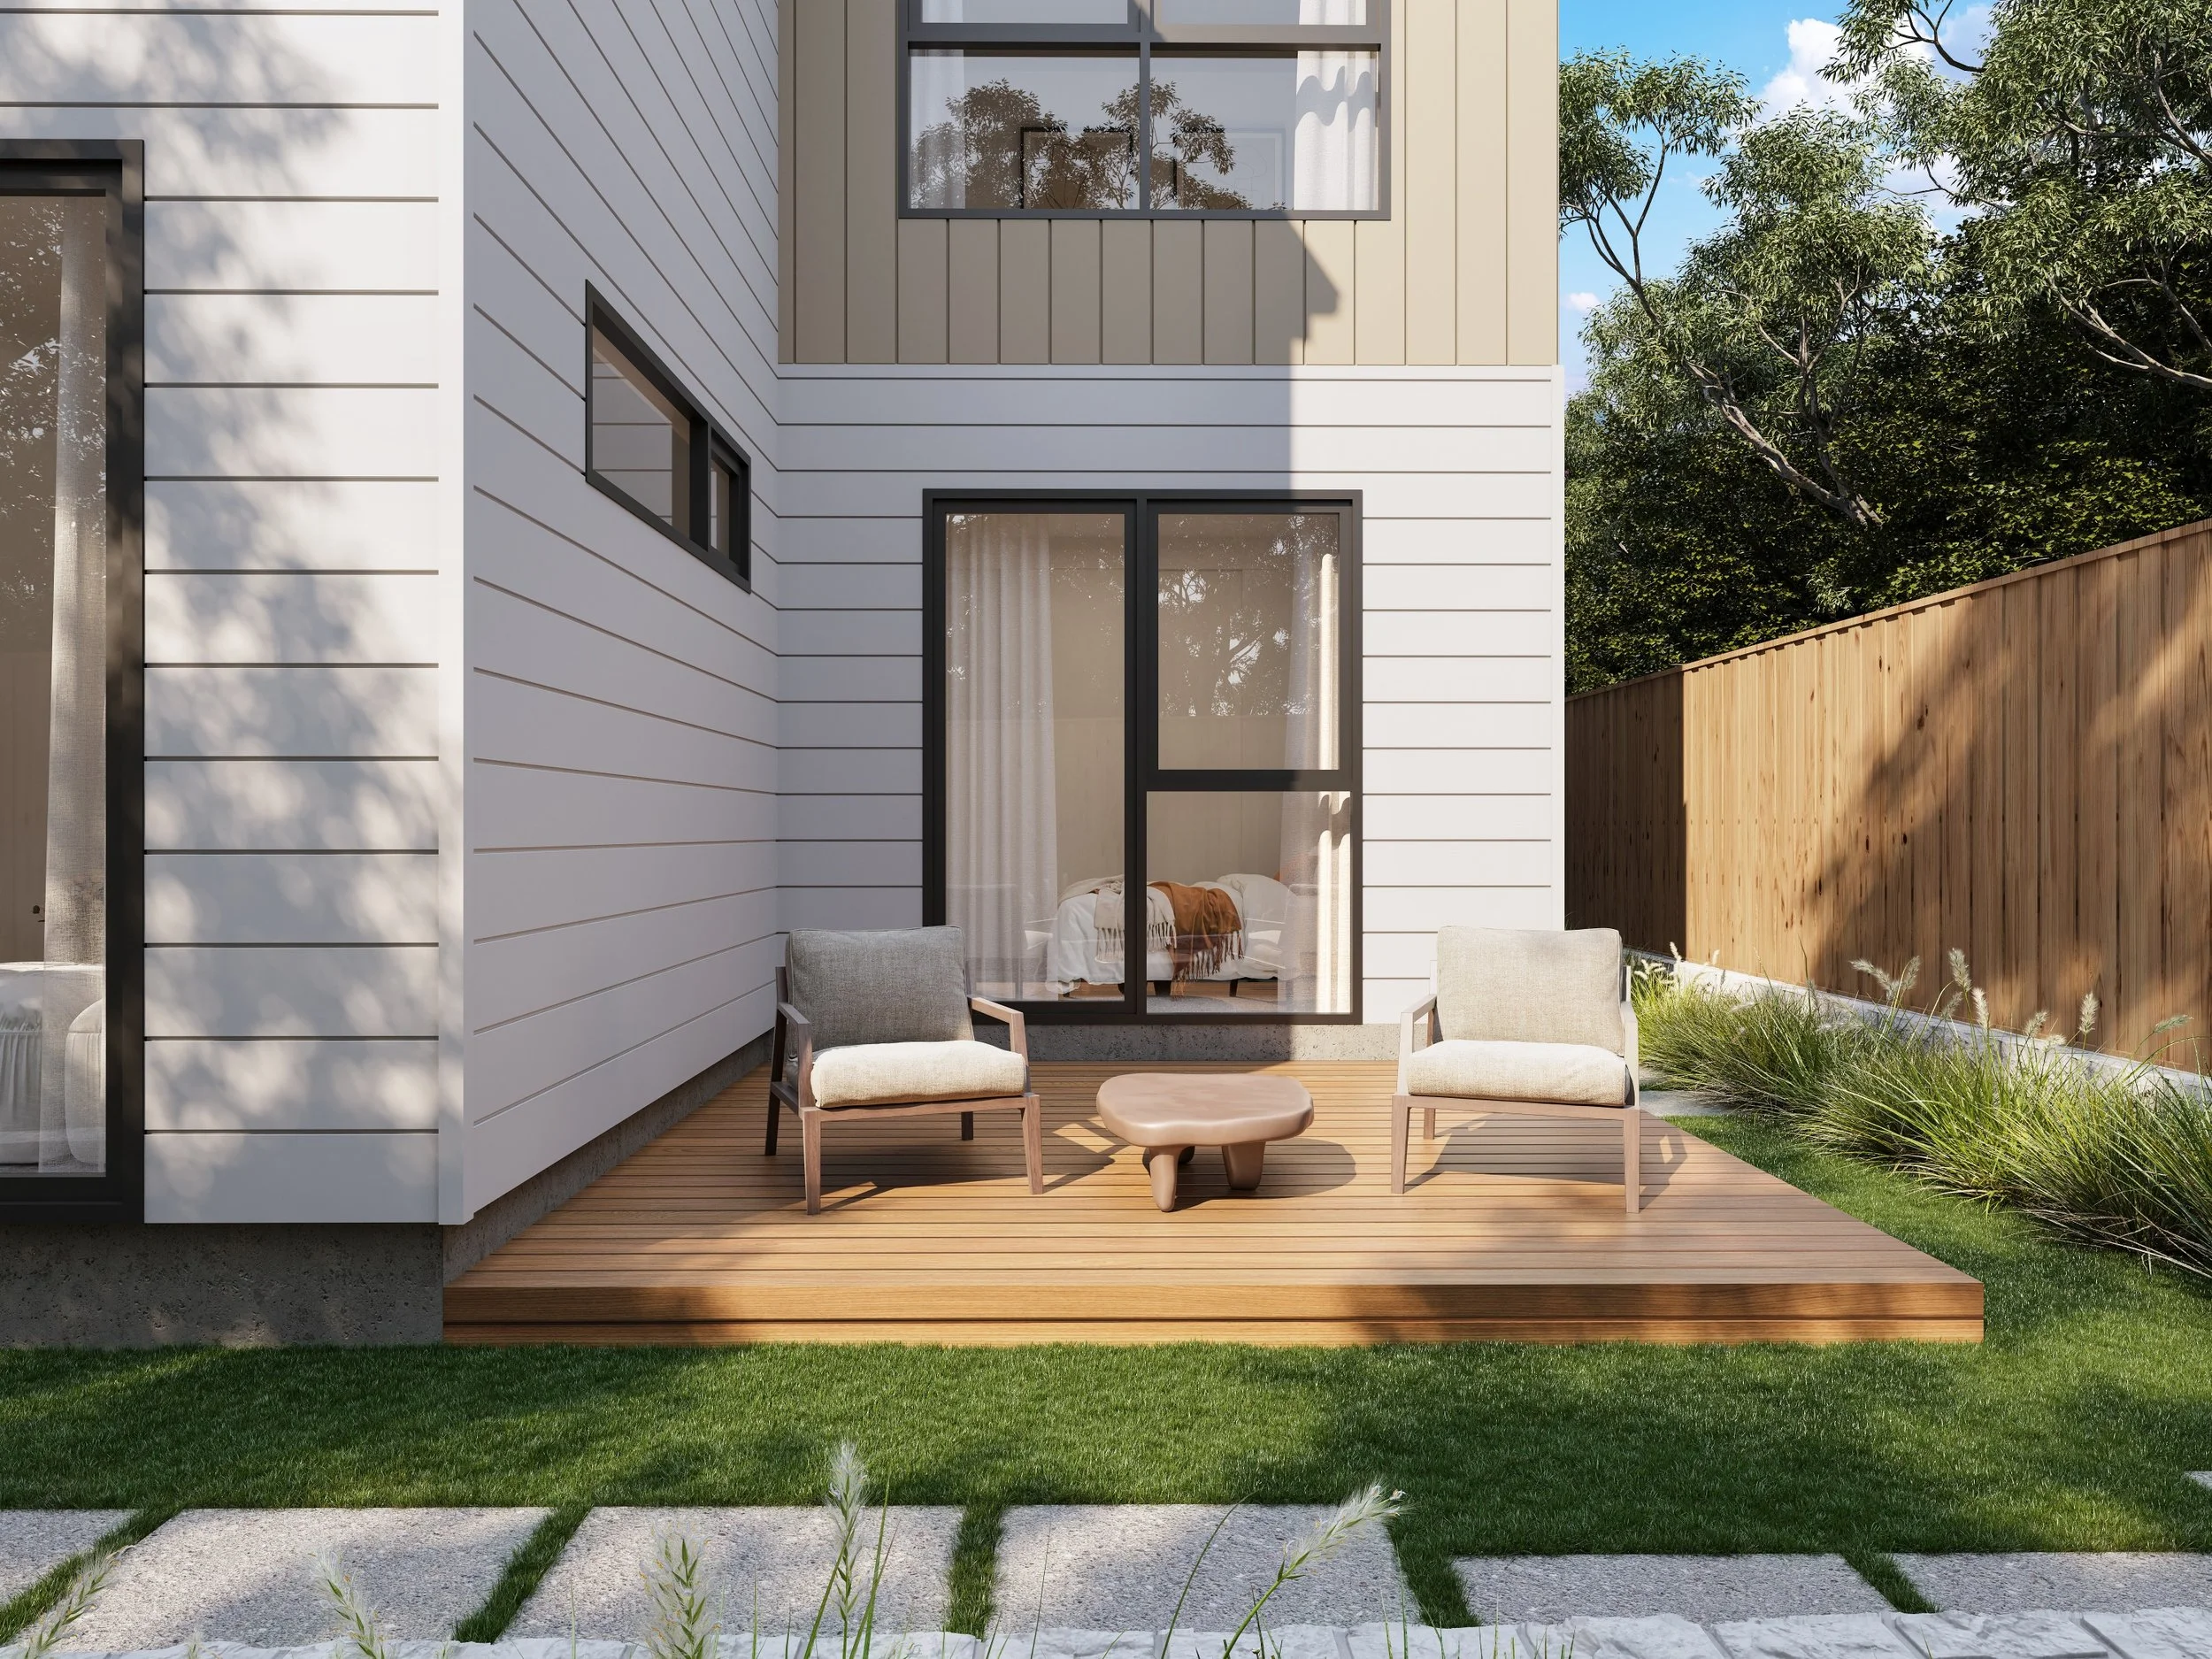
K2 Consultants engaged Revolution Studio at the end of June 2026 to produce a render package for 233 Great South Road, a townhouse development in Auckland. At that point the project existed as an architectural drawing set and a stamped council plan. Construction had not started. There was no show home and no completed unit to photograph. This is the normal position for a townhouse development at the marketing stage. New Zealand consented 17,675 townhouses, flats and units in the year to June 2026, up 23 percent on the previous year, and total home consents passed 40,000 for the first time since 2023. The majority of those projects are marketed before they are built, so the listing images have to be produced from drawings
The Brief
K2 Consultants ordered six renders: • 1 x 3D exterior townhouse streetscape view • 1 x 3D exterior single space view, the courtyard • 1 x 3D interior multi space view • 3 x 3D interior single space views The exterior streetscape was the primary image, intended for the top of a listing and for campaign material. The courtyard render covered the outdoor space. The interior renders covered the main living area and three individual rooms, and had to be consistent with each other in finish and lighting. Two files were supplied to start: the architectural drawing set and the stamped council plan. No site visit, survey or additional documentation was required. K2 was an existing client. A second project, 48-50 Claude Road, was signed on the same day. The material and colour direction from their previous development was carried across to this one rather than developed from scratch.
What We Produced
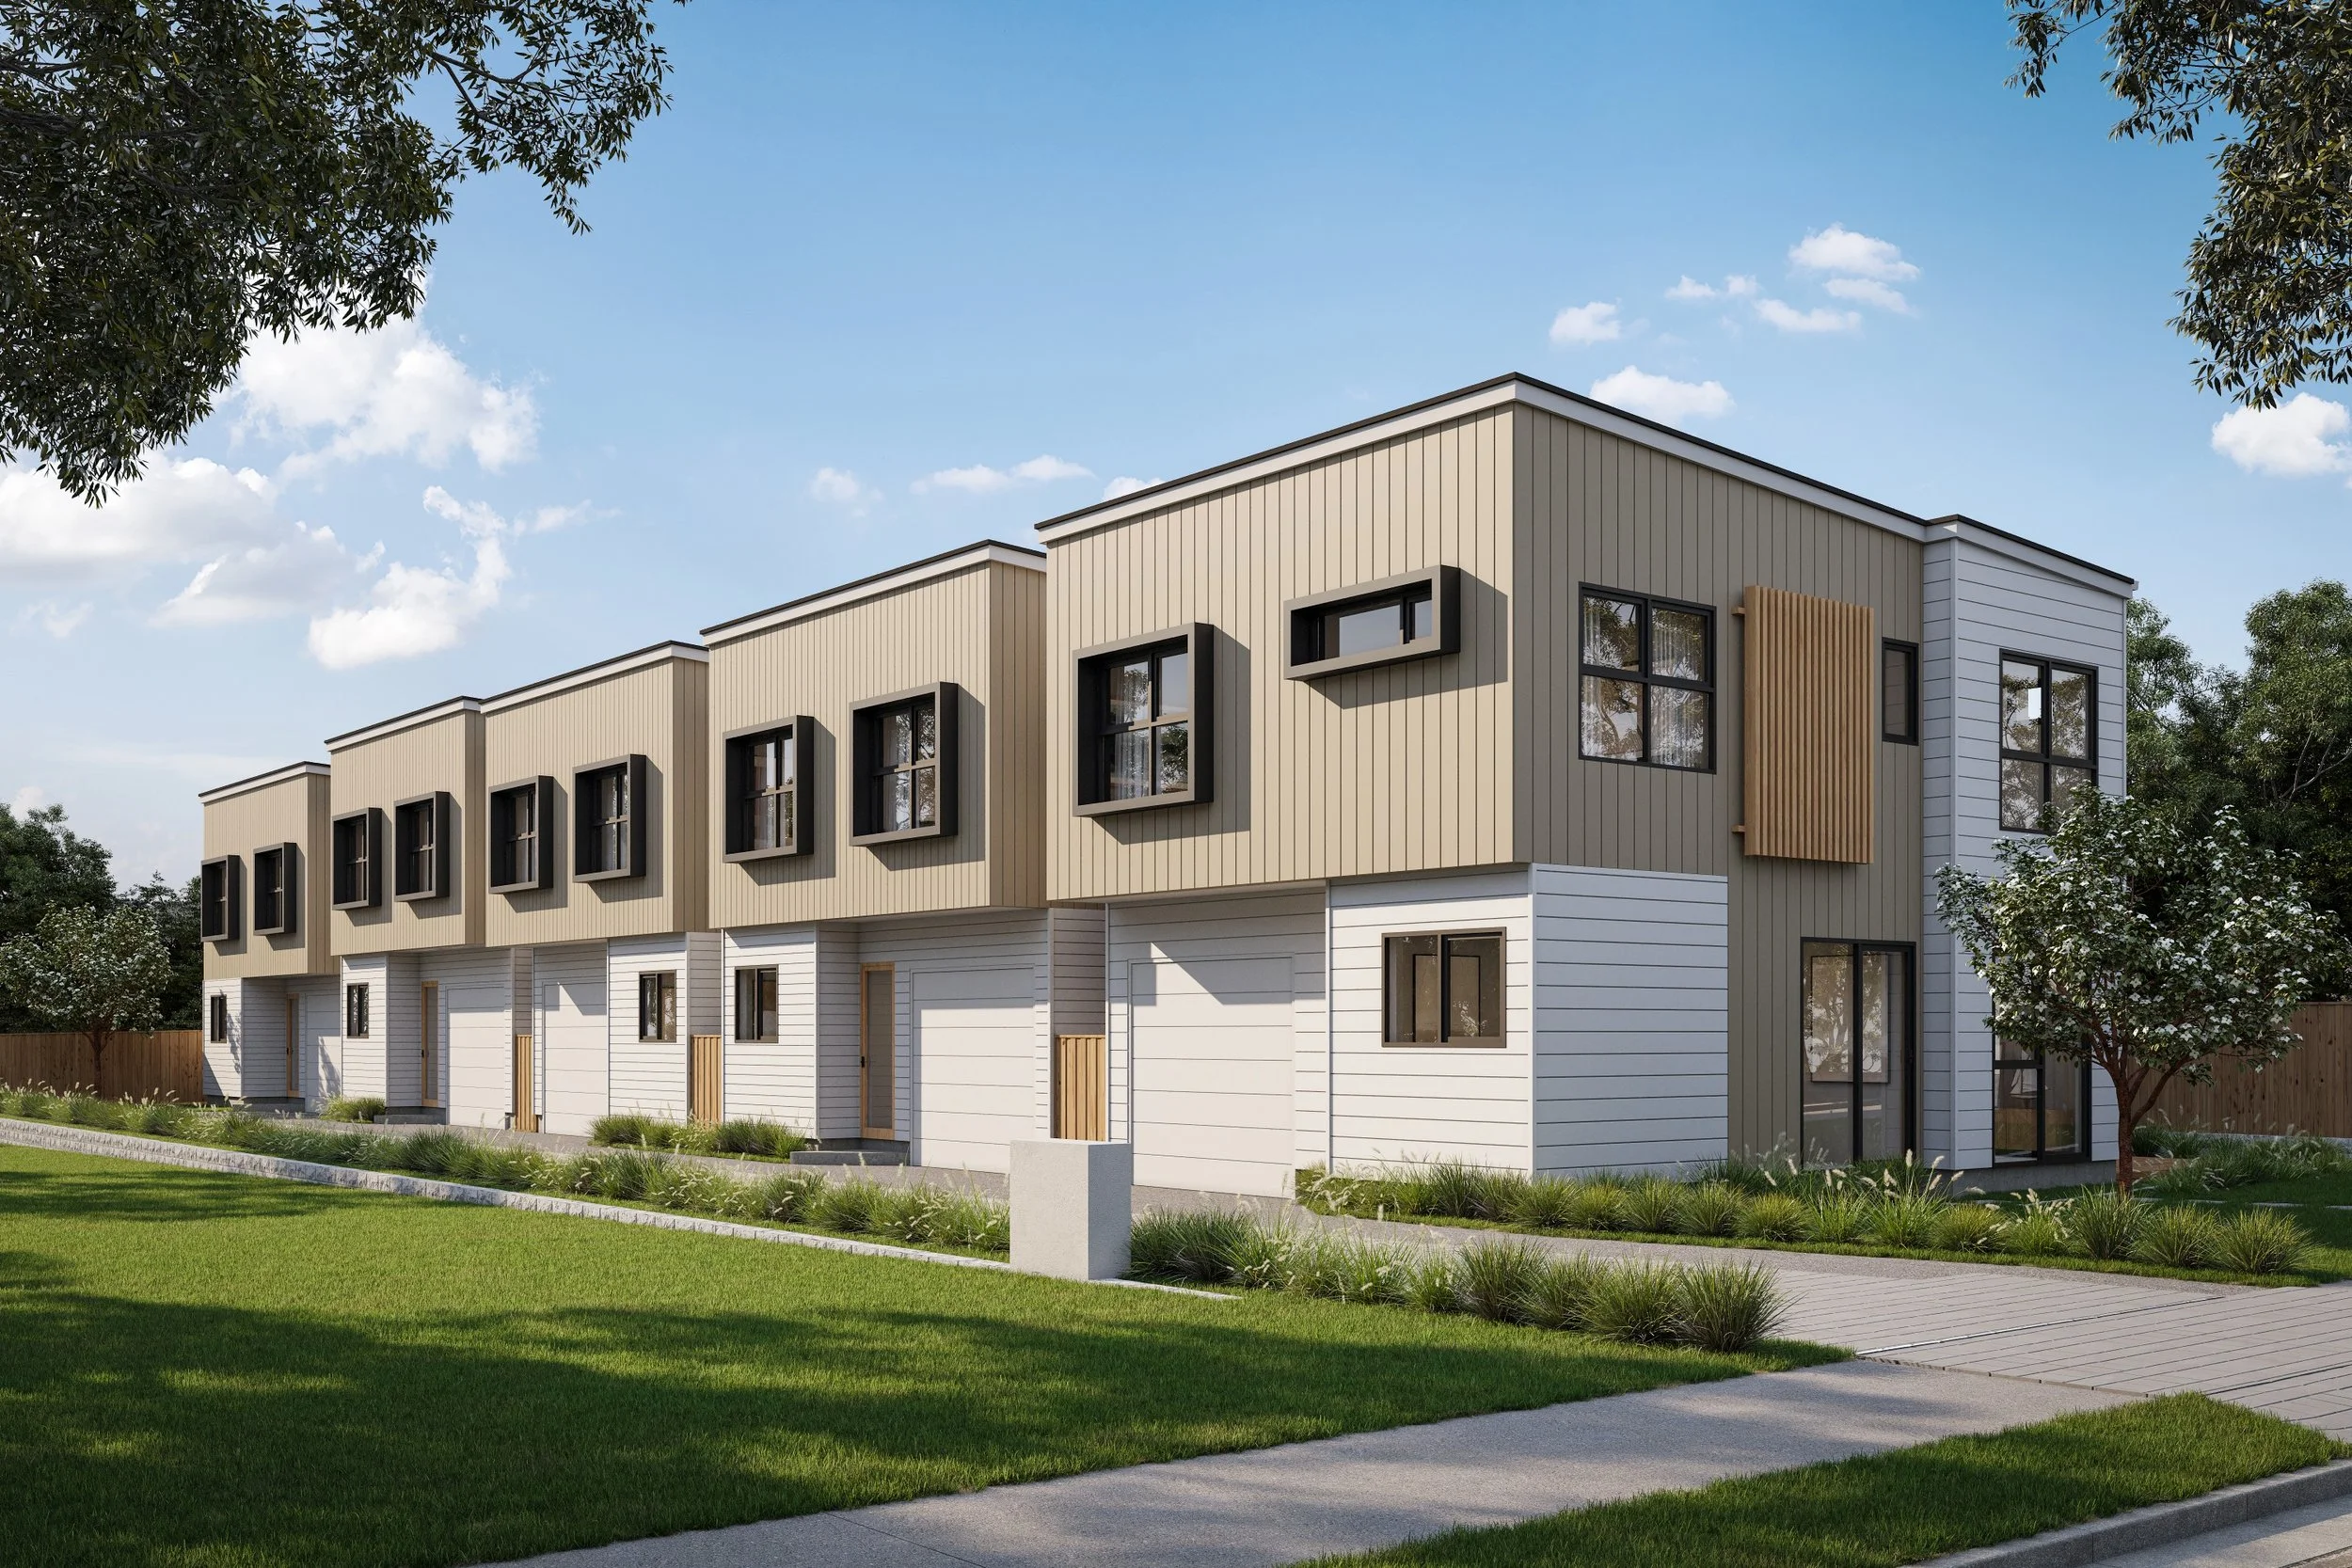
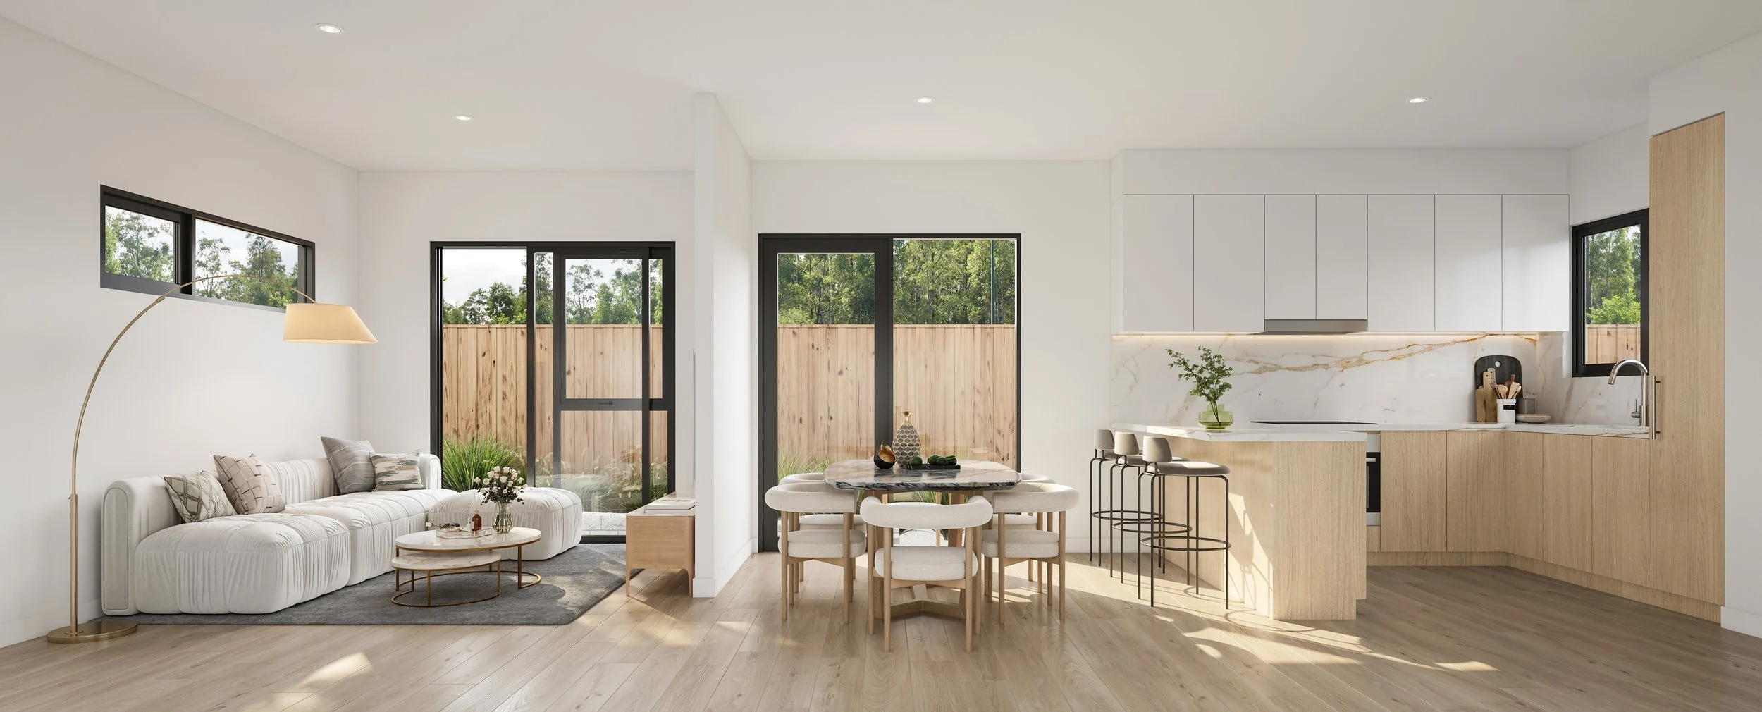
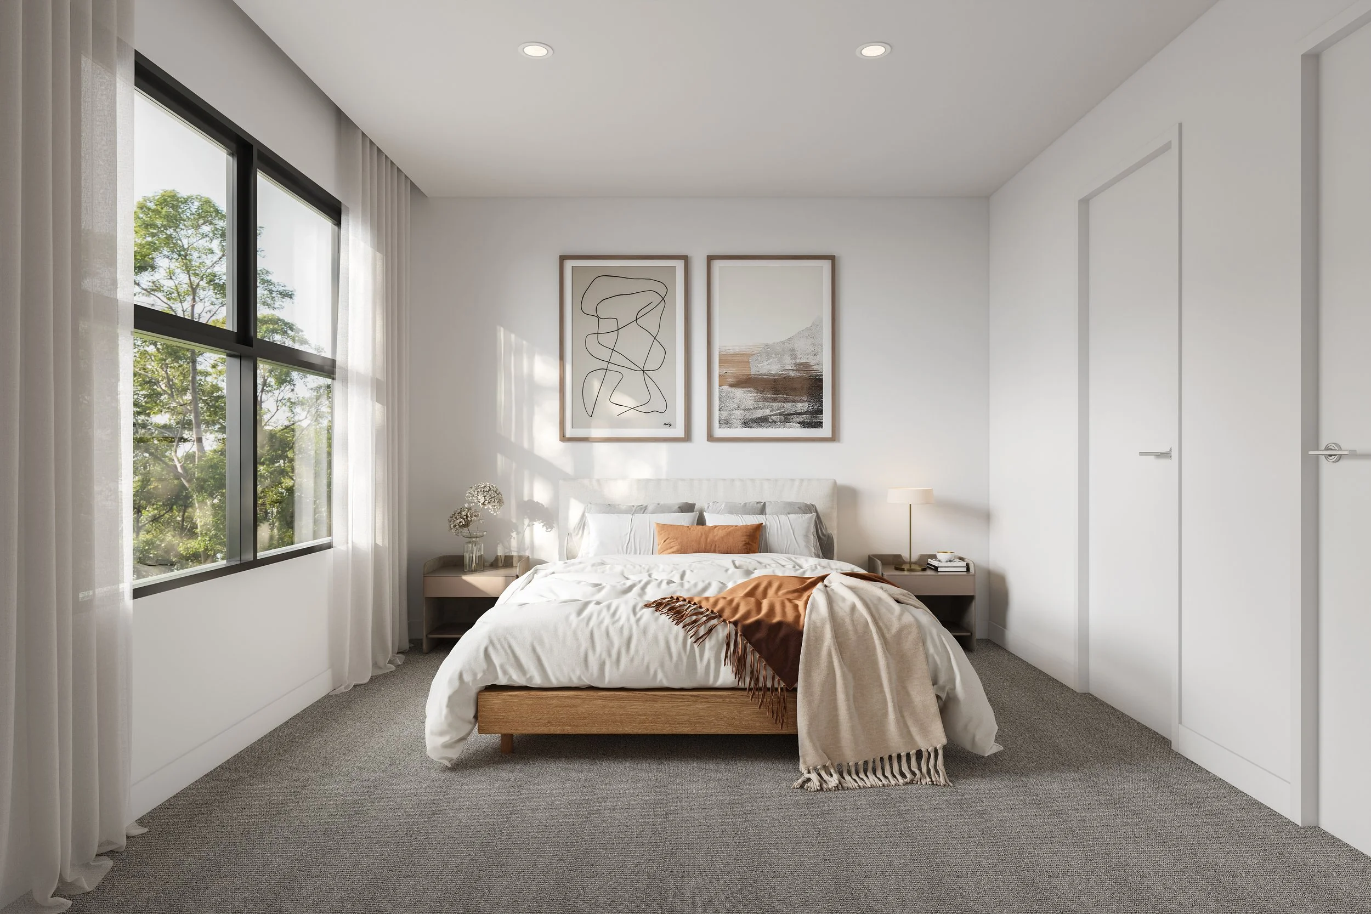
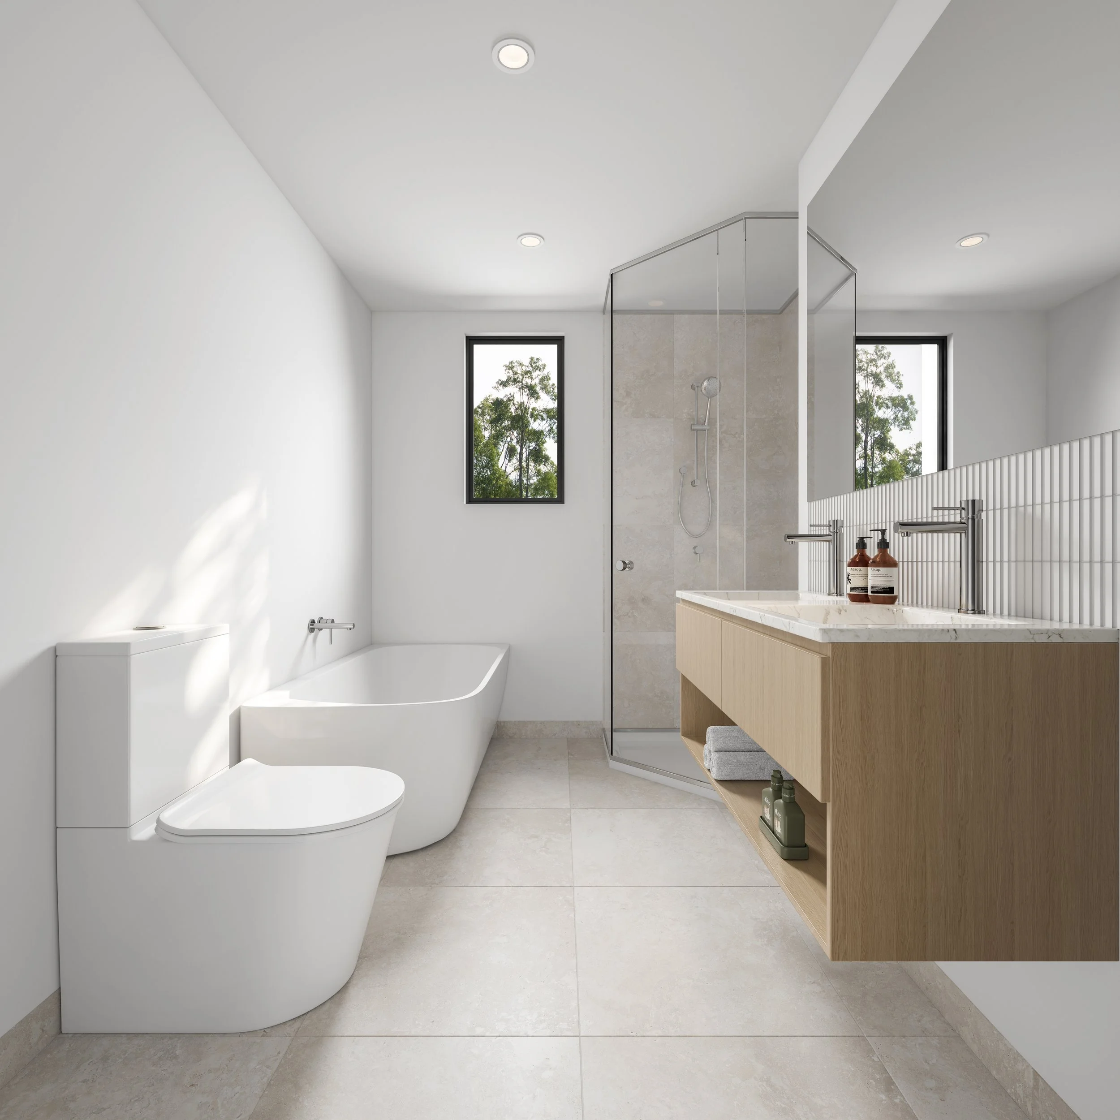
Exterior streetscape. The full row of townhouses viewed from the street. The facade runs two claddings: a tan vertical board across the upper level and white weatherboard below, with vertical timber-look panels marking the entries. Window and door joinery is black throughout. The foreground carries lawn, a paved path and a timber boundary fence. The view shows the roofline, entry sequence and unit rhythm in one frame, at the scale a buyer sees on a phone. Courtyard. A single space exterior view of the outdoor area. On a townhouse site the courtyard is usually the only private outdoor space, and a floor plan gives its dimensions but not its proportions in use. Interior multi space view. The living, dining and kitchen area as one connected space. White walls, light oak flooring, white kitchen cabinetry with a light timber island, a stone benchtop and matching splashback. Black joinery on the glazed doors, which open onto the timber-fenced courtyard. The client confirmed a light colour scheme for the interiors on 8 July and it runs consistently through the set. Three interior single space views. Individual rooms, including a bedroom, in the same palette and lighting as the multi space view. The function of these is proportion: showing that the furniture a buyer expects will fit the room as drawn.
Want to see what your development looks like before it's built?
We work with developers, architects, and builders across New Zealand and Australia. Send us your plans and we'll come back with a fee proposal within 24 hours.
