
Freshwater Village: Leasing a dining precinct before the fitouts began
Wattle Run is a Brisbane developer with a project they describe, in their own words, as their "prize and joy". Freshwater Village is a neighbourhood shopping centre and dining precinct, and unlike most developments we work on, Wattle Run is not selling it when construction wraps. They are keeping it. When they first came to Revolution Studio in late 2025, construction had already commenced, the landscaping and building finishes were locked in, and the job was to fill the tenancies. First came a hero render of the Italian restaurant at the heart of the dining precinct. Then they came back for two more: a flower and gift shop, and a dessert bar. It is a position plenty of commercial developers and centre owners find themselves in right now. Queensland is building again, with dwelling approvals up 33 percent in June alone, and new centres are coming out of the ground to serve those growing catchments. But a prospective tenant standing in front of a concrete shell cannot see a business in it. The owners who lease fastest are the ones who show tenants exactly what their shop could be, long before the fit-out crews arrive.
The Brief
Wattle Run needed leasing campaign visuals for two vacant tenancies at Freshwater Village,
with the renders doing double duty on their website. Shop 2B, prime position at the front of
the centre, was imagined as a flower and gift shop with two exterior renders from different
angles, inspired by the Brisbane florist and homewares store STEM. Shop 4D was imagined as
a dessert bar, with one interior render and two exteriors. Every image had to be photo
realistic and campaign ready, and the brief was clear that the landscaping and finishes Wattle
Run had invested in needed to shine.
What We Produced
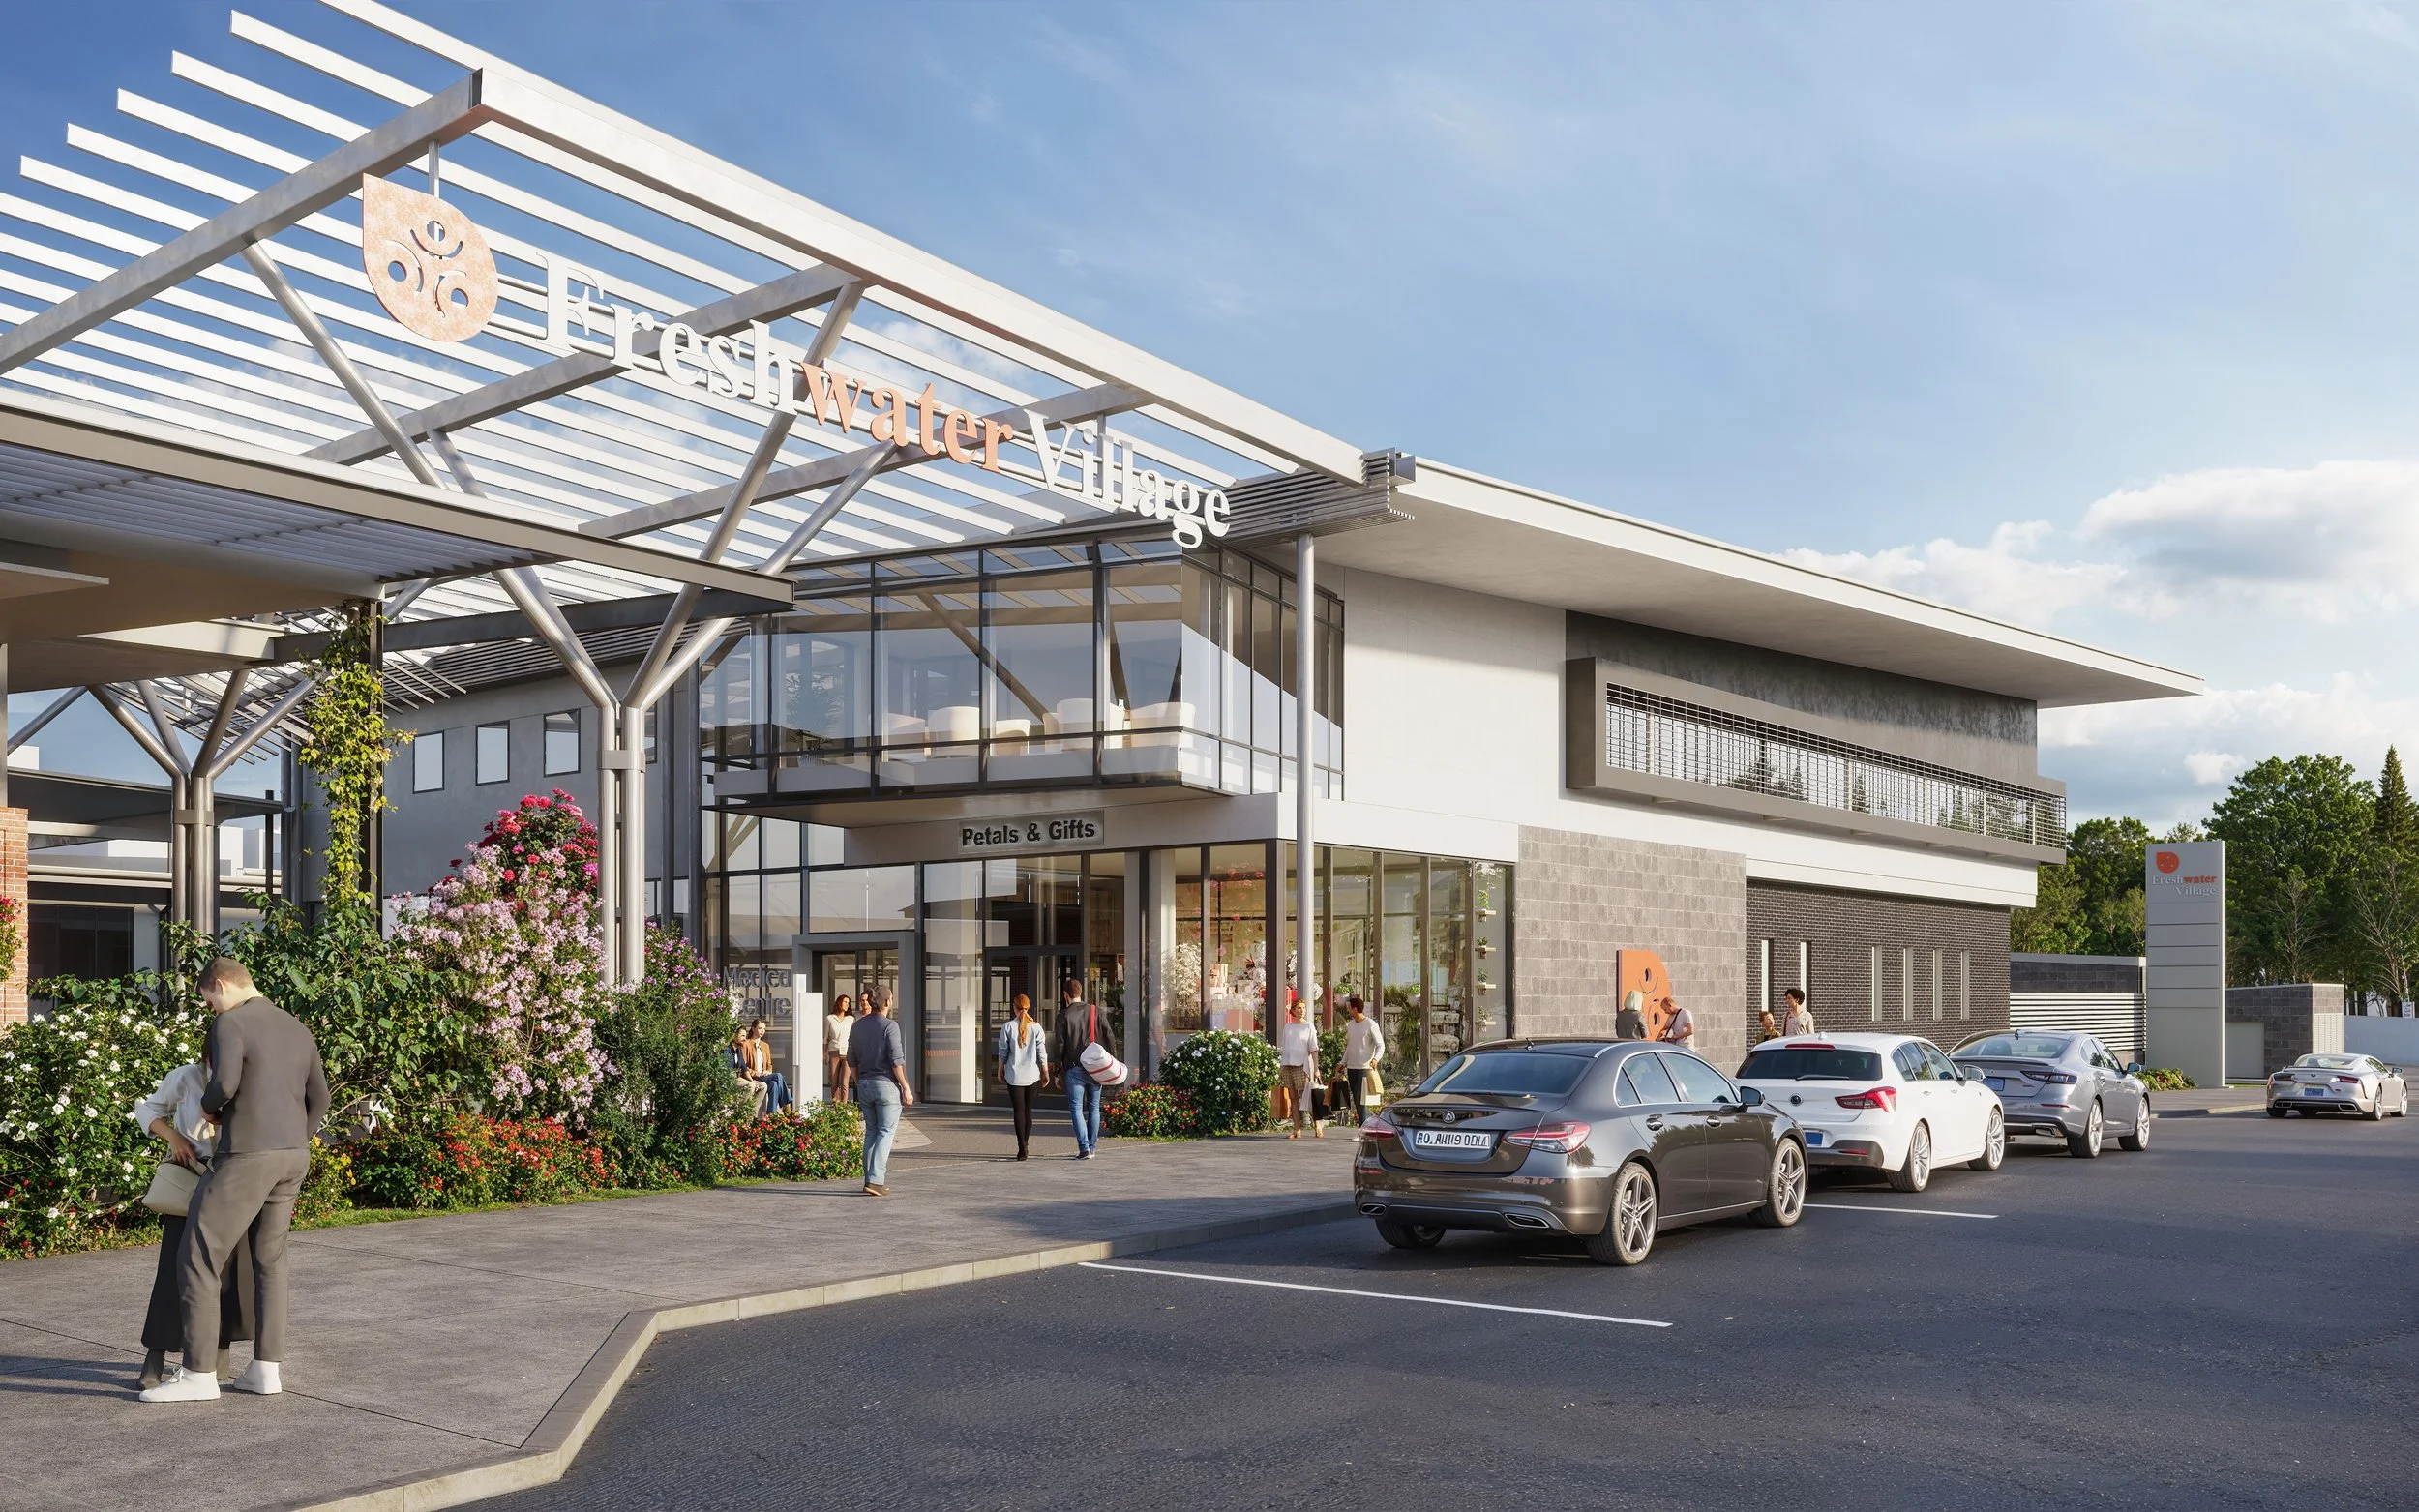
The signature render is the main entrance. The Freshwater Village signage sits above a white
pergola structure, with the Petals & Gifts shopfront glowing underneath, gardens in full
flower, and shoppers moving through the frame. A second exterior captures the same corner
from the carpark approach, the view a customer gets every single visit.
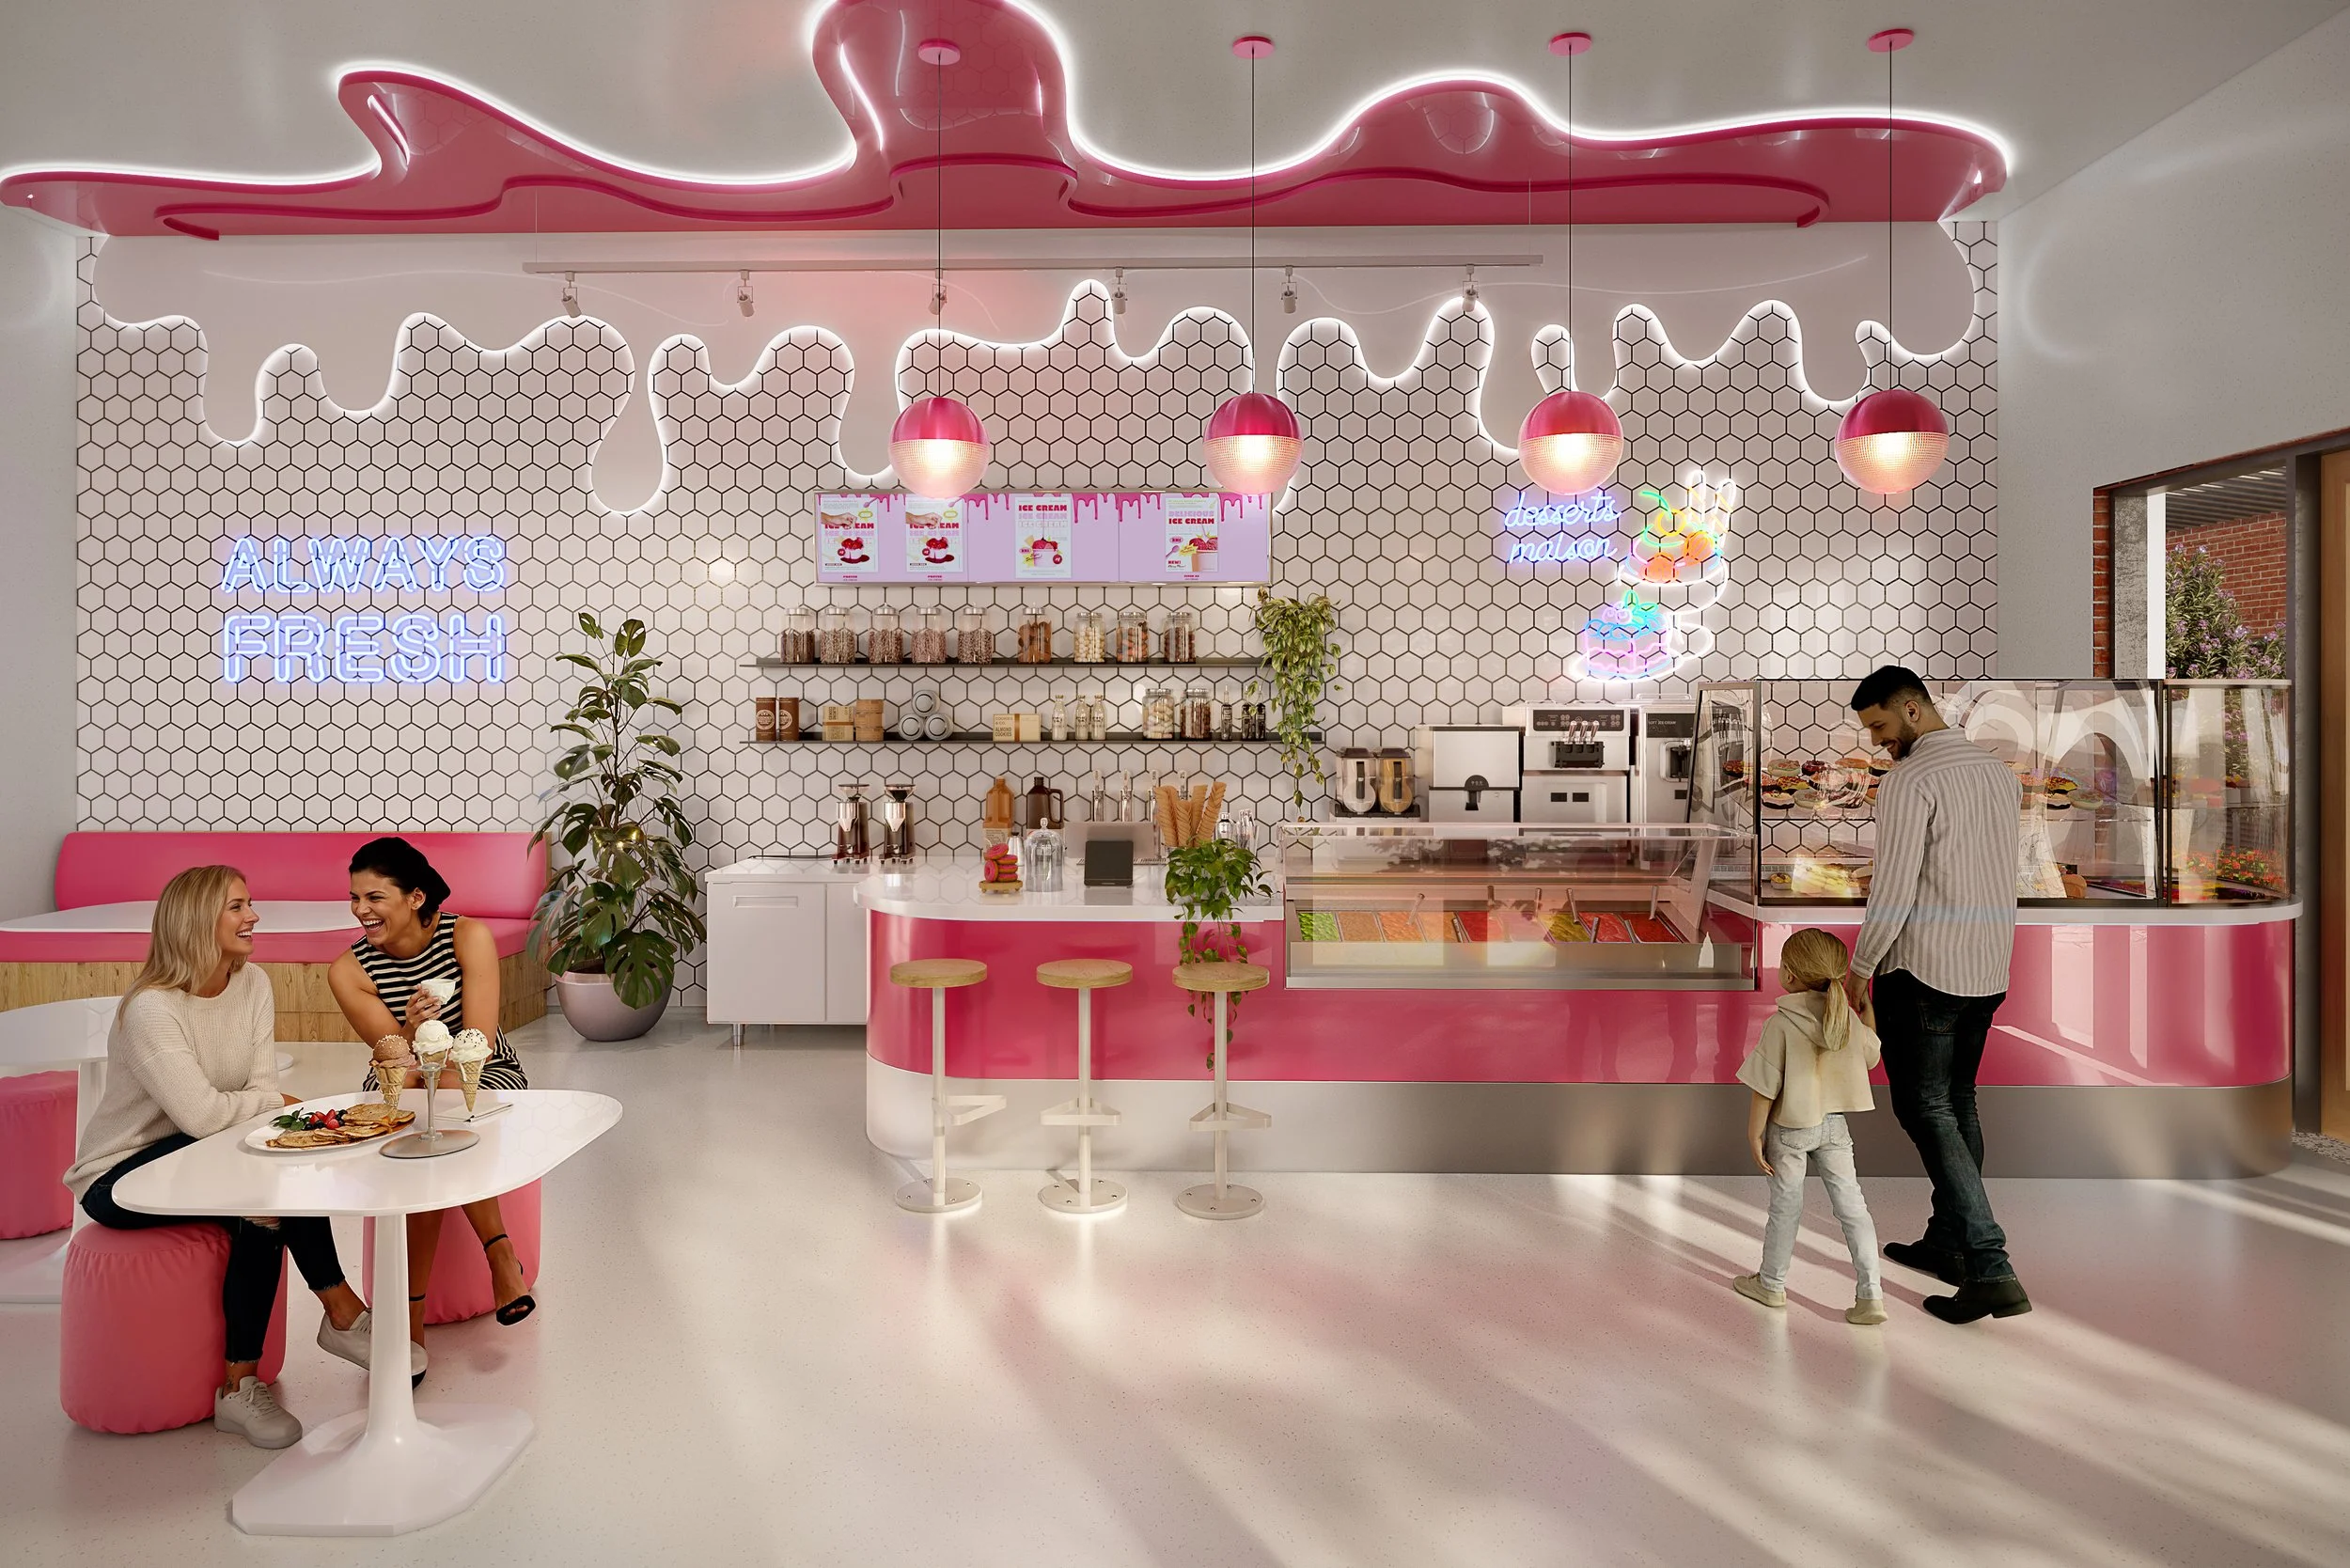
The dessert bar is where the set gets playful. The interior render gives Shop 4D a full
identity: a glossy pink dripping ceiling feature, neon signage, honeycomb tiled walls, a gelato
cabinet, and families at the counter. It turns an empty floor plan into a business a tenant can
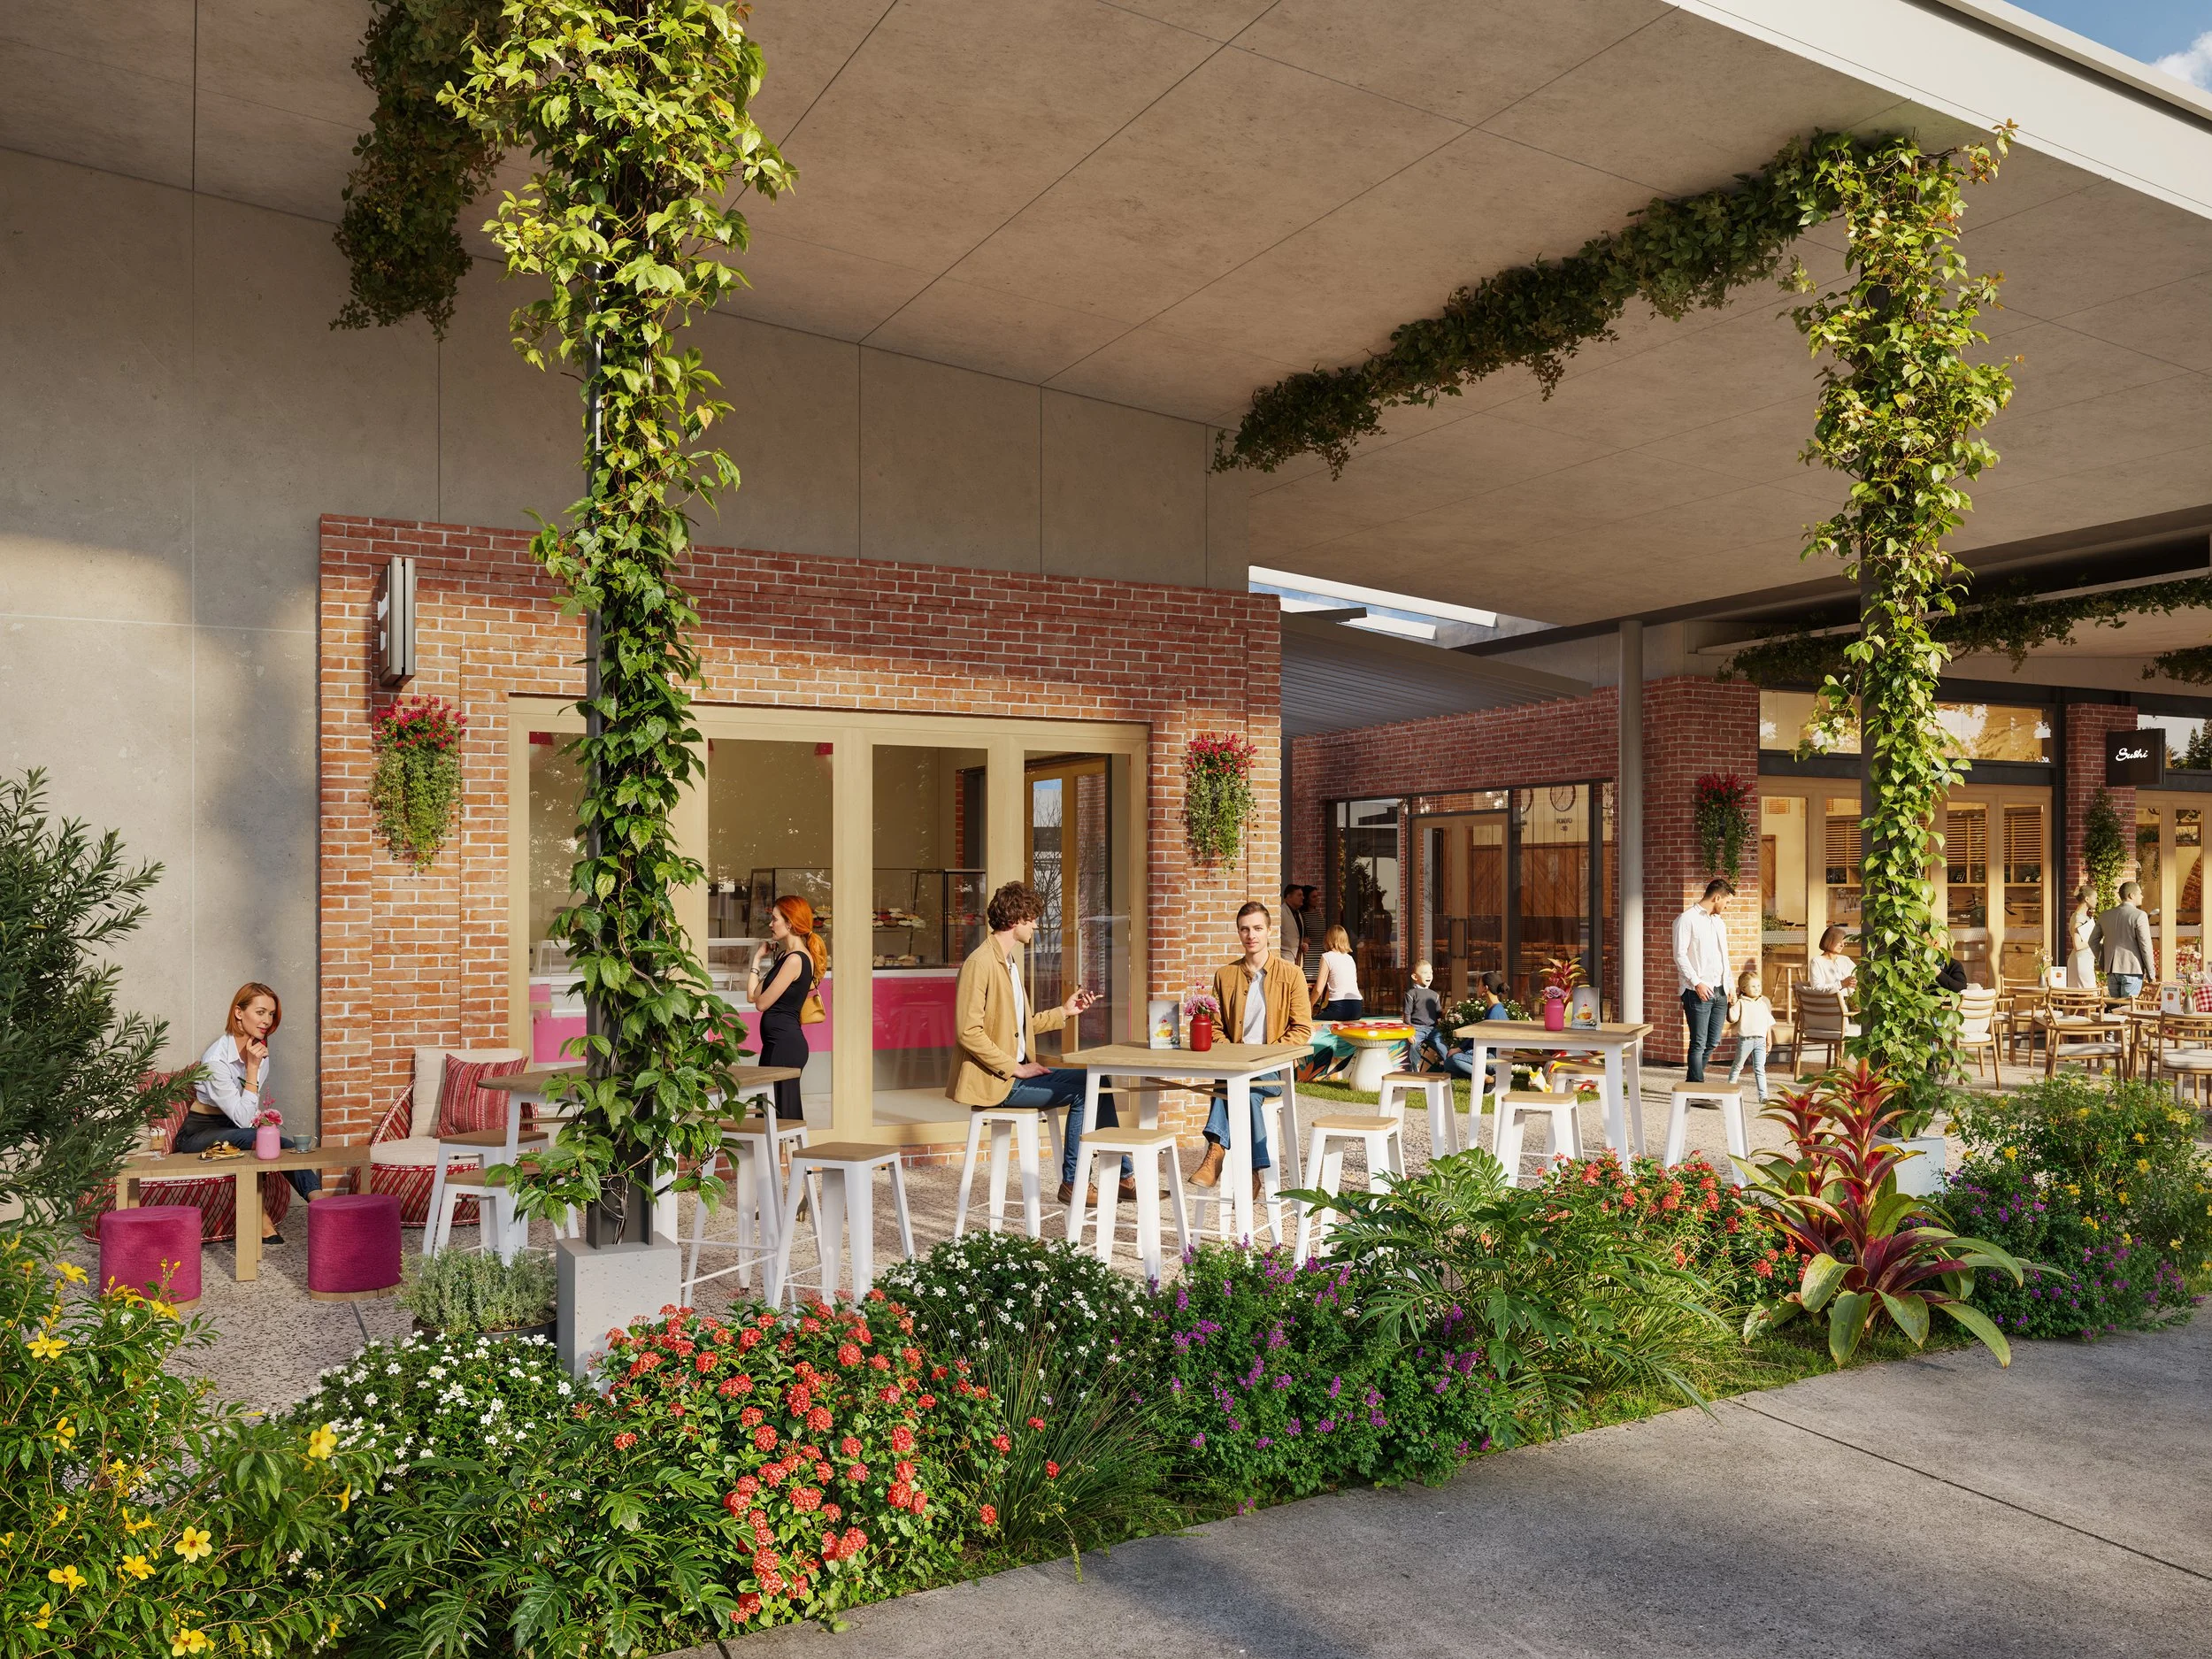
picture running. Outside, the alfresco laneway render shows brick columns wrapped in vines,
planting beds full of colour, and outdoor seating in the afternoon sun.
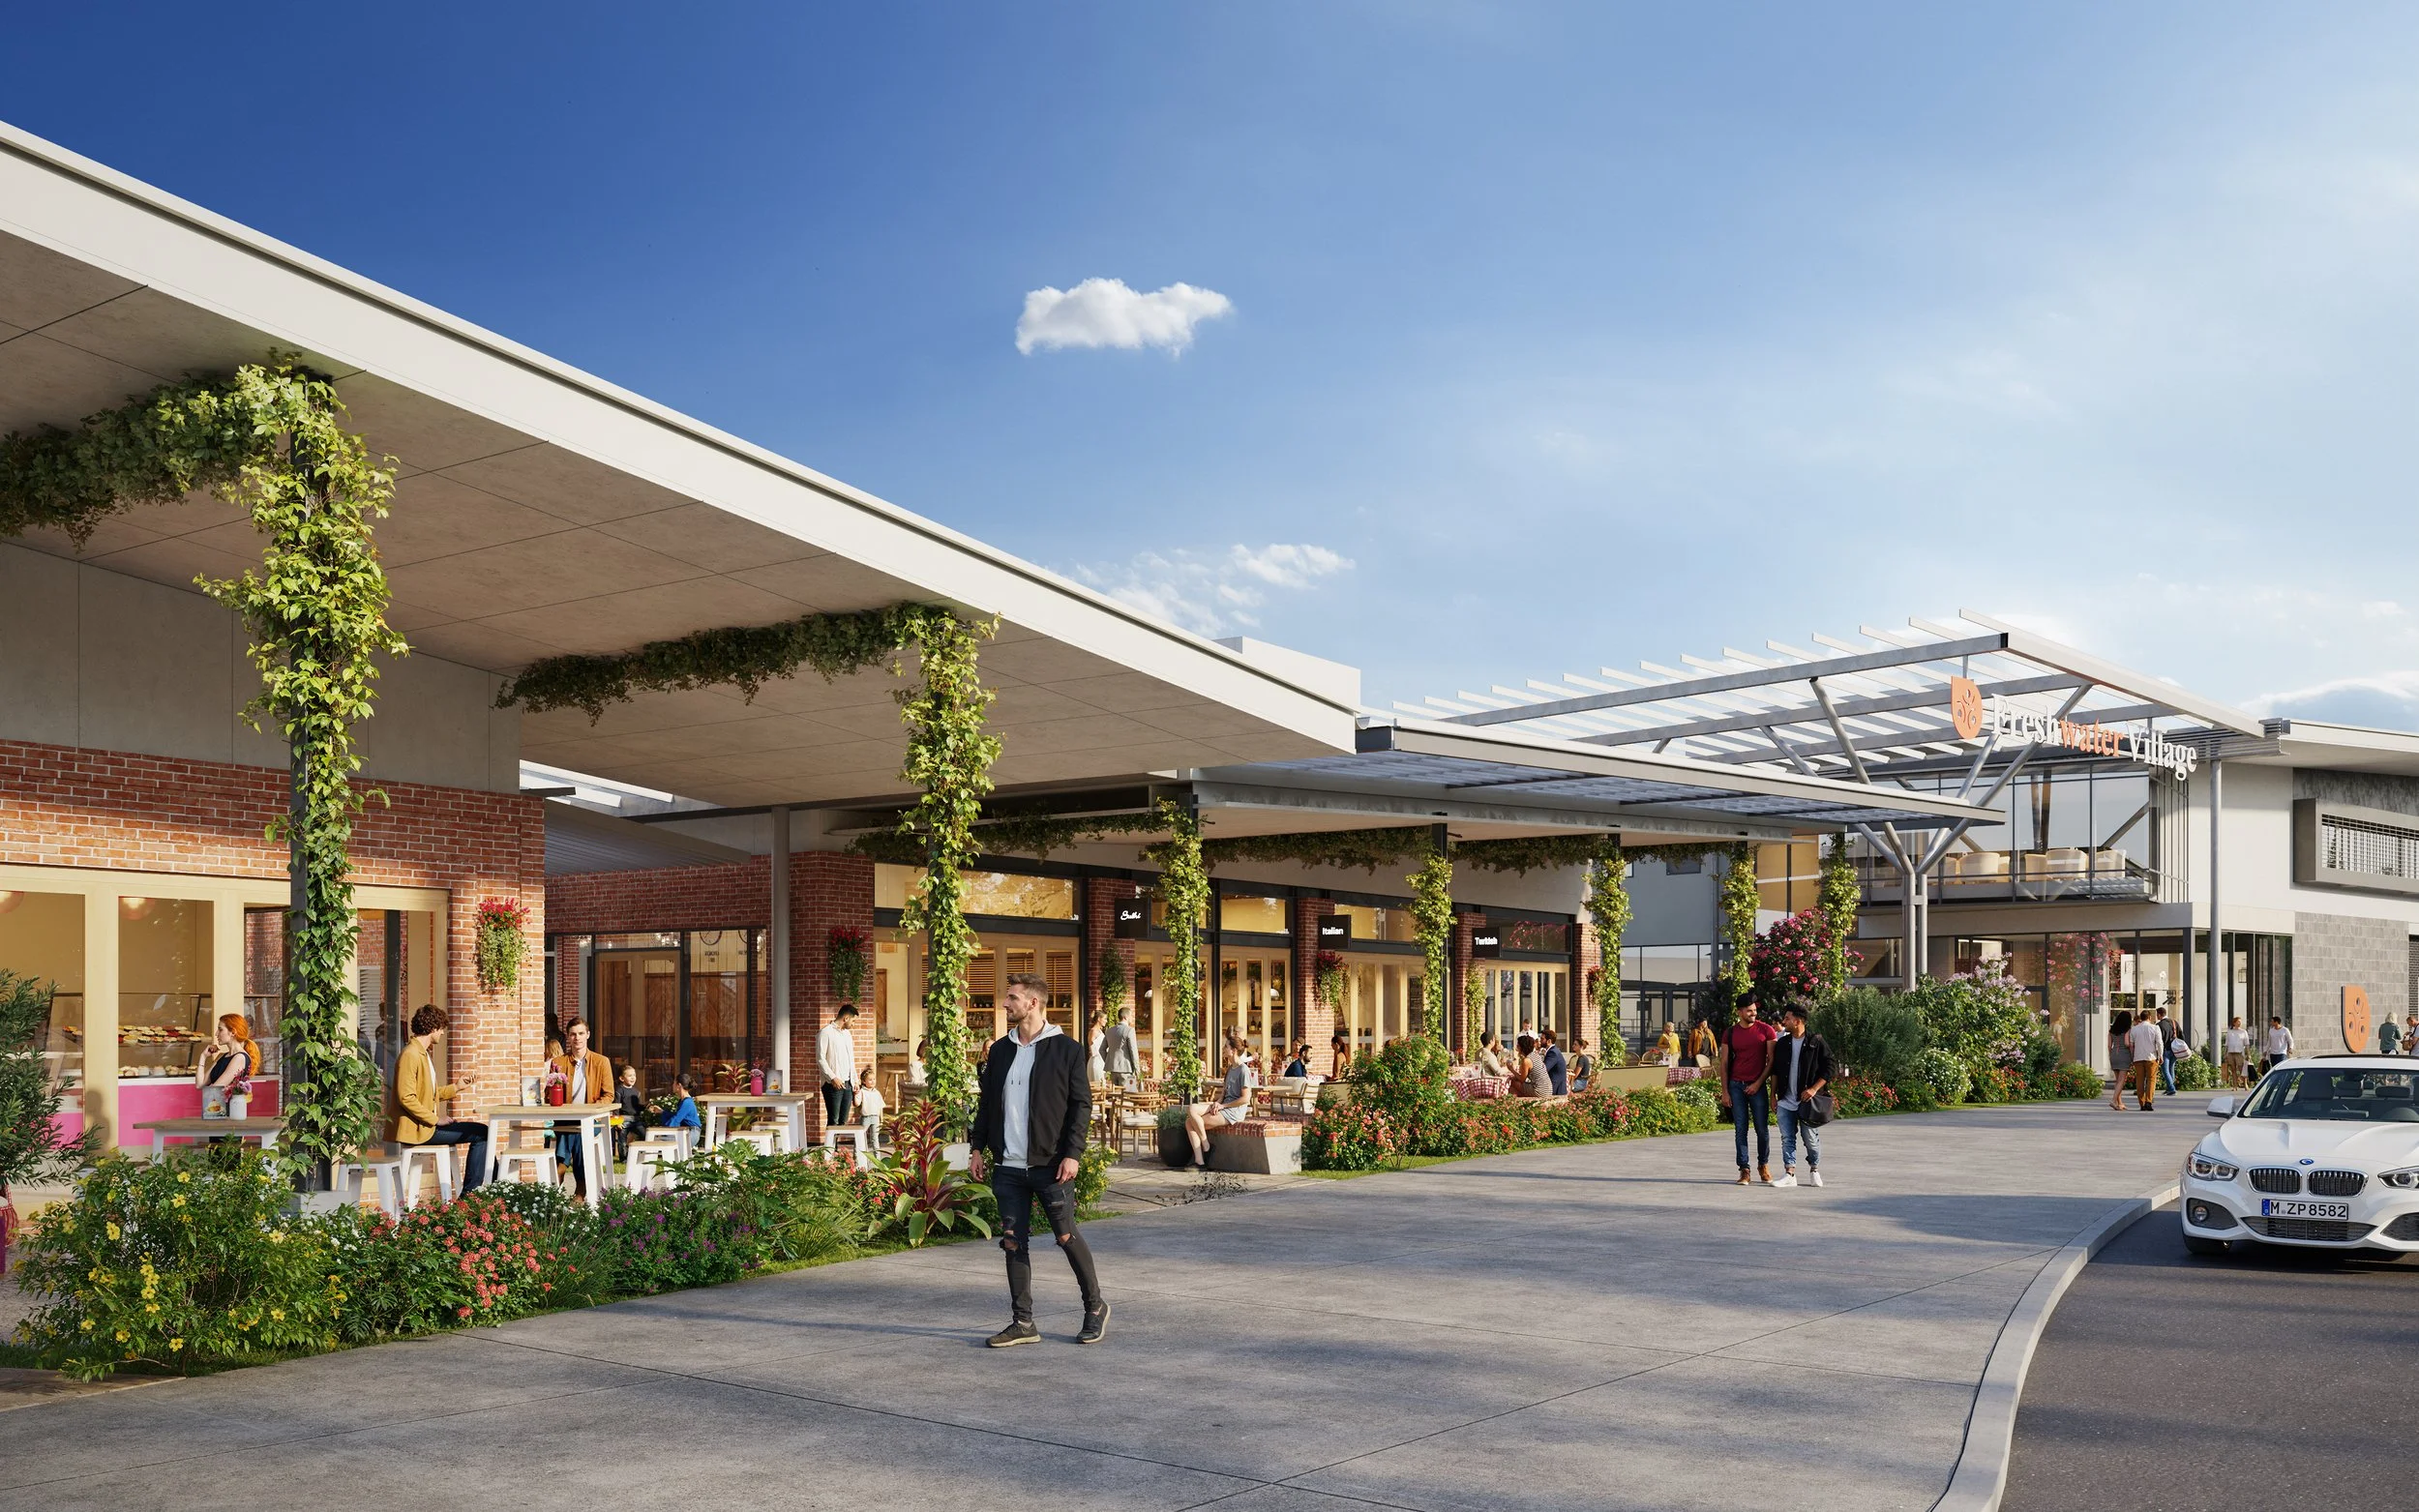
Rounding out the set is a streetscape along the retail strip, showing the covered walkway, the
tenancy lineup and the entrance canopy in the distance. Together the five images let a
prospective tenant walk the centre in their head, from carpark to counter.
Want to see what your development looks like before it's built?
We work with developers, architects, and builders across New Zealand and Australia. Send us your plans and we'll come back with a fee proposal within 24 hours.
