
7 Hawkins Crescent: Getting a Bundamba trade hub in front of tenants before groundworks began
L2 Construct came to us in early June with a set of DWG files, a finishes matrix and a problem most developers will recognise. Forge Point Trade Hub, their commercial warehousing development at 7 Hawkins Crescent in Bundamba, was a real project on a real site in the Citiswich precinct west of Brisbane. What it did not have was a single image anyone could put in front of a tenant. Lachlan and his team needed marketing material ready to hand to their leasing agent, and they needed it before the units were finished, not after.
That timing gap is the whole problem with commercial development marketing. A warehouse or trade unit takes months to build and a tenant makes their shortlist in about ninety seconds of scrolling. If the listing goes live with a site plan and an elevation drawing, you are competing on price against buildings people can already walk through. Right now that matters more in Queensland than it has for years. Brisbane industrial take up has passed 650,000 square metres so far in 2026, led by the South and West submarkets that Bundamba sits in, and vacancy has tightened to 3.5 percent. There is genuine demand out there. The developments that capture it are the ones that look finished on the day they hit the market.
The Brief
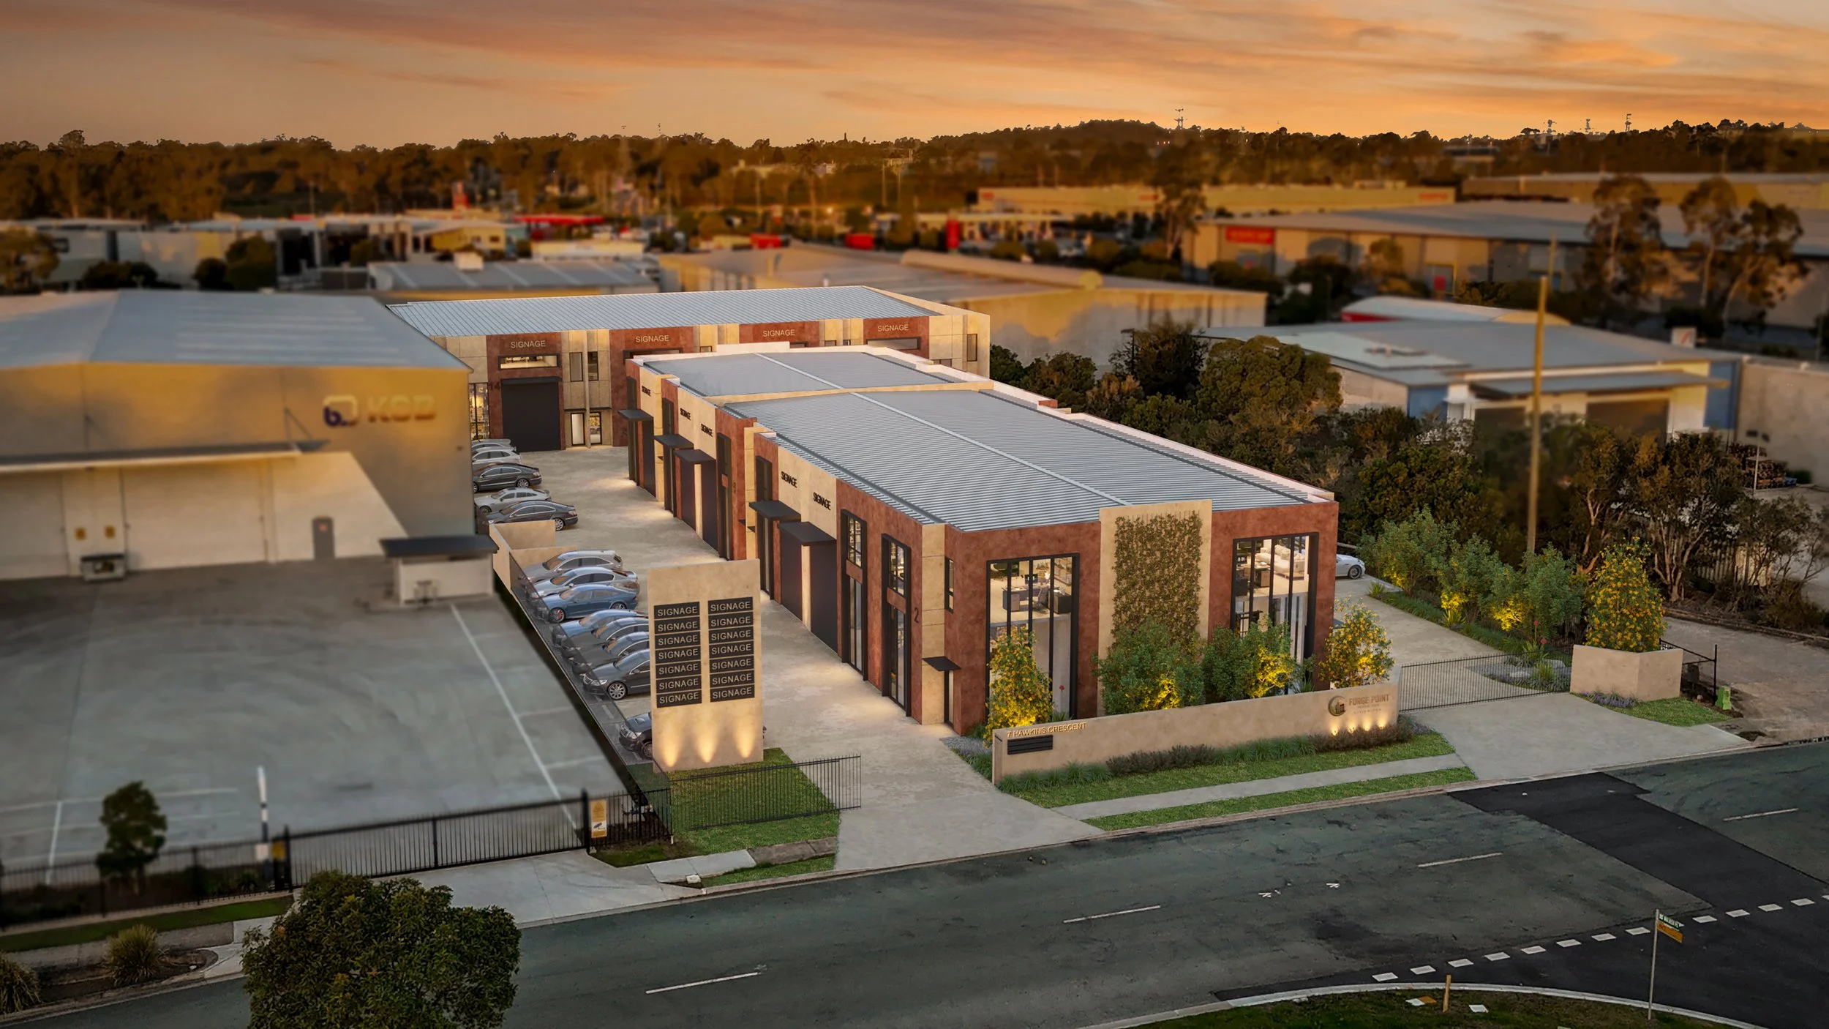
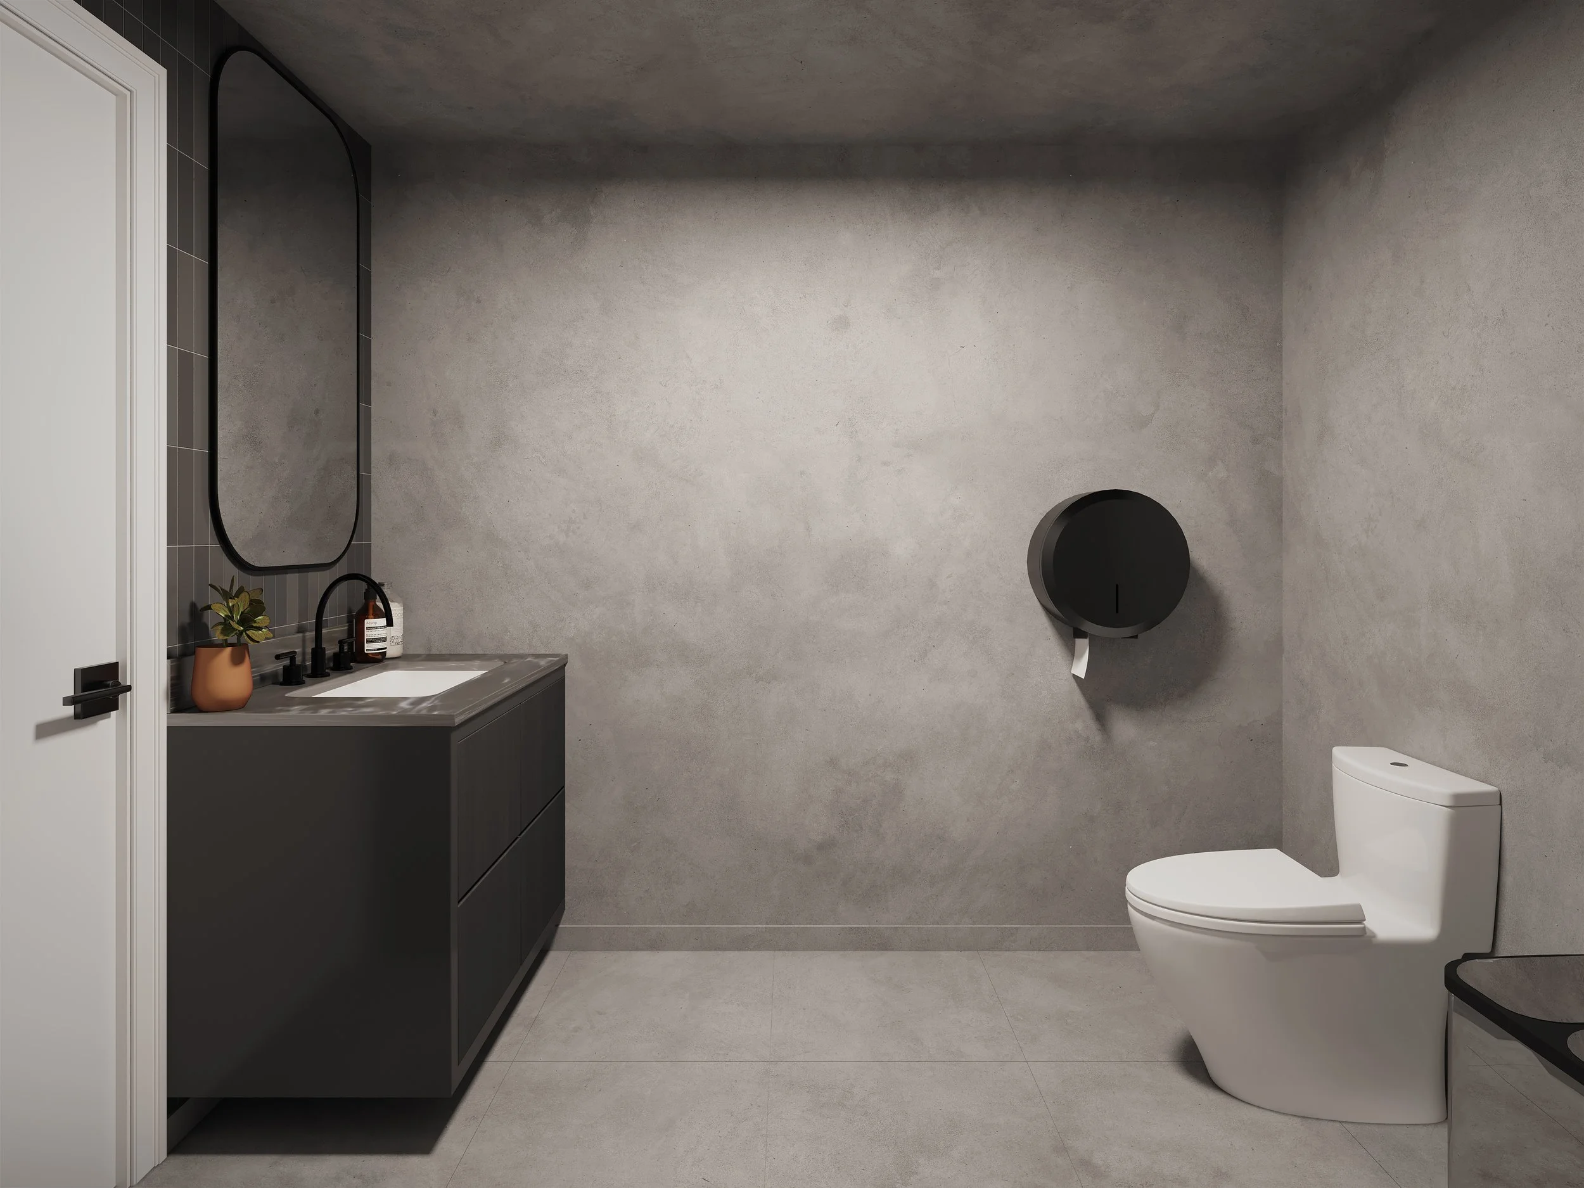
The scope was locked in on 5 June: three exterior streetscapes, two commercial interiors, one aerial site perspective and one 360 degree multi space view. Every render had to be listing ready, which meant photo-real rather than architectural, and it meant matching the actual finishes schedule rather than a designer's interpretation of it. The interesting part was the method. Rather than build a synthetic environment around the units, we overlaid the 3D model onto real drone and street photography of the site. Lachlan sent through the DA set, the elevations, the Forge Point logo pack and a finishes matrix. Our team shot the site, sent the photo set back, and he picked the exact frames he wanted the buildings dropped into. Partway through he asked us to change the mix from three street level shots and one aerial to two of each, because the street angles were sitting too low to show the depth of the estate. Fair call, so we changed it. Interiors were locked to Unit 1 and Unit 14, the larger of the two, so a prospective tenant could see both ends of the range: kitchenette, bathroom, office and the warehouse floor with the mezzanine above it.
What We Produced
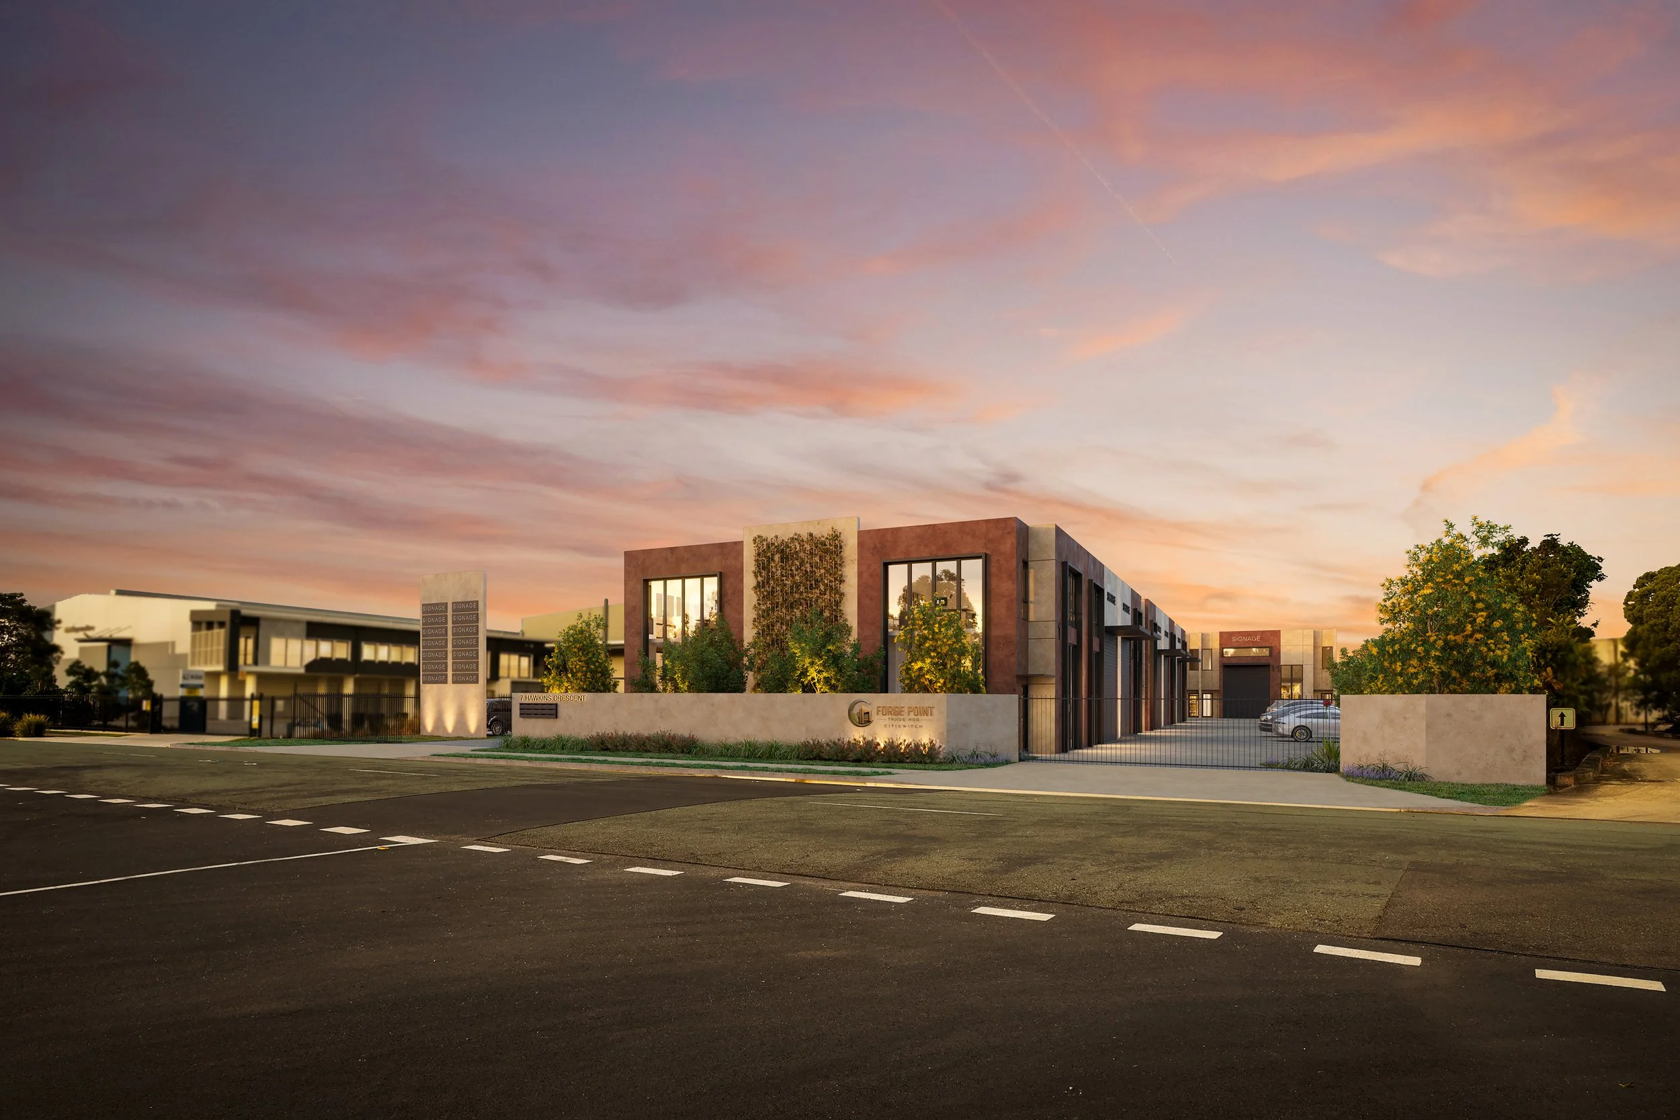
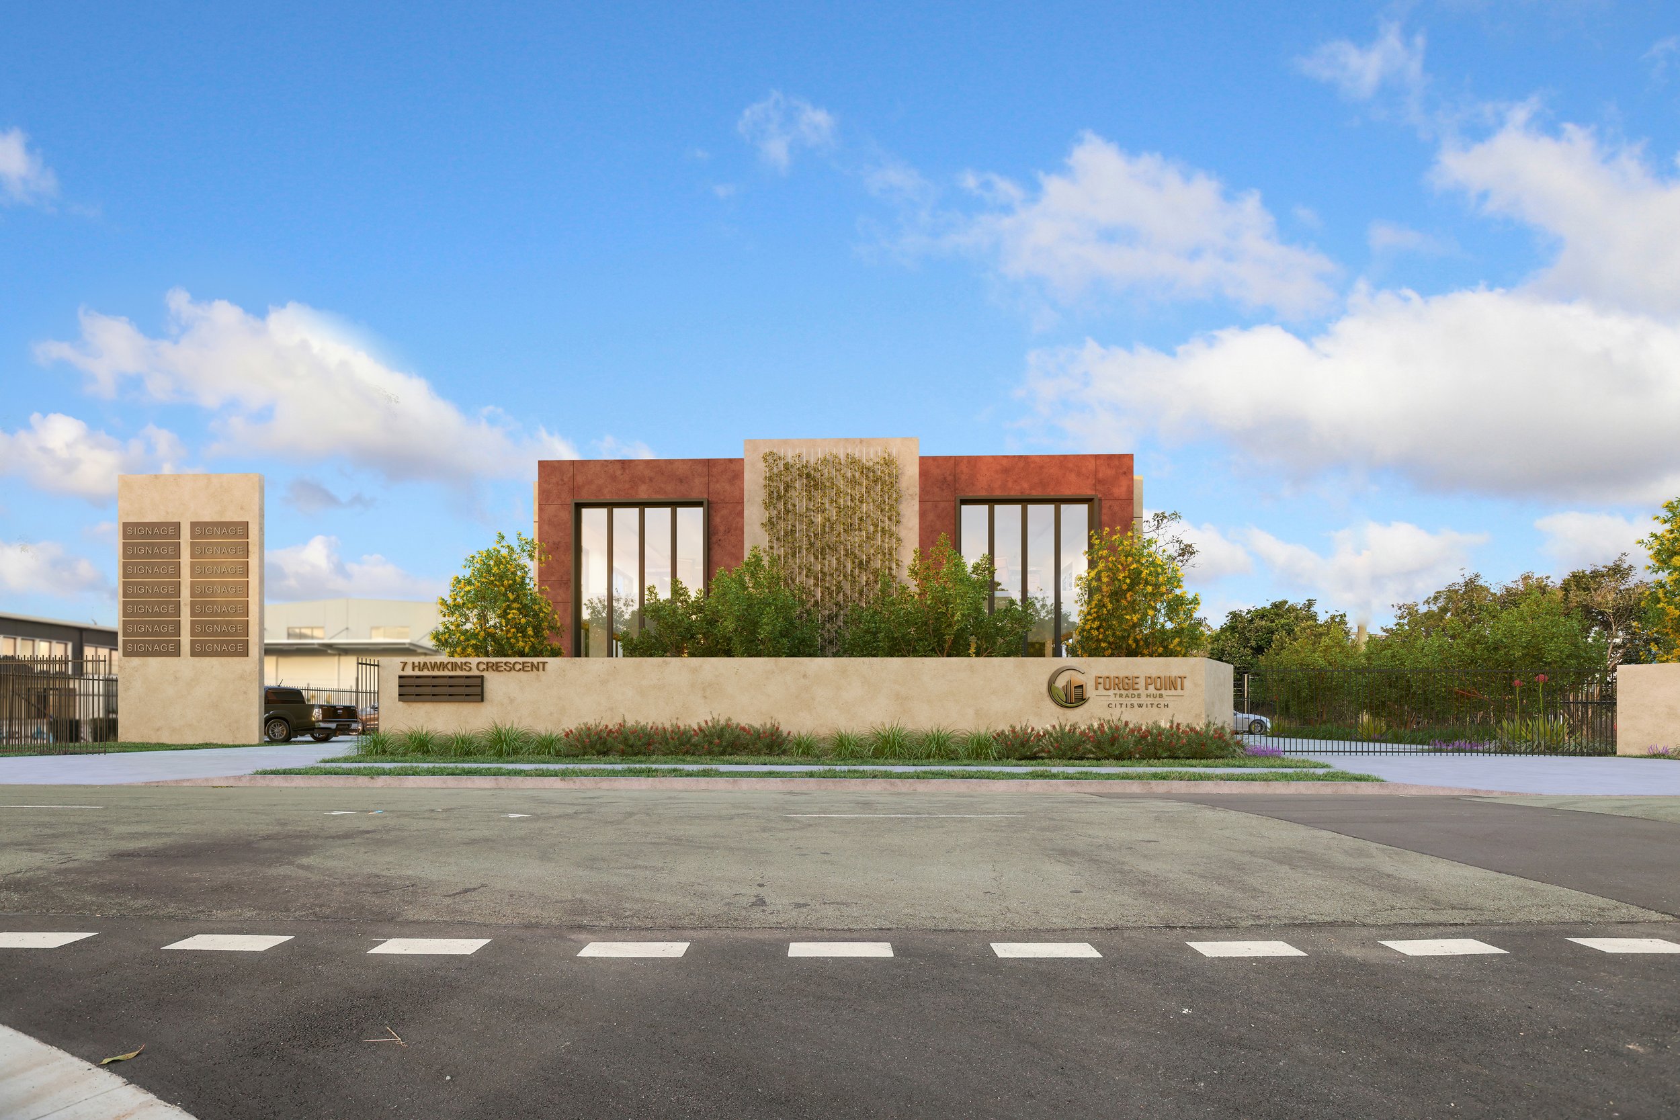
The street level hero. Shot at dusk, looking across Hawkins Crescent at the front of the estate. The facade runs on a rhythm of weathered corten and oxidised copper feature panels against warm limestone, with matte black trims on the glazing and roller doors. Greenery climbs the recessed bays. The Forge Point signage wall sits low in the foreground on the boundary, lit from below. It reads like a photograph of a finished building on a warm evening, which is exactly the point. A tenant scrolling a leasing portal does not think "nice render", they think "that place looks open for business". The aerial site perspective. The drone overlay puts the units in their actual context: the neighbouring sheds, the parking, the road, the Ipswich industrial fabric around them. For commercial tenants this does more work than any interior. They want to know the truck access, the visibility from the road, the neighbours, the parking count. The overlay answers all of it honestly because the surrounding buildings are real photography, not modelled guesswork. The palette. Deep burnt rust with earthy copper tones and natural variation across the feature panels. Warm limestone and travertine on the light panels, with a soft beige undertone rather than a hard white. Matte black rather than gloss on the trims. Signage bands in sandstone above each roller door, deliberately left blank so a tenant can picture their own name up there. It is a warm, grounded palette that reads as premium without pretending a trade unit is a boutique hotel. The interiors and the 360. Kitchenette, bathroom and warehouse floor for Units 1 and 14, plus an interactive 360 view of the multi space. The 360 was built to sell the volume: racking on the floor, a heavy rigid truck parked inside to show the clearance under the mezzanine, unpainted concrete panel walls and a burnished concrete floor. Anyone can quote a ceiling height in a listing. Standing a truck under the mezzanine in a 360 makes the number mean something.
Why This Matters for Developers:
Here is the thing about commercial development marketing that residential developers already worked out a decade ago. The renders are not a nice to have you commission once the building is nearly finished and you want something pretty for the brochure. They are the thing that lets your leasing agent start work months earlier than they otherwise could. Lachlan said it plainly the whole way through the project. "My agents need a few days to package this all up." "Need the others to get the project live." "Just chasing the files and links so that I can pass on to my agent for the marketing." He was not buying pictures. He was buying the ability to start his leasing campaign on a date of his choosing rather than a date the builder chose for him. The maths is unforgiving.
Every week a completed trade unit sits empty is a week of holding costs on a building that has already been paid for. Renders take four to six weeks. Construction takes considerably longer. If you brief the visuals while the slab is curing instead of after practical completion, you buy back months of campaign runway for a fraction of what one month of vacancy costs. That is the entire argument, and it works the same whether you are building fourteen trade units in Bundamba or a townhouse block in Riccarton.
The second lesson is about specificity. The reason this project landed is that L2 Construct sent a finishes matrix and then gave properly precise feedback: corten not orange, matte not gloss, terracotta not rust. Vague feedback produces vague renders and burns revision rounds. A developer who can say "warm limestone with a beige undertone, avoid bright white" gets what they pictured on round two instead of round five.Want to see what your development looks like before it's built?
We work with developers, architects, and builders across New Zealand and Australia. Send us your plans and we'll come back with a fee proposal within 24 hours.
Want to see what your development looks like before it's built?
We work with developers, architects, and builders across New Zealand and Australia. Send us your plans and we'll come back with a fee proposal within 24 hours.
