
McPherson Drive Subdivision: Putting a whole Morrinsville neighbourhood on the market before it exists
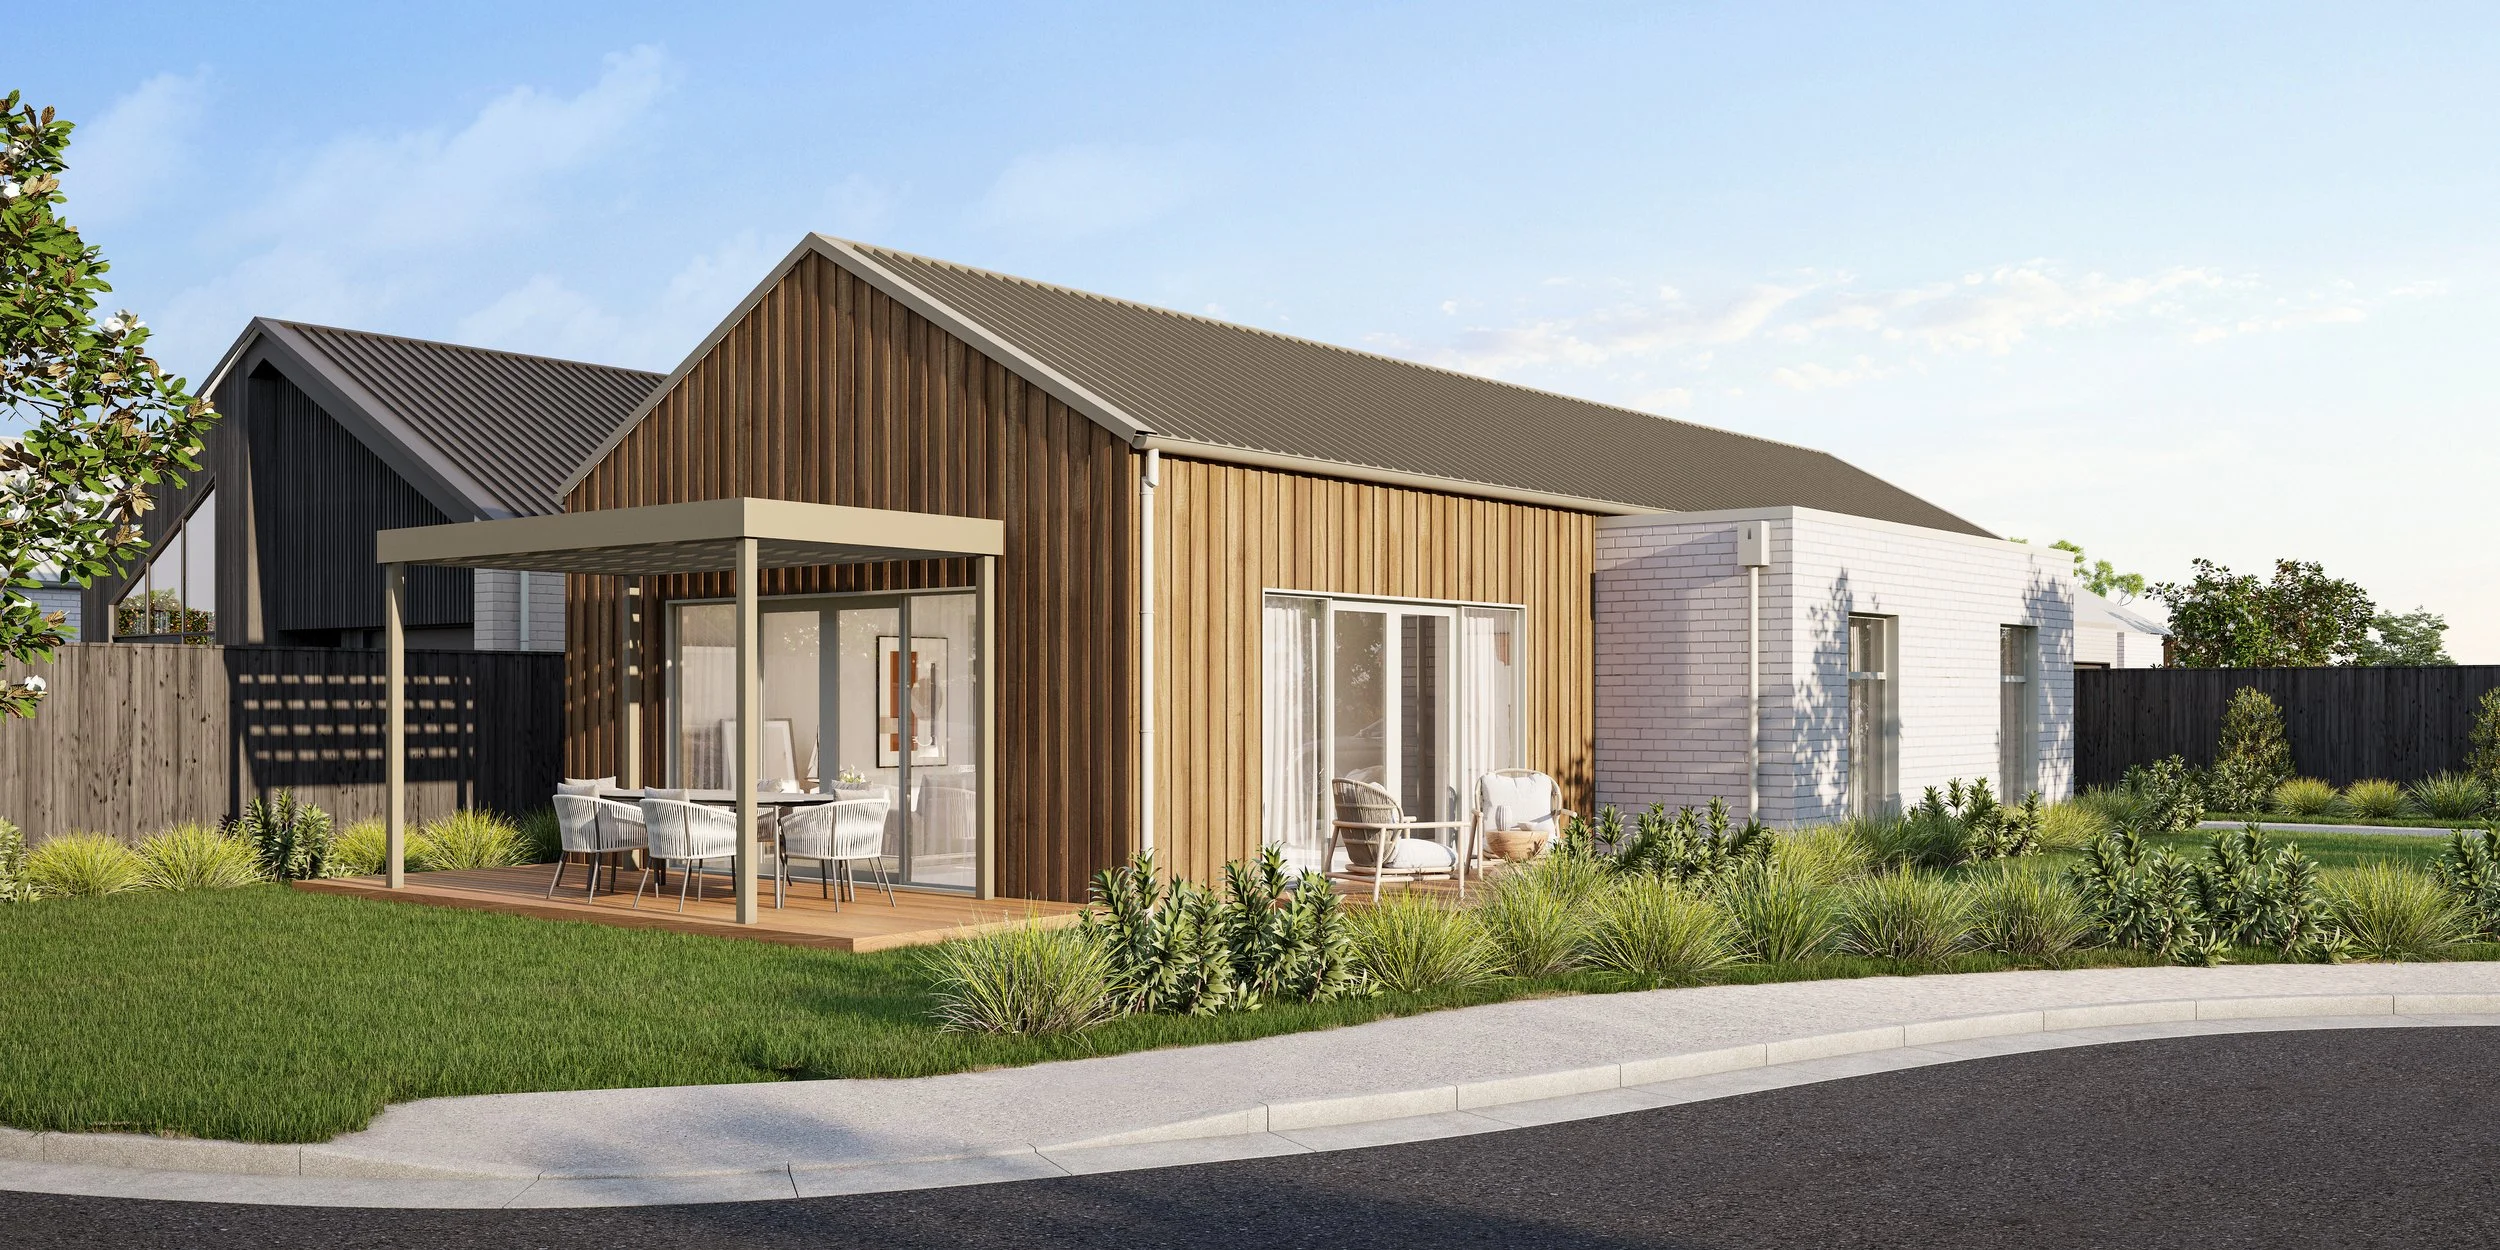
Cornerstone Developments came to us with a big one: the Mcpherson Drive Subdivision in Morrinsville, Waikato. The homes were still on paper with Studio H Design, the architects were finalising the last of the lot designs, and the marketing campaign could not afford to wait for any of it. Cornerstone needed buyer-facing visuals of homes and streets that did not physically exist yet.
That position is not unusual right now; it is the standard playbook. With nearly 40,000 new homes consented across New Zealand in the year to May, more subdivisions are racing to market at the same time, and the developers who win pre-sales are the ones who can show buyers a finished neighbourhood while the competition is still showing them a paddock. Off-the-plan selling lives or dies on how real you can make the unbuilt feel.
The Brief
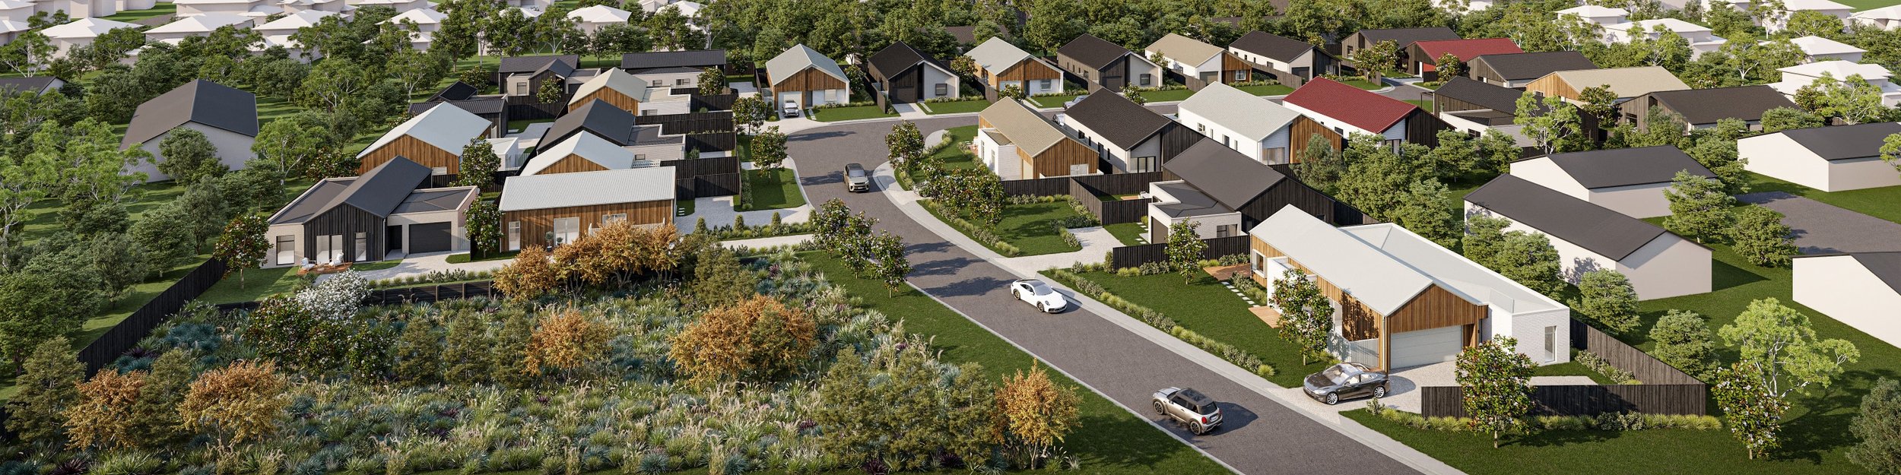
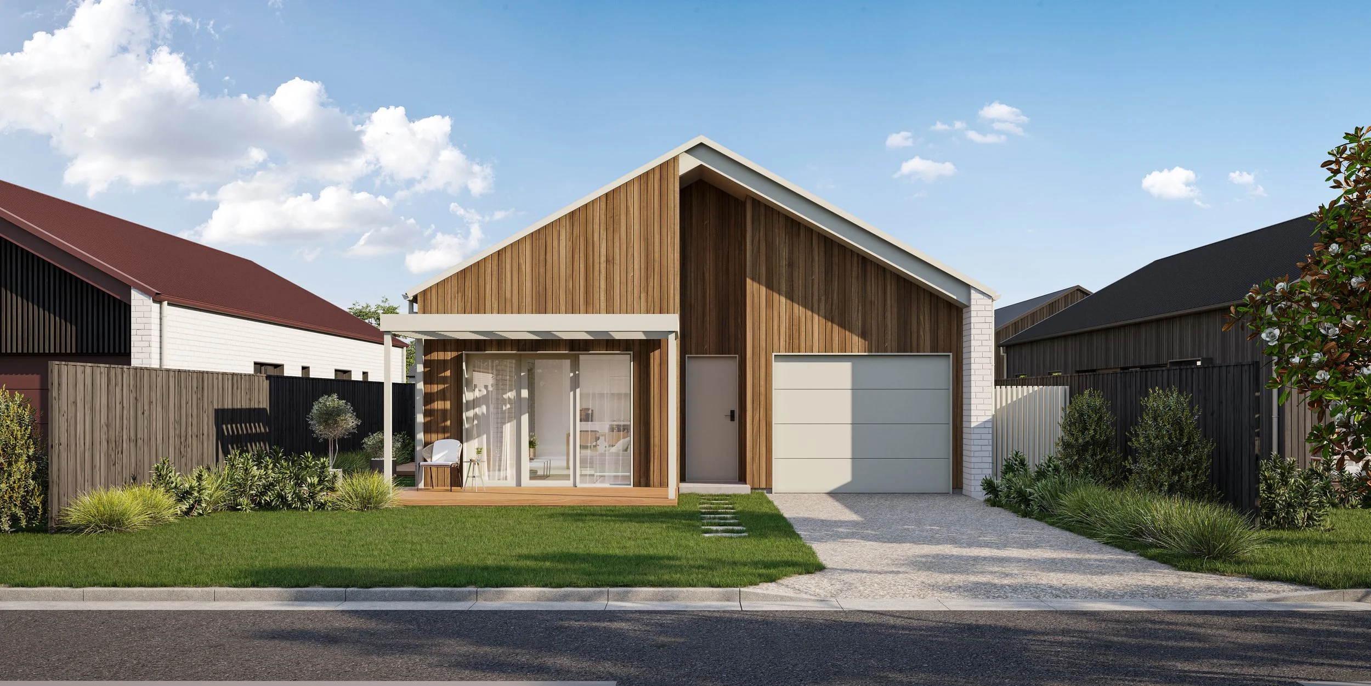
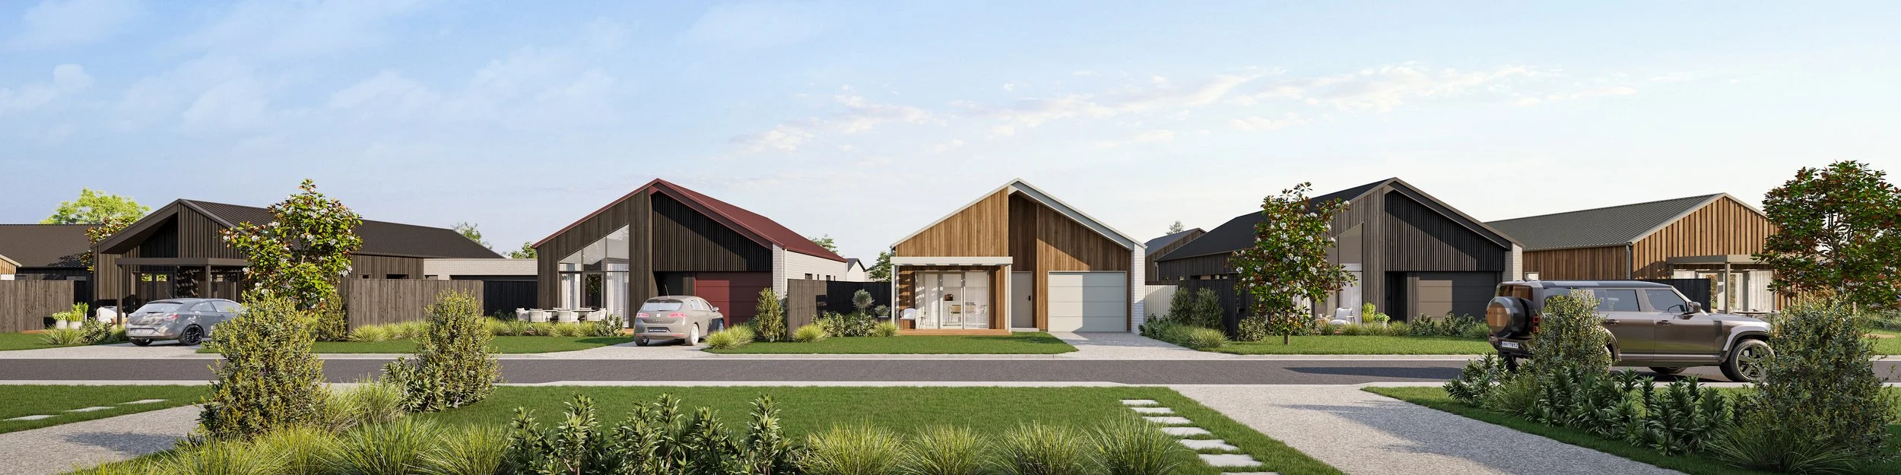
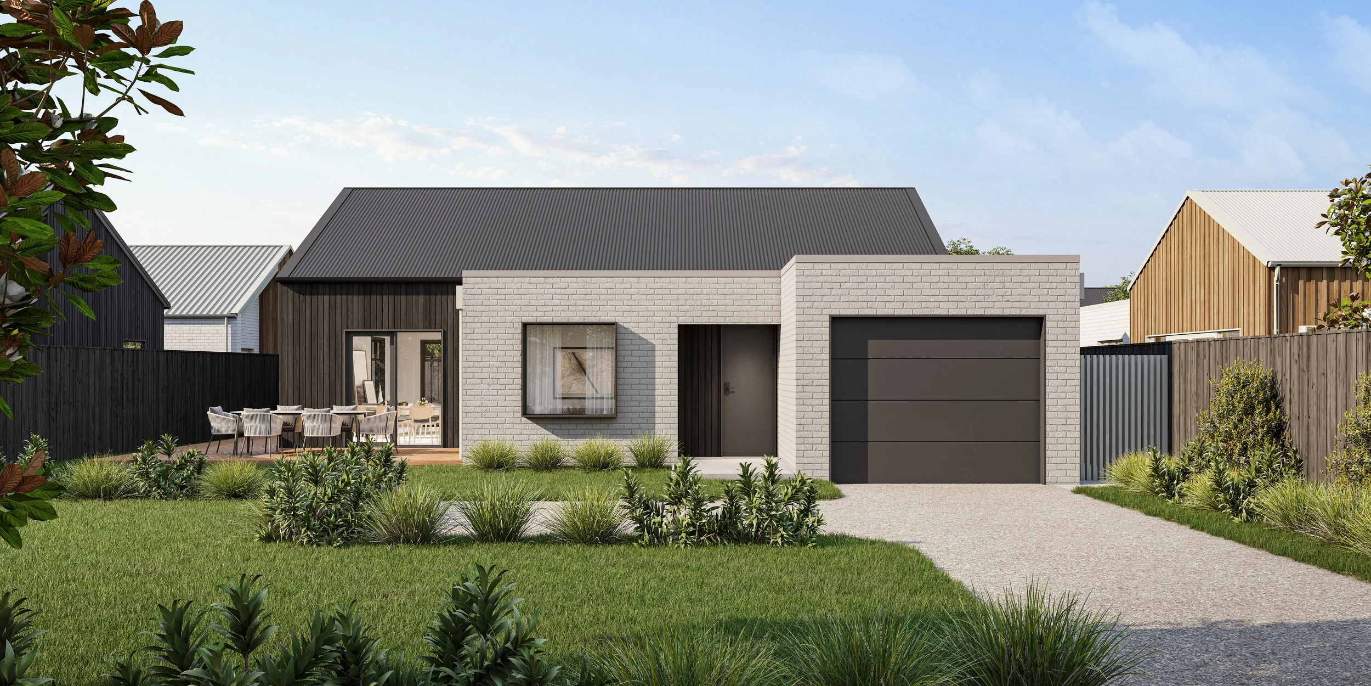
Cornerstone needed a full campaign kit for the subdivision's marketing push. That meant photorealistic still renders across three levels of the story: single facades to sell the individual homes, a streetscape to sell the feel of the street, and an aerial masterplan view to sell the whole neighbourhood and help buyers place their lot. Alongside the stills, our team produced 3D floor plans for 13 lots (Lots 2, 3, 4, 7, 10, 13, 15, 19, 20, 21, 23, 25 and 26), giving the sales team a listing-ready package for each home. Everything had to be campaign-ready and consistent with the developer's approved colour palettes.
What We Produced
The facade renders do the close up work. The lead image shows a barn style home wrapped in vertical cedar with crisp white brick, a cream garage door, and a covered porch opening onto a landscaped front yard. The palette is warm, modern and distinctly Kiwi, and it gives every listing a hero image that looks like a finished home rather than a promise. The streetscape widens the lens. A row of homes with varied claddings and rooflines, dark stained timber against white weatherboard, red and grey roofs breaking up the line, planted berms and driveways with cars in them. It answers the question every subdivision buyer quietly asks: what will my street actually feel like? The aerial pulls the whole master plan into one frame. The curved internal road, the lot layout, fencing, and the landscaped edges of the development, all rendered from above. Cornerstone even sent through a planting plan so the street trees and greenery in the renders reflect what is actually planned for the ground. For buyers picking between lots off a flat 2D plan, this one image does the heavy lifting.
Why This Matters for Developers:
The maths of a subdivision launch is unforgiving. Consents are up 19 percent nationally, which means more competing stock arriving over the next 18 months, and banks and buyers both want to see commitment before the civil works are done. Every week a development sits on the market with nothing but a scheme plan is a week of holding costs with no story to tell. Renders close the gap between the site as it is and the neighbourhood it will become, and they are measured in weeks, not the year or more the build itself takes. For developers sitting on consented land right now, the marketing can be finished long before the earthworks are.
Want to see what your development looks like before it's built?
We work with developers, architects, and builders across New Zealand and Australia. Send us your plans and we'll come back with a fee proposal within 24 hours.
