
The Poplars by Fletcher Living: Marketing a City Centre Apartment Complex While the Site Was Still a Construction Zone
Fletcher Living is one of New Zealand's biggest home builders and one of our longest running clients. When they brought us The Poplars, a large apartment complex going up in Christchurch Central, the site was a live construction zone. Buildings A through G were at various stages of the build, buyers needed something to look at, and the sales campaign could not wait for scaffolding to come down. They needed the full picture: streetscape and building renders, interiors, 3D floor plans, and a way to show exactly how the finished development would sit in the city. It is a familiar position for developers right now. Off-the-plan campaigns live or die on whether a buyer can picture the finished product, and in a market where presales drive funding and momentum, nobody can afford a listing that is just a fence line and a crane. The Poplars is a good example of what the answer looks like when it is done properly and at scale.
The Brief
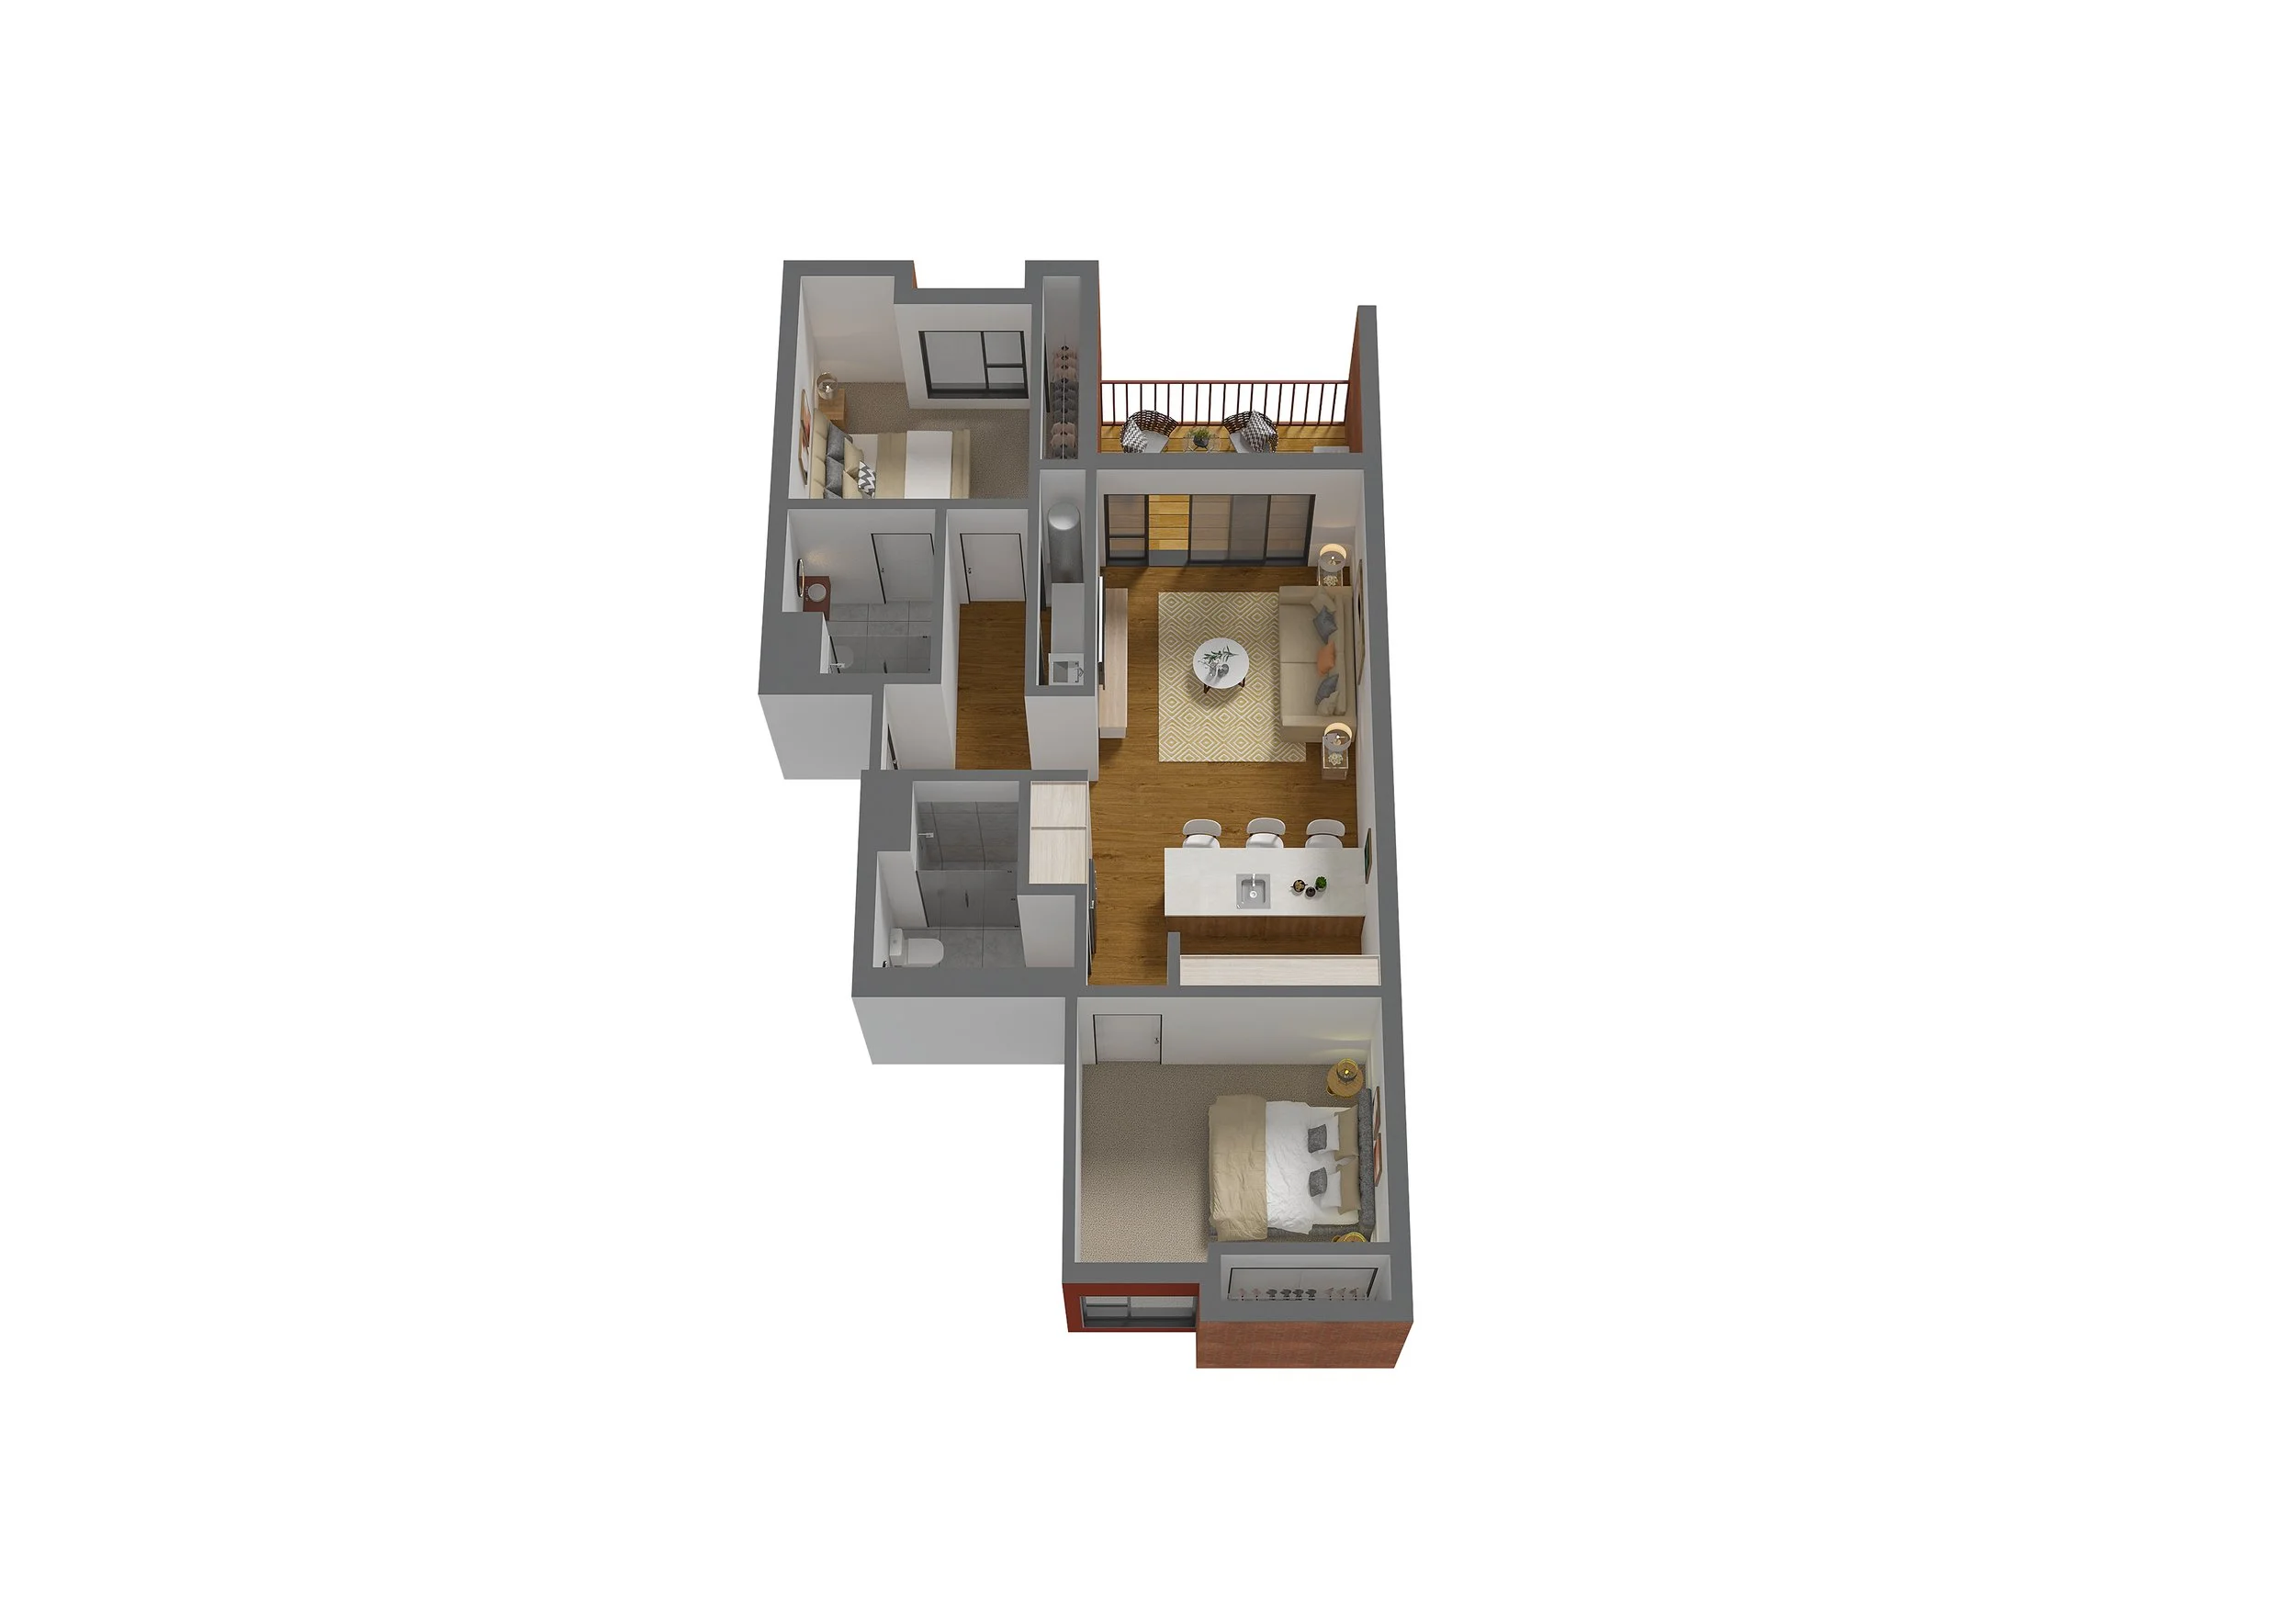
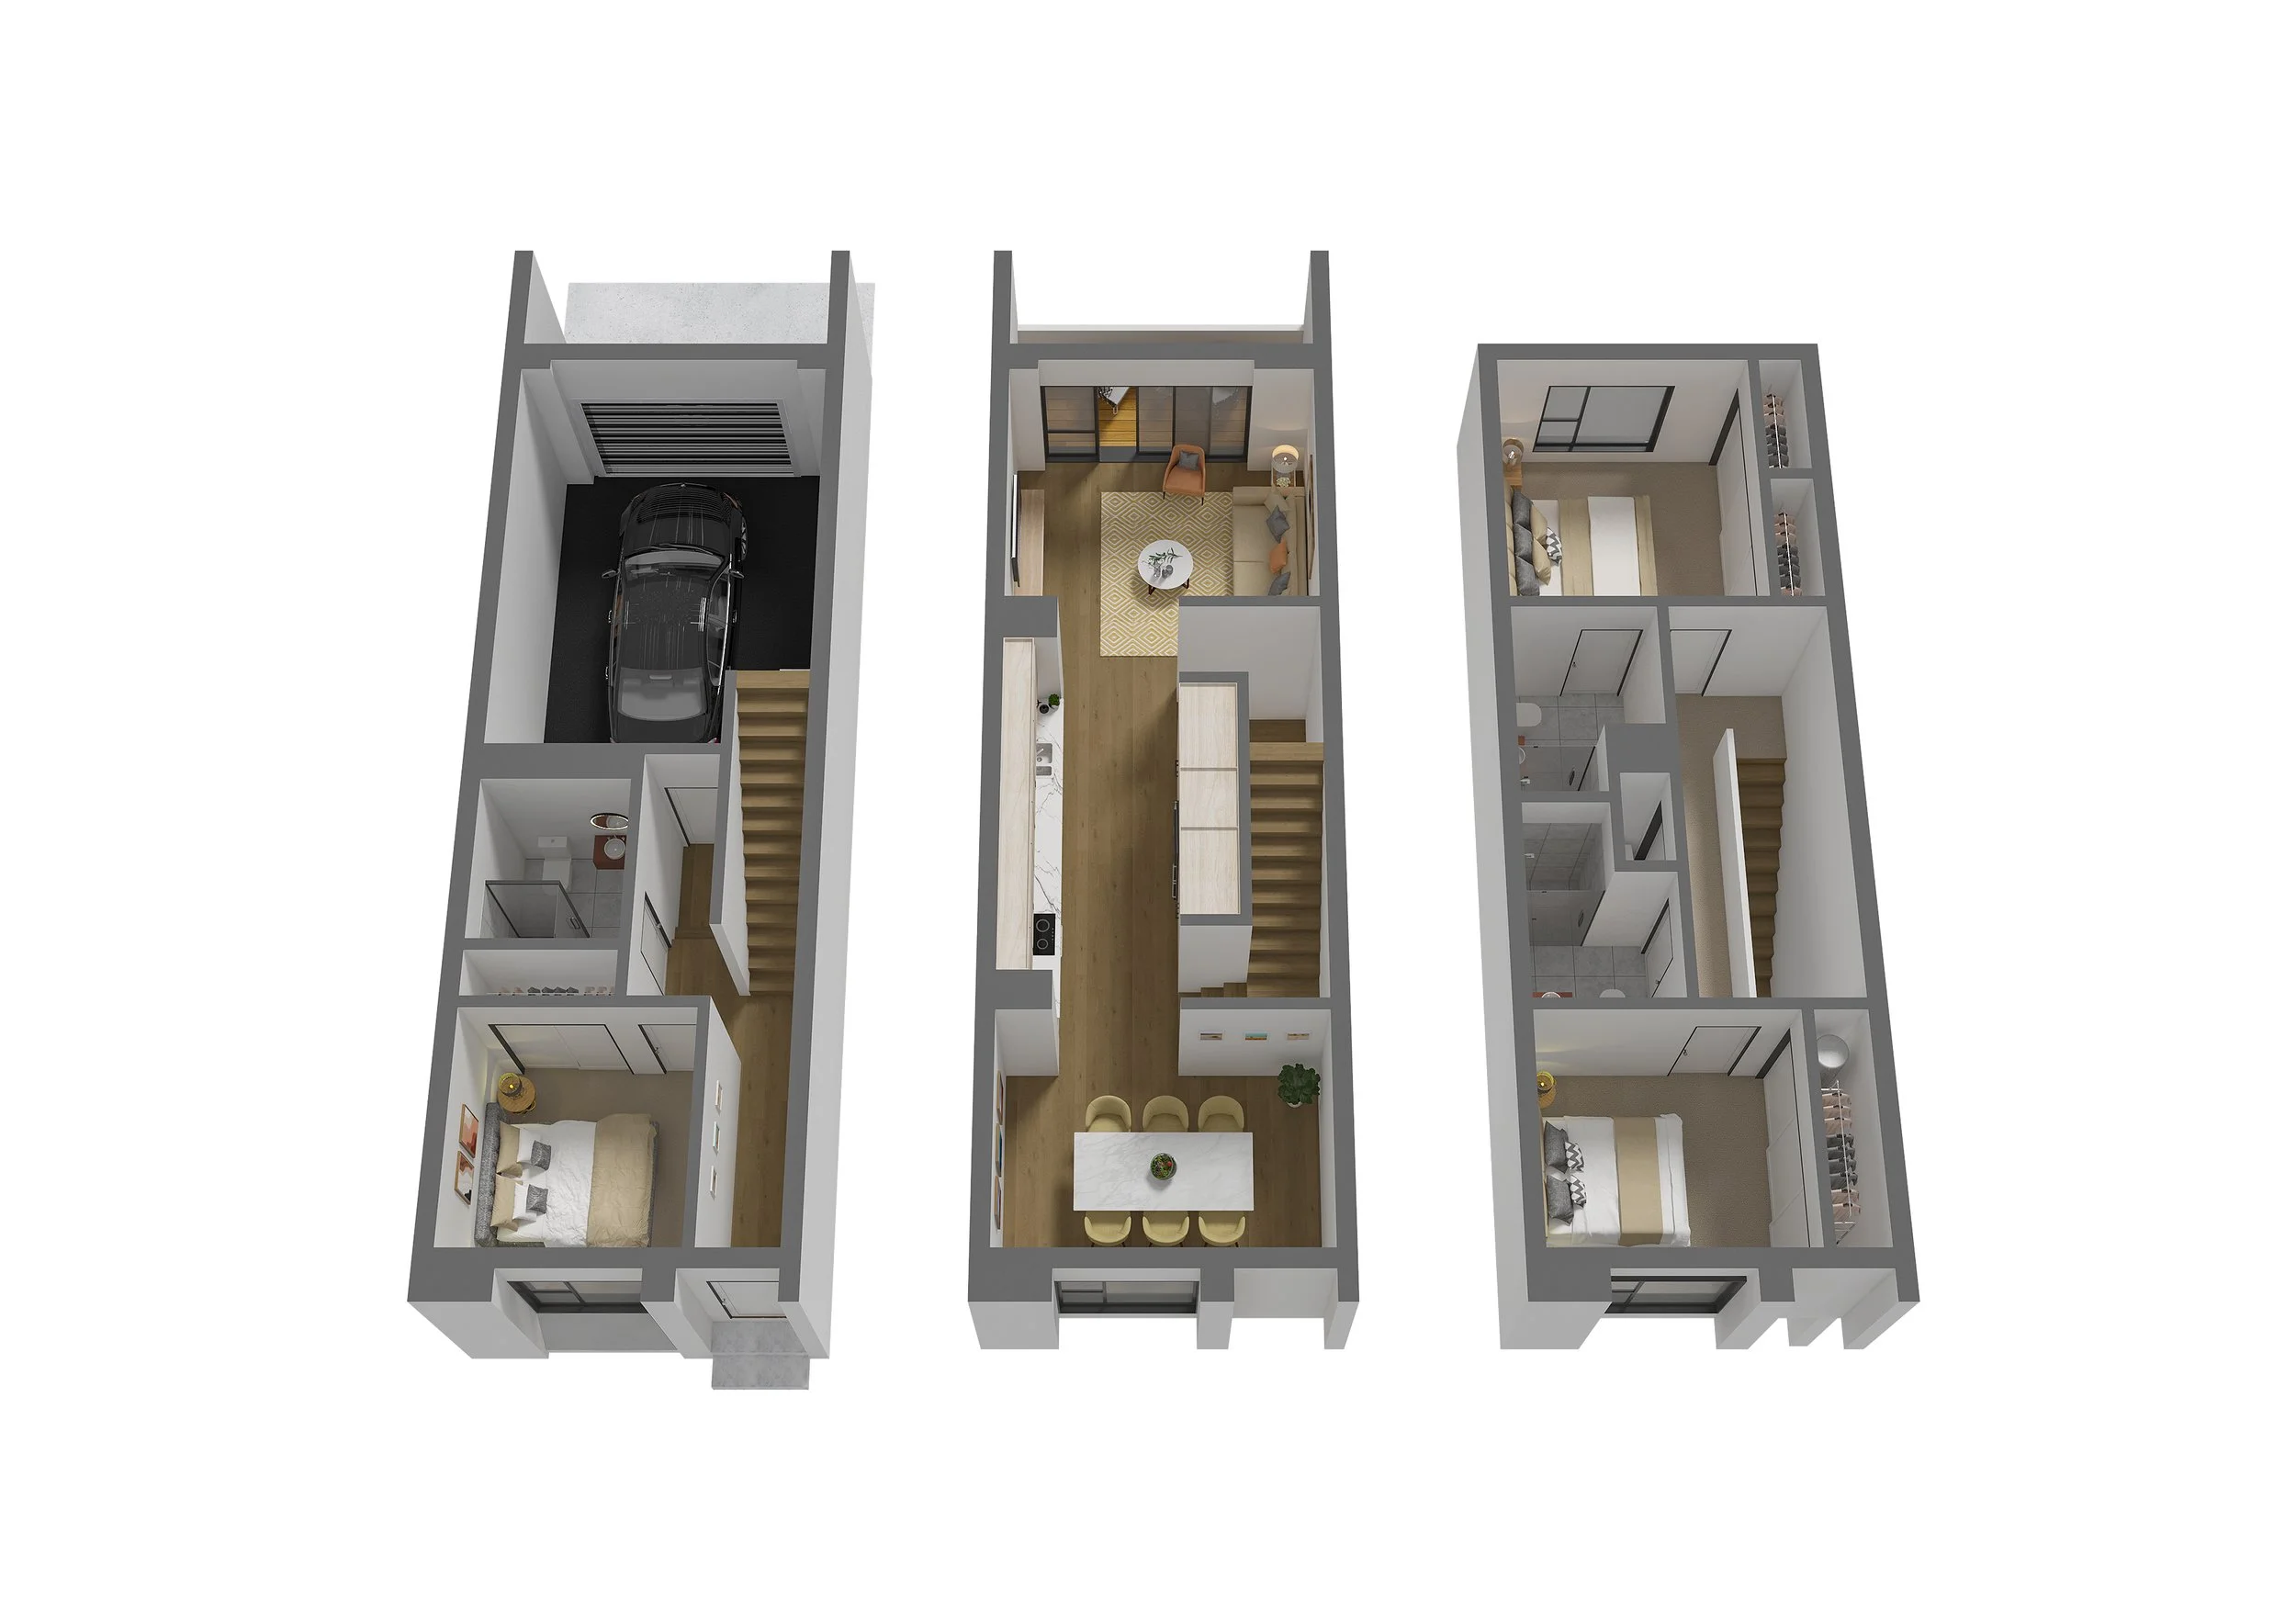
Fletcher Living needed campaign-ready marketing material for the whole development, not just a couple of hero shots. The order covered exterior and streetscape renders across Buildings A to G, interior renders across a spread of unit types (living areas, bedrooms, bathrooms), 3D floor plans for the sales suite, a video walkthrough, and drone photography of the site as it stood.
The renders had to be buyer-facing and listing quality, accurate to the real specifications the builders were working from, because these apartments were being sold off the plans to people who would drive past the actual site every day.
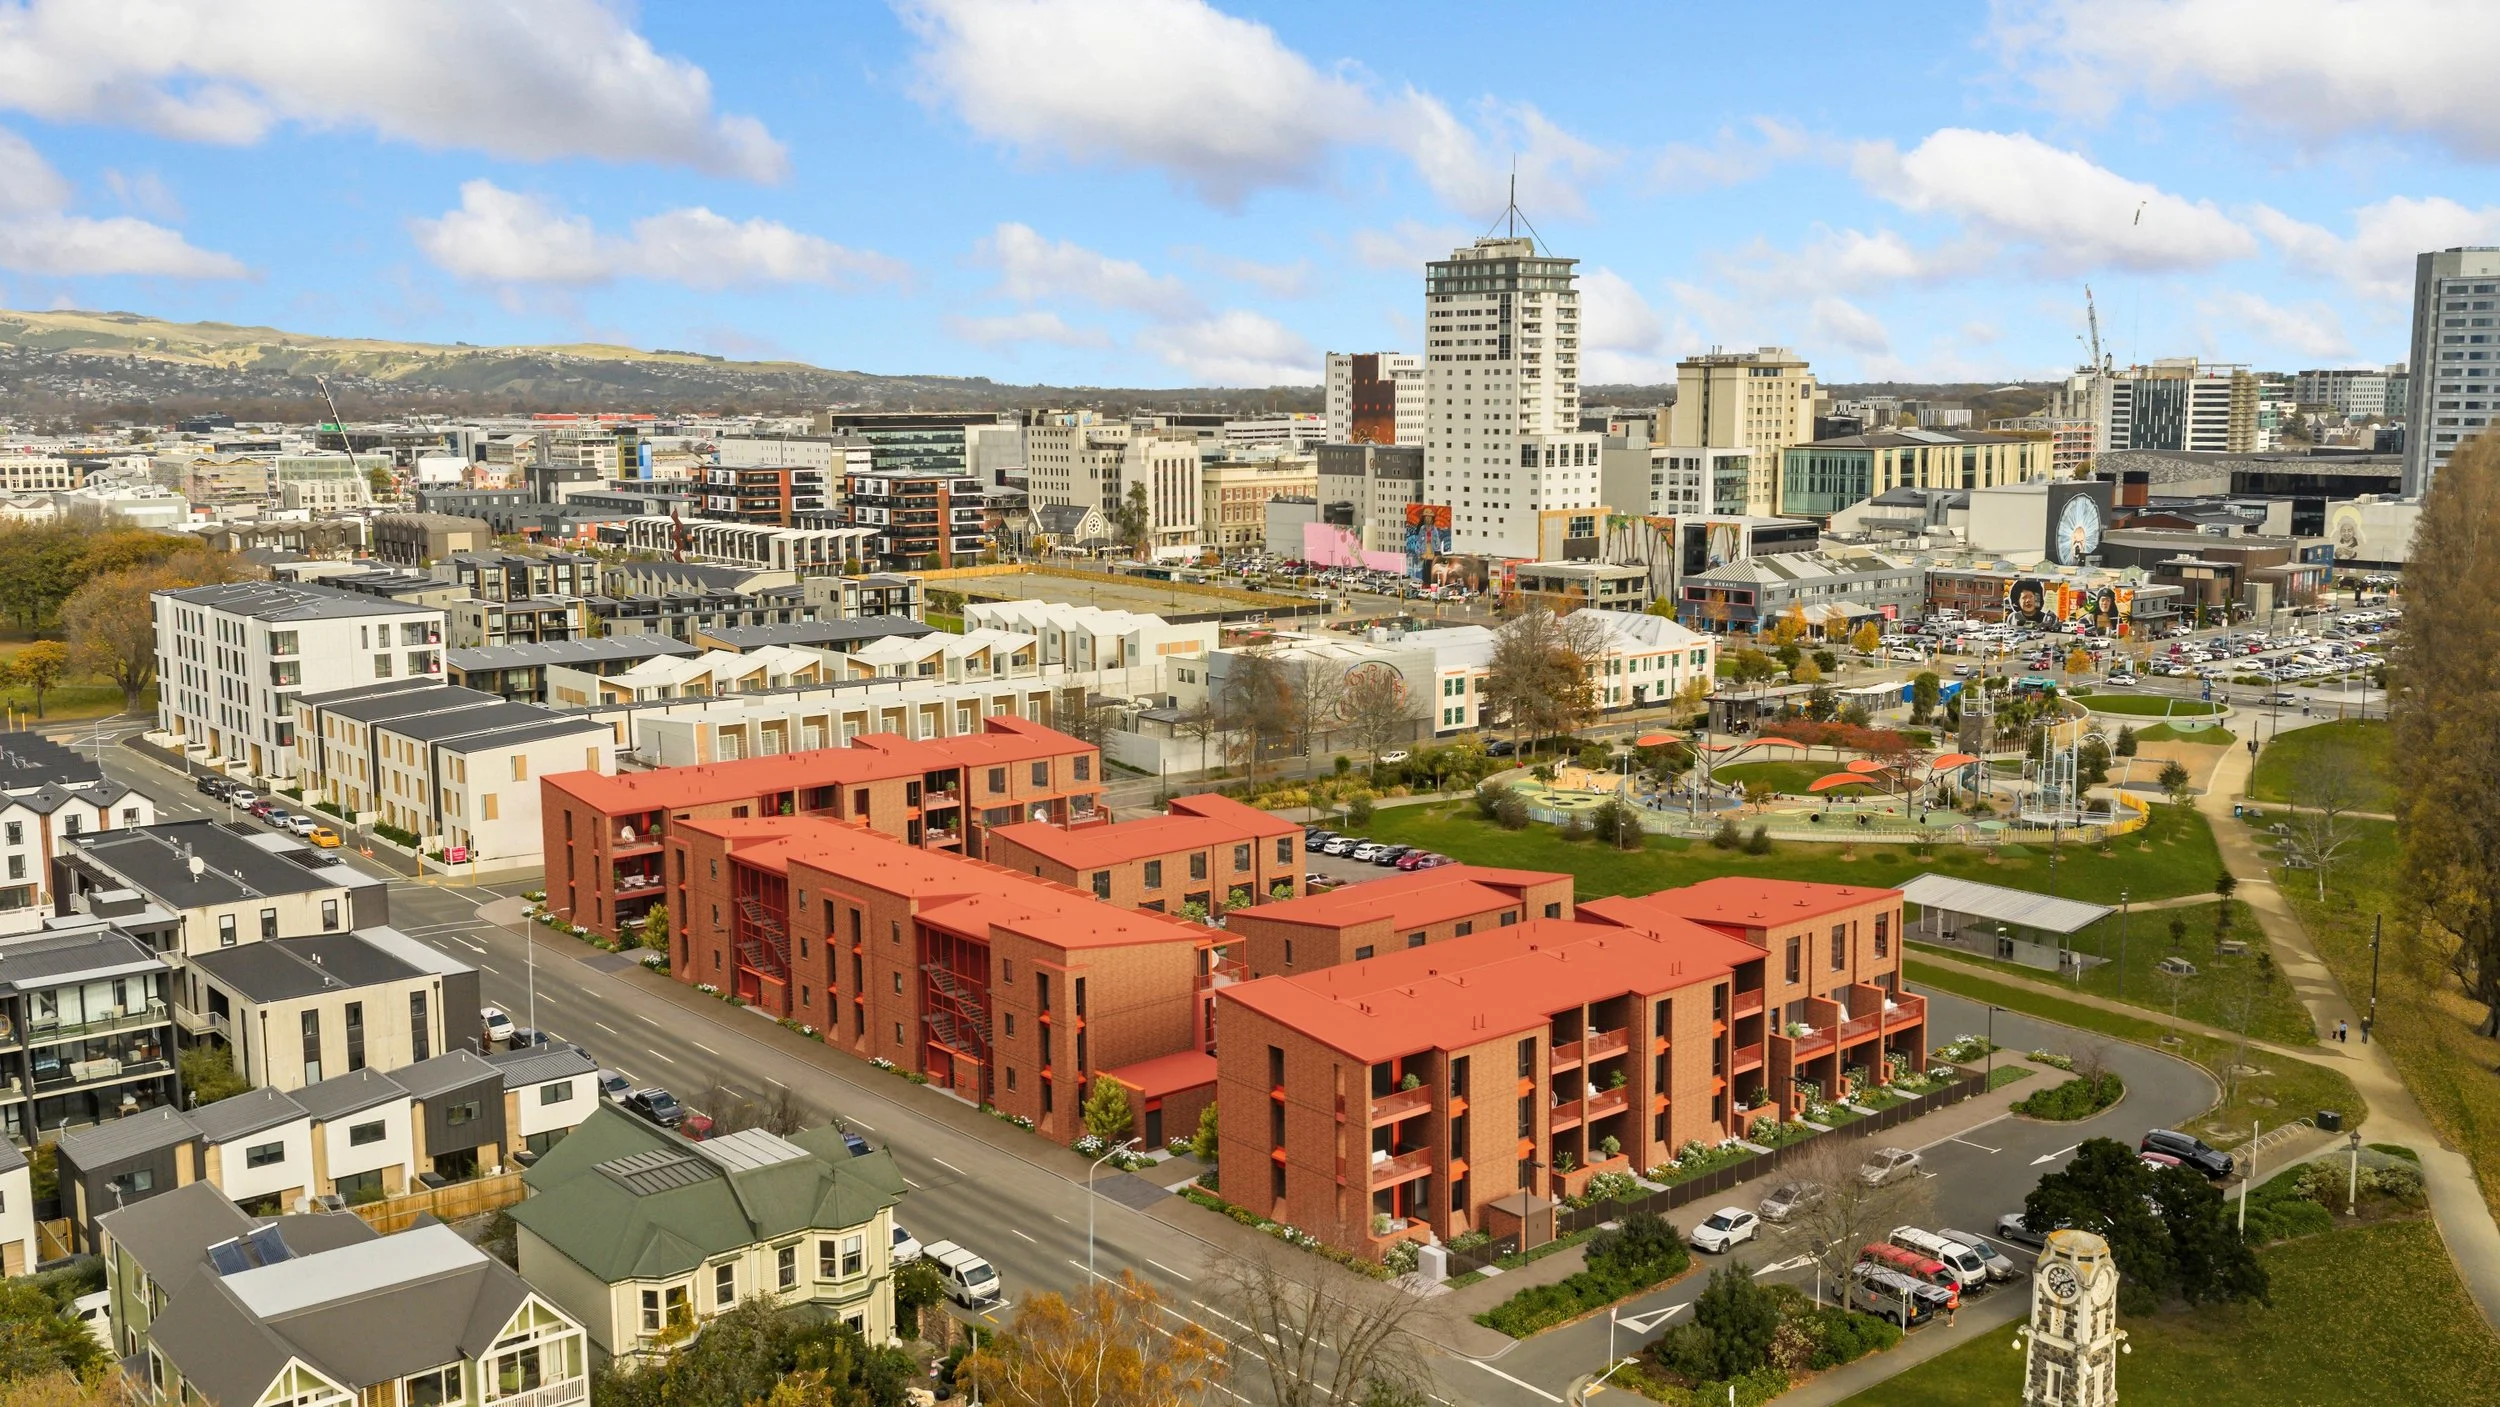
The piece that made this project different: they wanted buyers to see the development in its real context. That meant getting our Real World Media division involved to shoot the construction site from the air, then compositing the 3D model over the drone photography so you can see precisely how The Poplars sits against the Christchurch Central skyline. One image that answers the question every apartment buyer asks first: what will it actually look like from here?
What We Produced
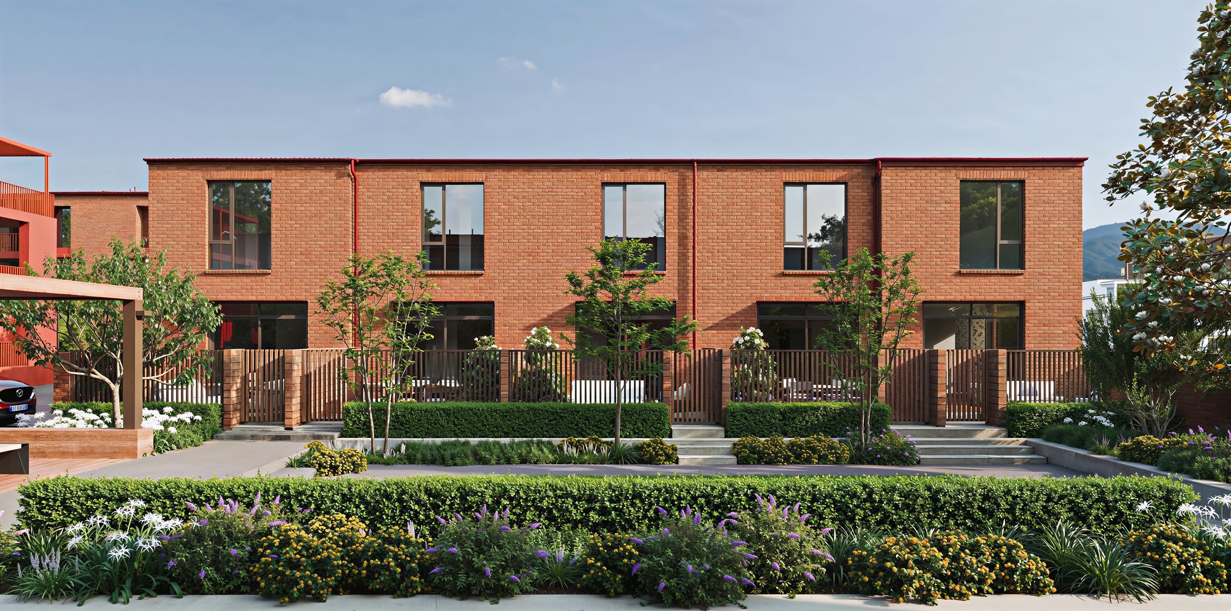
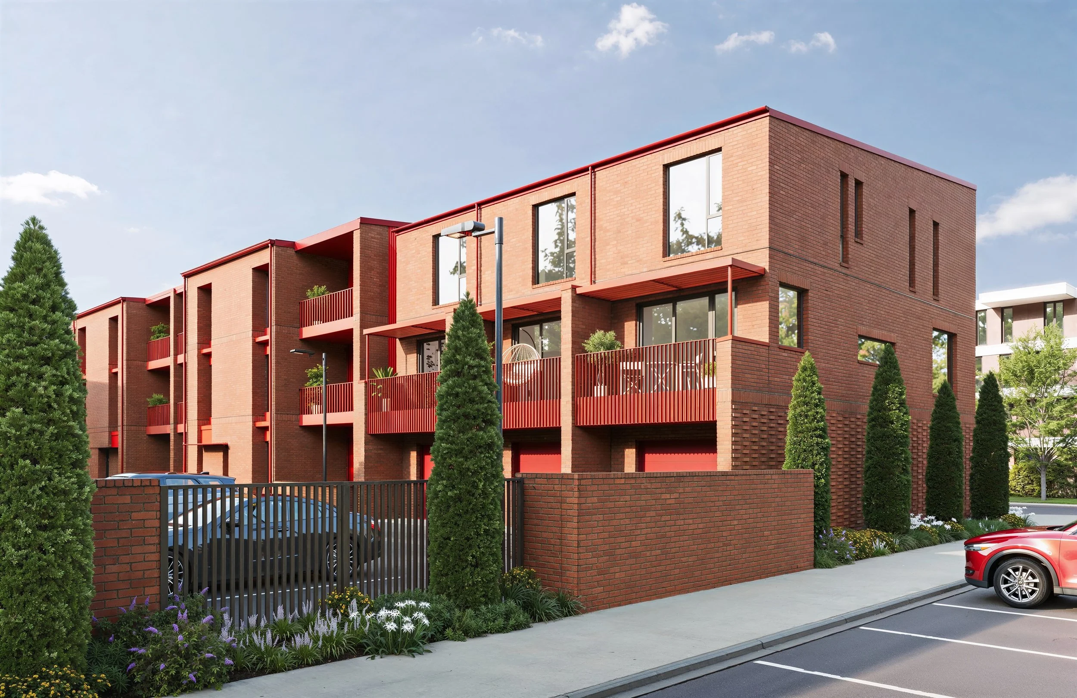
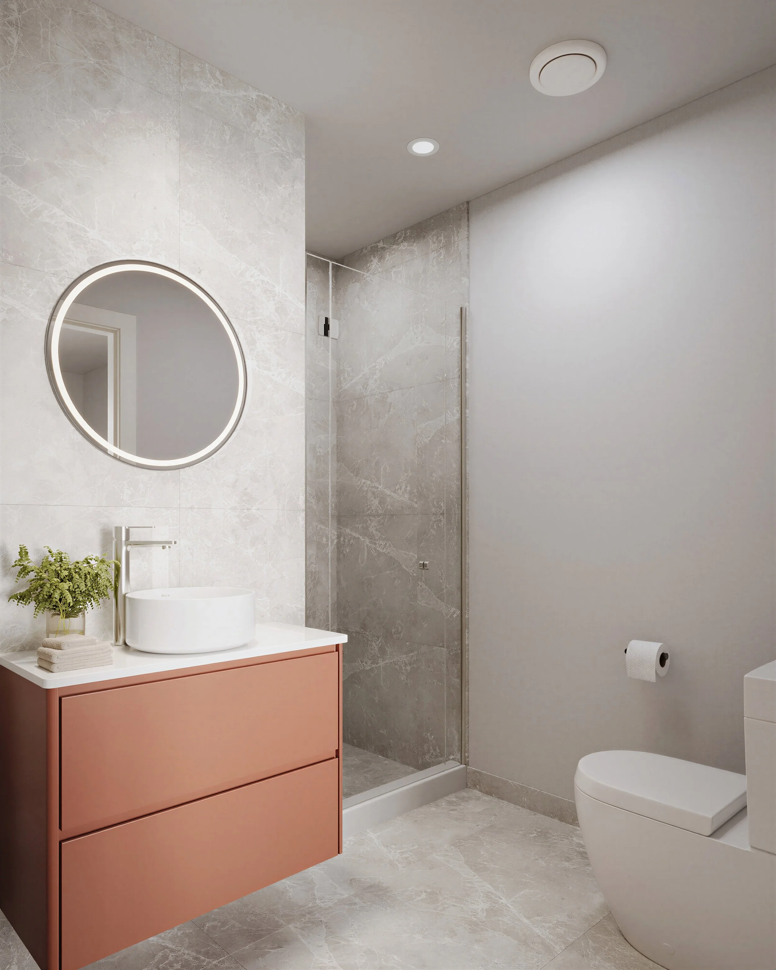
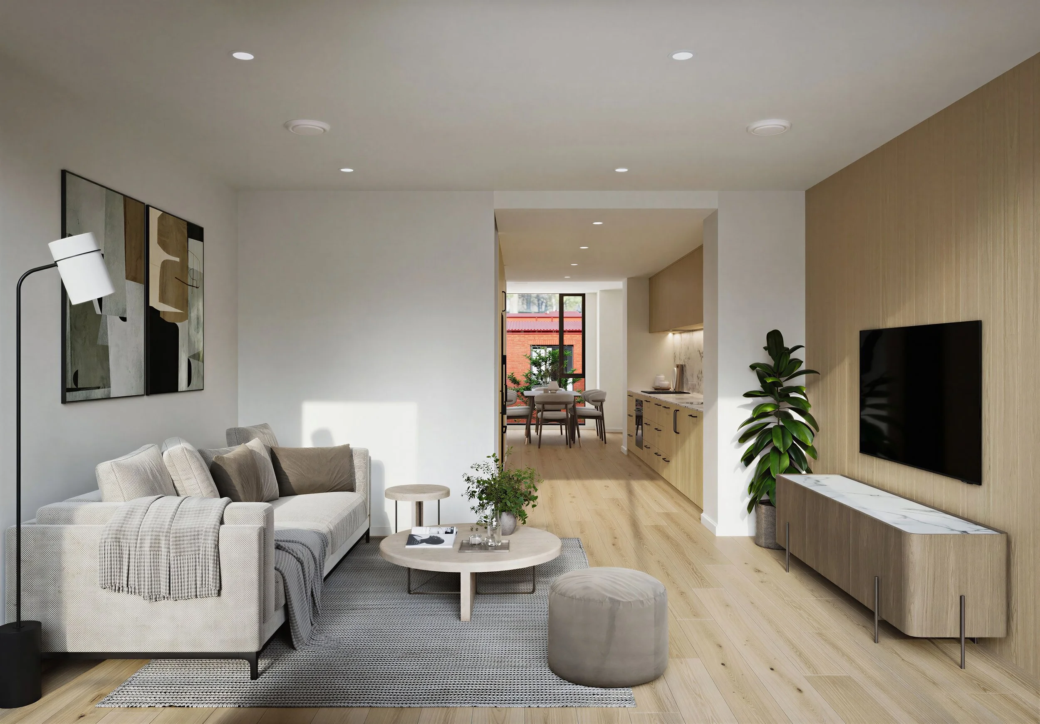
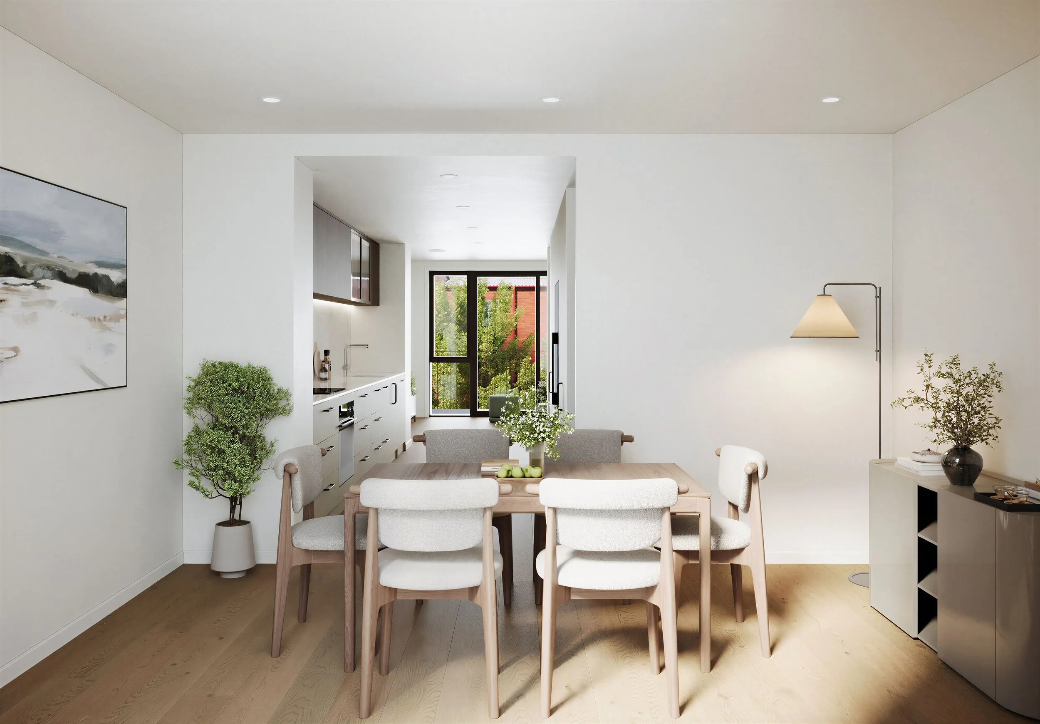
The streetscape renders set the tone for the whole campaign. Building A front on is all warm red brick with corbel detailing, red steel balconies and generous glazing, softened by planted gardens along the footpath. Building E from the corner shows the development's rhythm down the street, hedging and specimen trees breaking up the brickwork. These are the shots that do the heavy lifting on the listing and the hoardings. The interiors carry the lifestyle end of the campaign. The PU02 living render looks through the lounge into the kitchen and dining, timber floors and a calm neutral palette with the brick visible through the glazing beyond, so buyers never forget which building they are in. The PU53 dining render shows the white and oak kitchen running to a full-height window with the red brick outside. Every material in these images is the real specification: the actual carpet, the actual joinery colours, the actual splashback tile and layout.
A buyer who walks into the finished apartment will recognise the render. Then there is the site perspective overlay. Our media team flew the live construction site at 199 Armagh Street and captured 15 edited HDR drone frames the same day. The 3D team composited the finished model over the real photography, so the hero image is not a render floating in an imaginary suburb. It is The Poplars, at its real address, in the real city, with Victoria Square and the city centre exactly where they will be when residents move in. The package was rounded out with 3D floor plans for every unit type and a one-minute video walkthrough moving through the open plan living spaces.
Why This Matters for Developers:
Apartment projects have the longest gap of any development type between "we are selling now" and "you can walk through it." That gap is where campaigns stall. Buyers hesitate on what they cannot picture, and every month of hesitation costs holding interest and momentum that presale targets do not forgive. The fix is not more adjectives on the listing. It is closing the distance between what exists (a construction site) and what is being sold (a home in the city).
The Poplars shows what that looks like in practice. Renders accurate enough that the marketing survives contact with the finished building. Interiors specified from the real material schedule, not a stylist's guess. And the piece most developments skip: the development shown in its true context, composited over real aerial photography of the actual site. When one studio handles the renders, the drone work, the floor plans and the video, the campaign lands as one consistent story instead of four vendors' interpretations of it. For a developer selling off the plans in a competitive market, that consistency is not a nice to have. It is what makes a buyer trust the picture enough to sign.
Want to see what your development looks like before it's built?
We work with developers, architects, and builders across New Zealand and Australia. Send us your plans and we'll come back with a fee proposal within 24 hours.
