
Granny Flat Renders: Why small builds deserve the same marketing as the big ones
Jamie Harris Building Design came to us with two small homes and a simple problem. A one-bedroom granny flat and a studio, both fully designed on paper, with nothing yet that a client could picture themselves living in. Jamie is a registered building designer working in Australia, and he needed images that would help his own clients say yes before anything was built. Most of the renders we talk about in this space are for townhouse blocks, subdivisions and apartment towers. But small residential builders and designers face the same gap. A set of elevations and a floor plan is enough for a council. It is rarely enough for a buyer or a homeowner deciding where to put their money. Granny flats and small house and land packages are a growing part of the market on both sides of the Tasman, and they sell on how they feel, not on drawings.
The Brief
Jamie wanted photo realistic exterior renders he could show prospective clients and use to sell his service. The brief was two designs, two angles each, so that each building could be seen from opposite corners. A 3D floor plan was quoted alongside the renders. The look was set early. The direction from the client side was a Hampton feel, light grey and white, with a more timber toned option for the second design. Materials were noted on the elevations, which meant our team worked from the drawings and a short colour direction rather than a full specification.
What We Produced
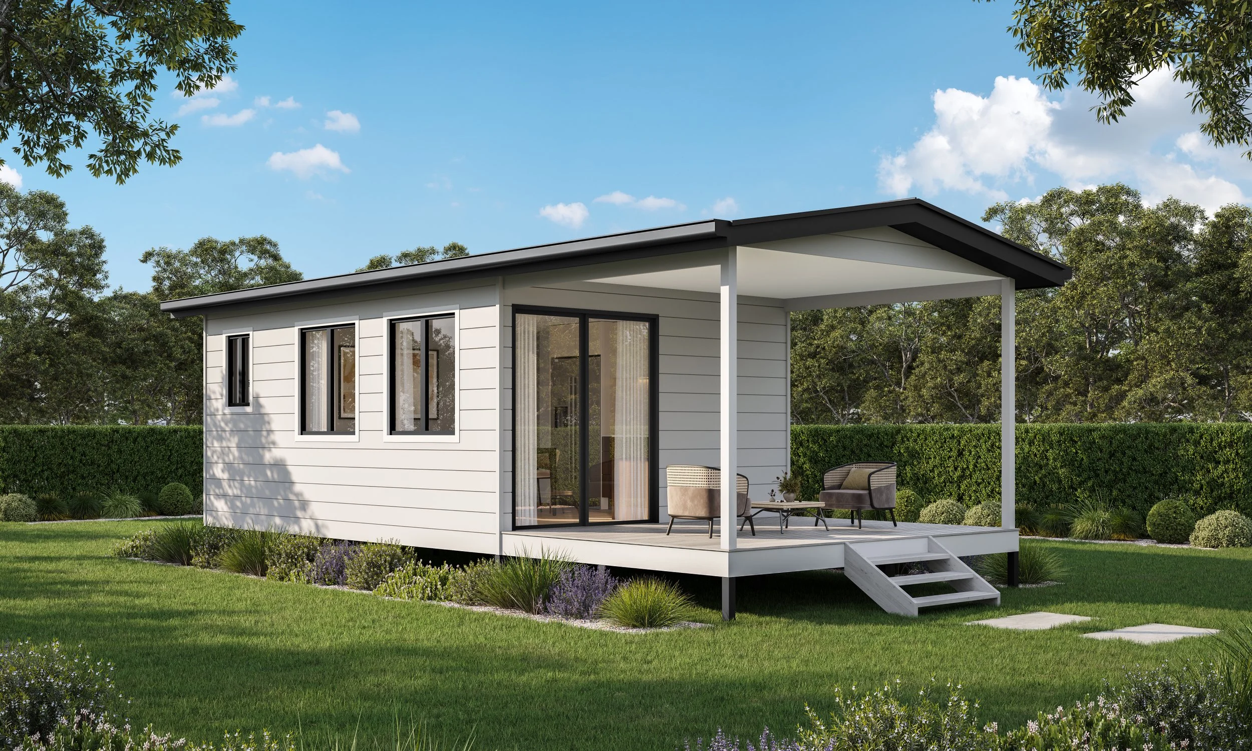
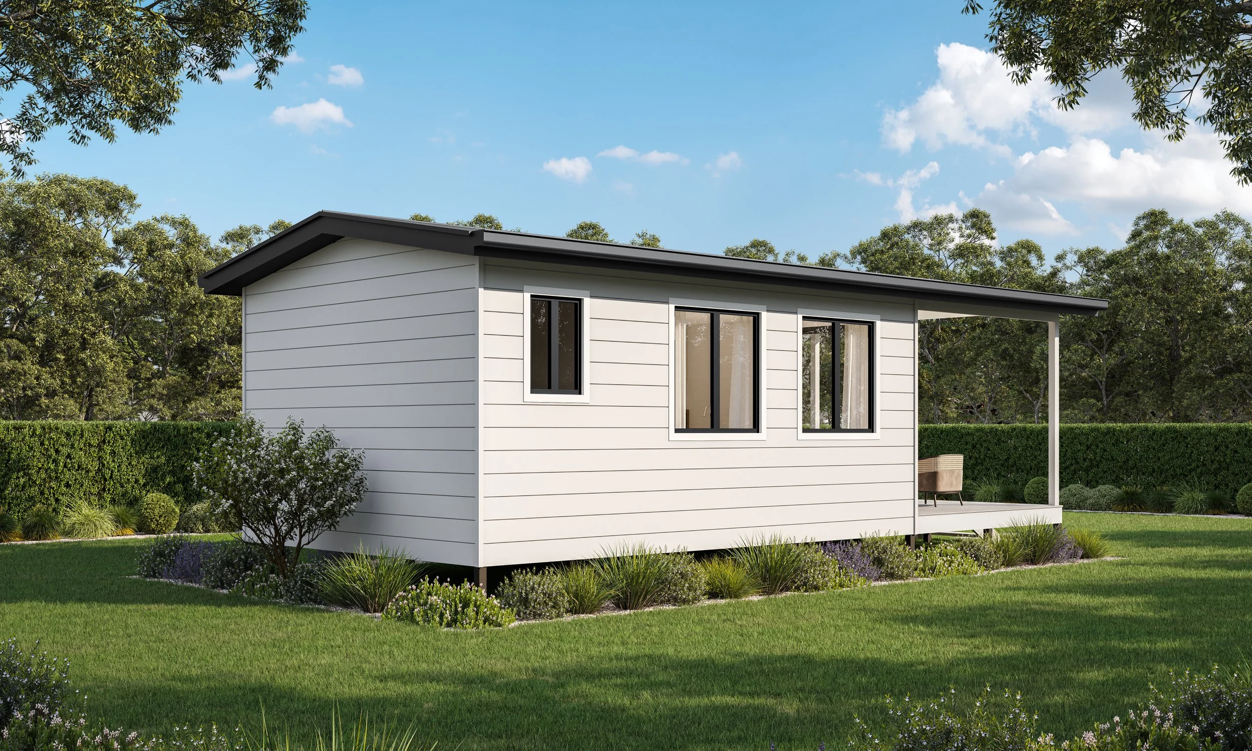
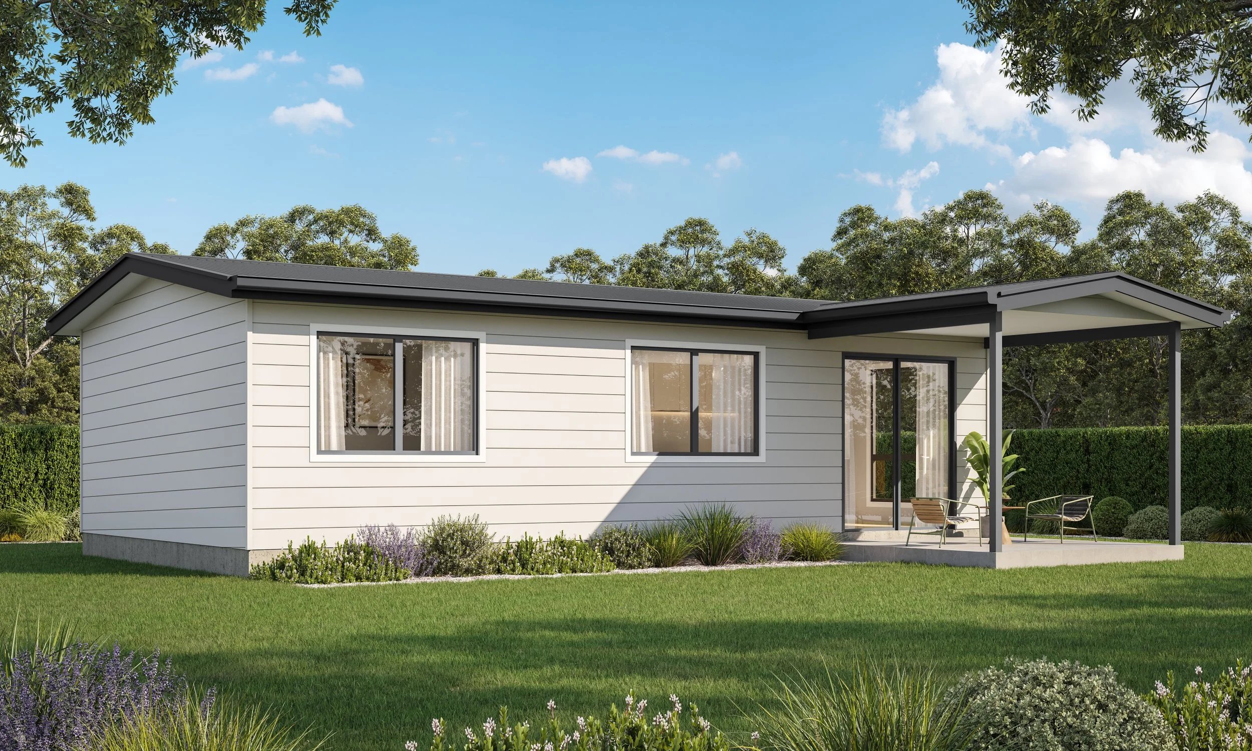
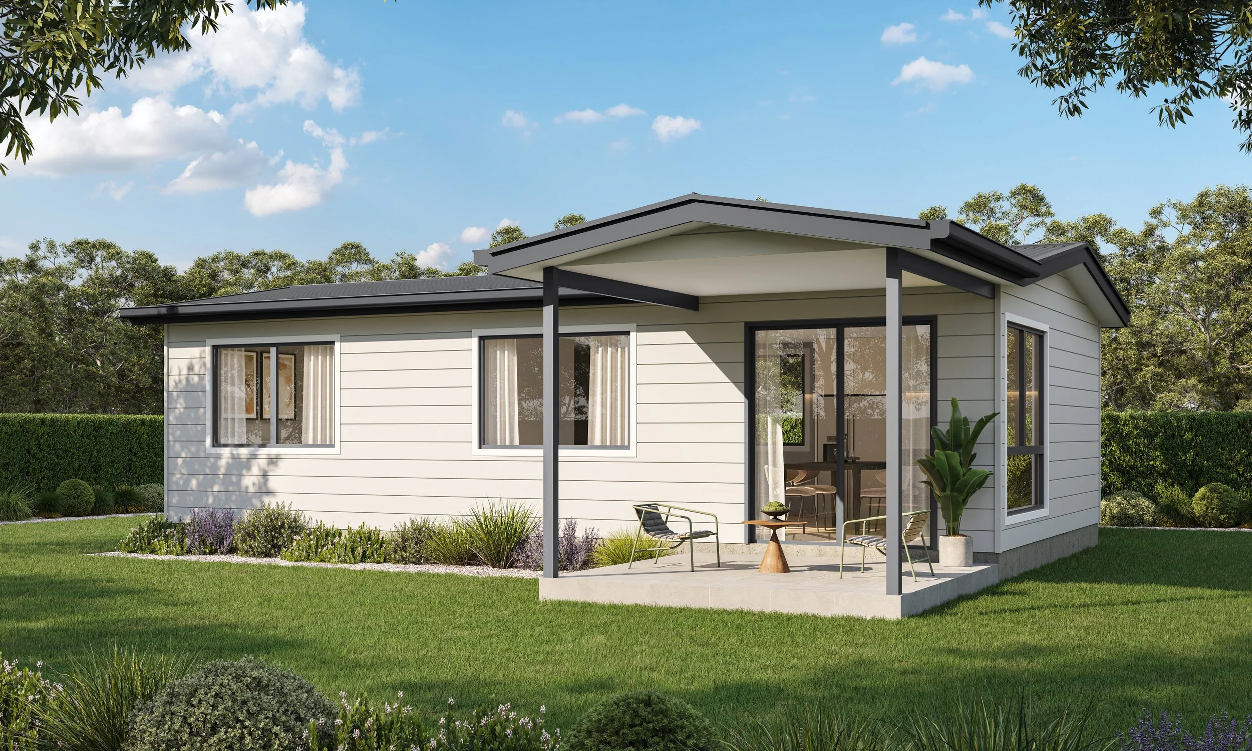
Four exterior renders across the two designs, all at 6000 x 3600 pixels so they can be cropped for brochures, web and social without losing detail.The one bedroom design sits on a clean lawn with layered native style planting along the base. Pale weatherboard cladding, dark window frames and a dark roof give it a crisp, modern look. A covered patio with two outdoor chairs and a potted plant does the heavy lifting, because it shows a buyer where they would actually sit on a Saturday morning. The studio is the smaller of the two and is raised on piles with a timber look deck and steps. White cladding, black framed windows and sliding glass doors open onto a covered verandah furnished with two armchairs and a small table. The second angle shows the long elevation and windows, so the proportions are clear. Both sets sit inside a soft garden setting with mature trees and clipped hedging behind. It is a deliberate choice. A small home looks bigger and more valuable when it has a believable place to sit.
Why This Matters for Developers
There is a habit in property marketing of treating small projects as too small for proper visuals. A granny flat, a duplex, a small infill build. The thinking is that the plans will do the job. They do not. Buyers and homeowners respond to images, and they respond to them early. The lead time is the real issue. A build takes months. A set of renders takes weeks, and it can be finished before a single trade is booked. That gap is where enquiries are won or lost, because anyone comparing builders is comparing what they can see right now. For builders and designers working at this scale, the maths is also different. You are not trying to sell fifty apartments off the plan. You are trying to make one client confident enough to commit. A handful of well angled, honestly finished renders does that job, and it keeps working long after the project is signed, because the same images can sit on your website, in your proposals and on your socials.
Want to see what your development looks like before it's built?
We work with developers, architects, and builders across New Zealand and Australia. Send us your plans and we'll come back with a fee proposal within 24 hours.
