
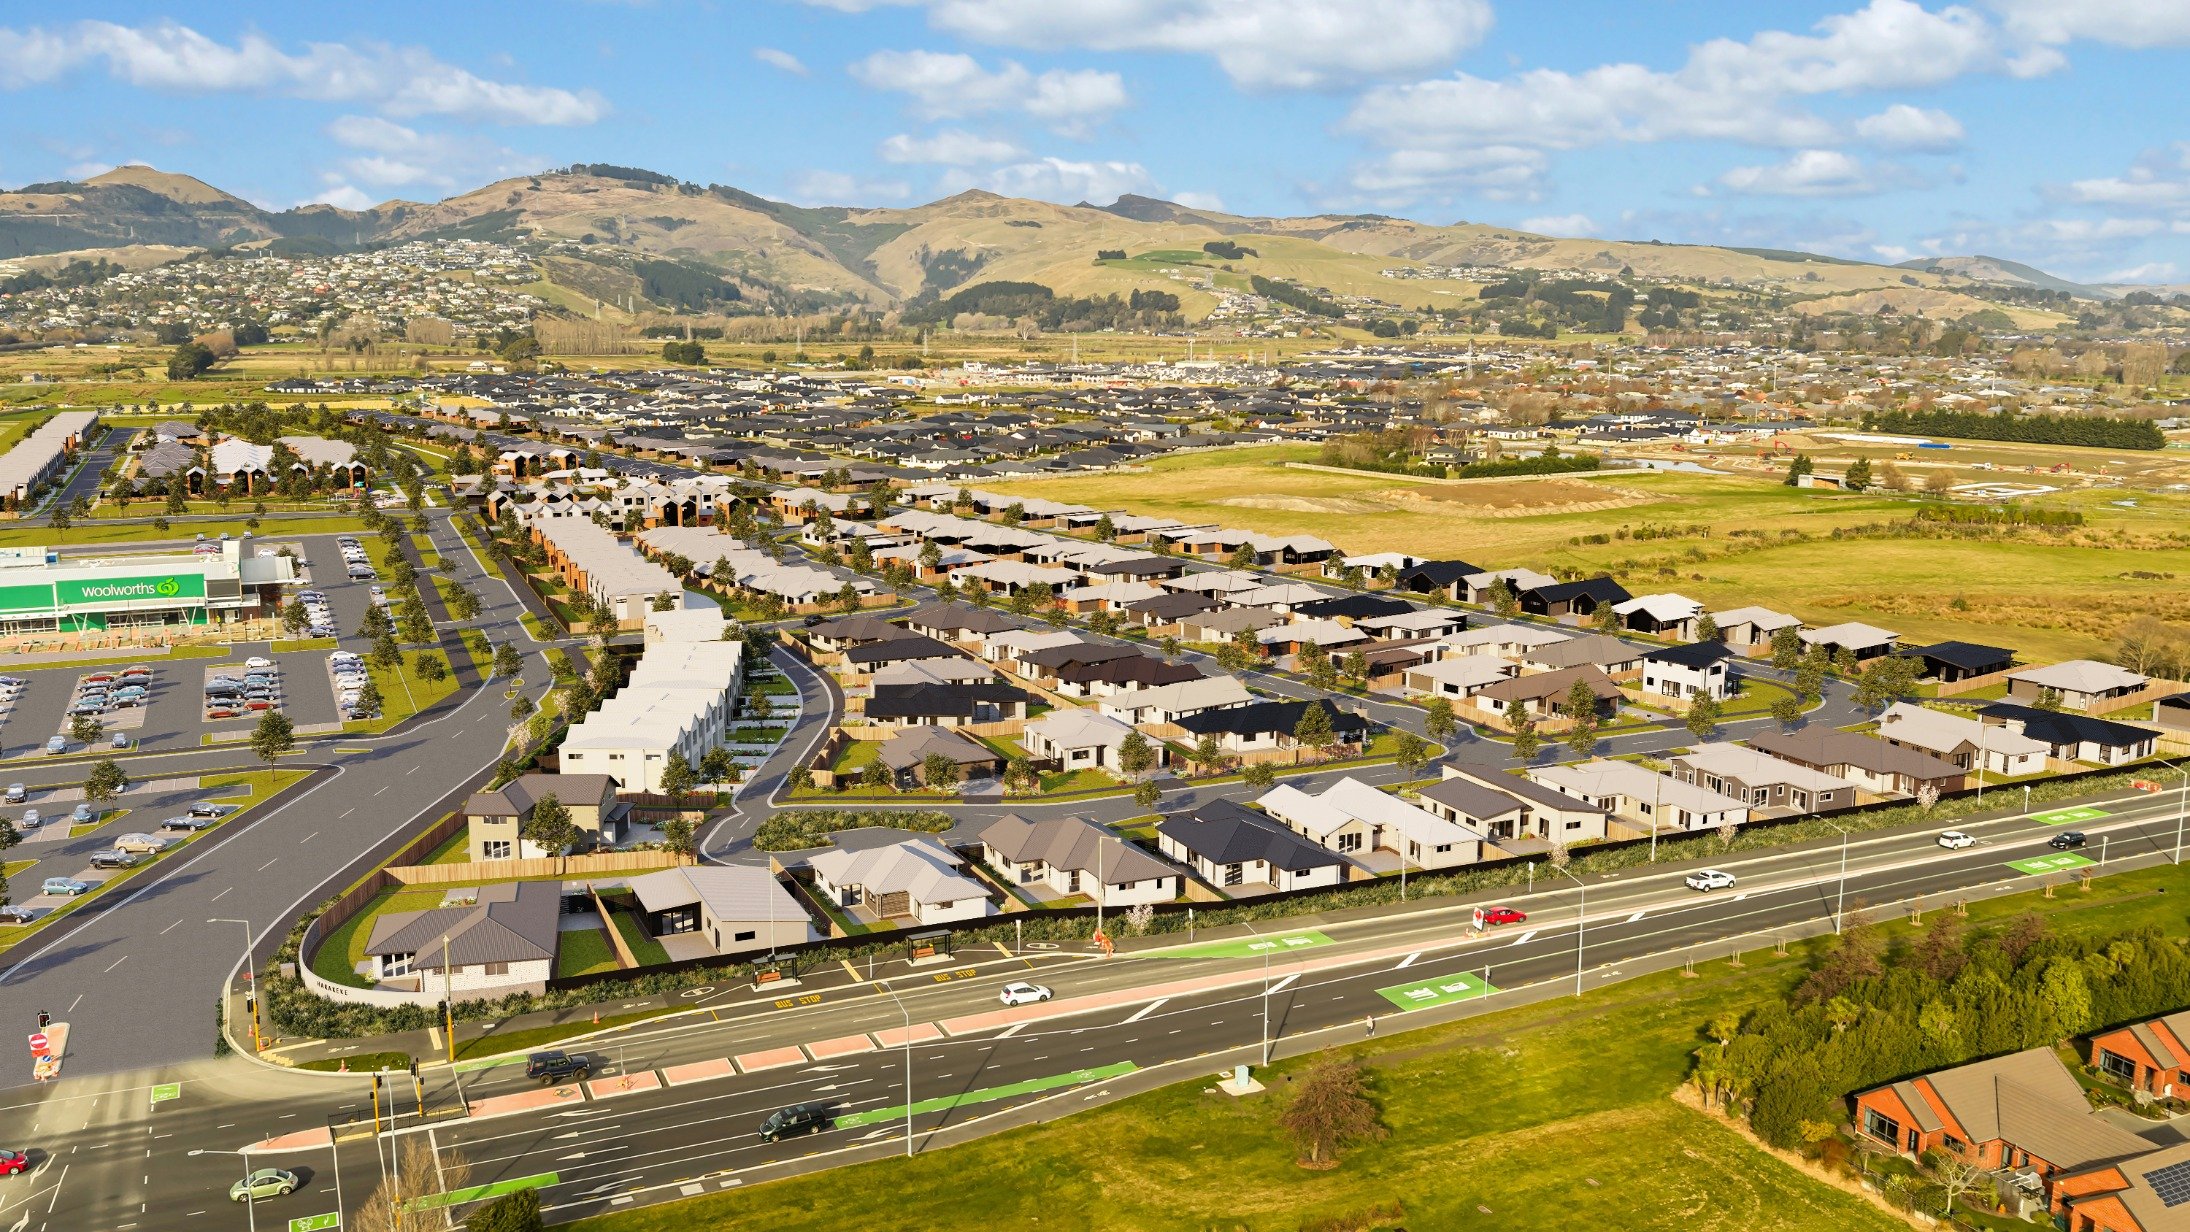
Fletcher Living is one of the biggest home builders in New Zealand, and when they needed to market their Harakeke community in Halswell, Christchurch, it came to us with a full subdivision still taking shape. The streets, the homes and the neighbourhood were all in progress, but buyers were being asked to make decisions now. This is the biggest project Revolution Studio has completed this year. Many developers are in the same position right now. Consents are climbing, with close to 41,300 new dwellings consented across New Zealand in the year to August and Canterbury up 35%, according to Westpac IQ's read of the Stats NZ figures. More stock coming through means more competition for buyer attention, and much of that growth is medium density, where a plan or a floor area figure does very little to sell a home. Harakeke is a good example of why the visuals now carry so much of the sale.
The Brief
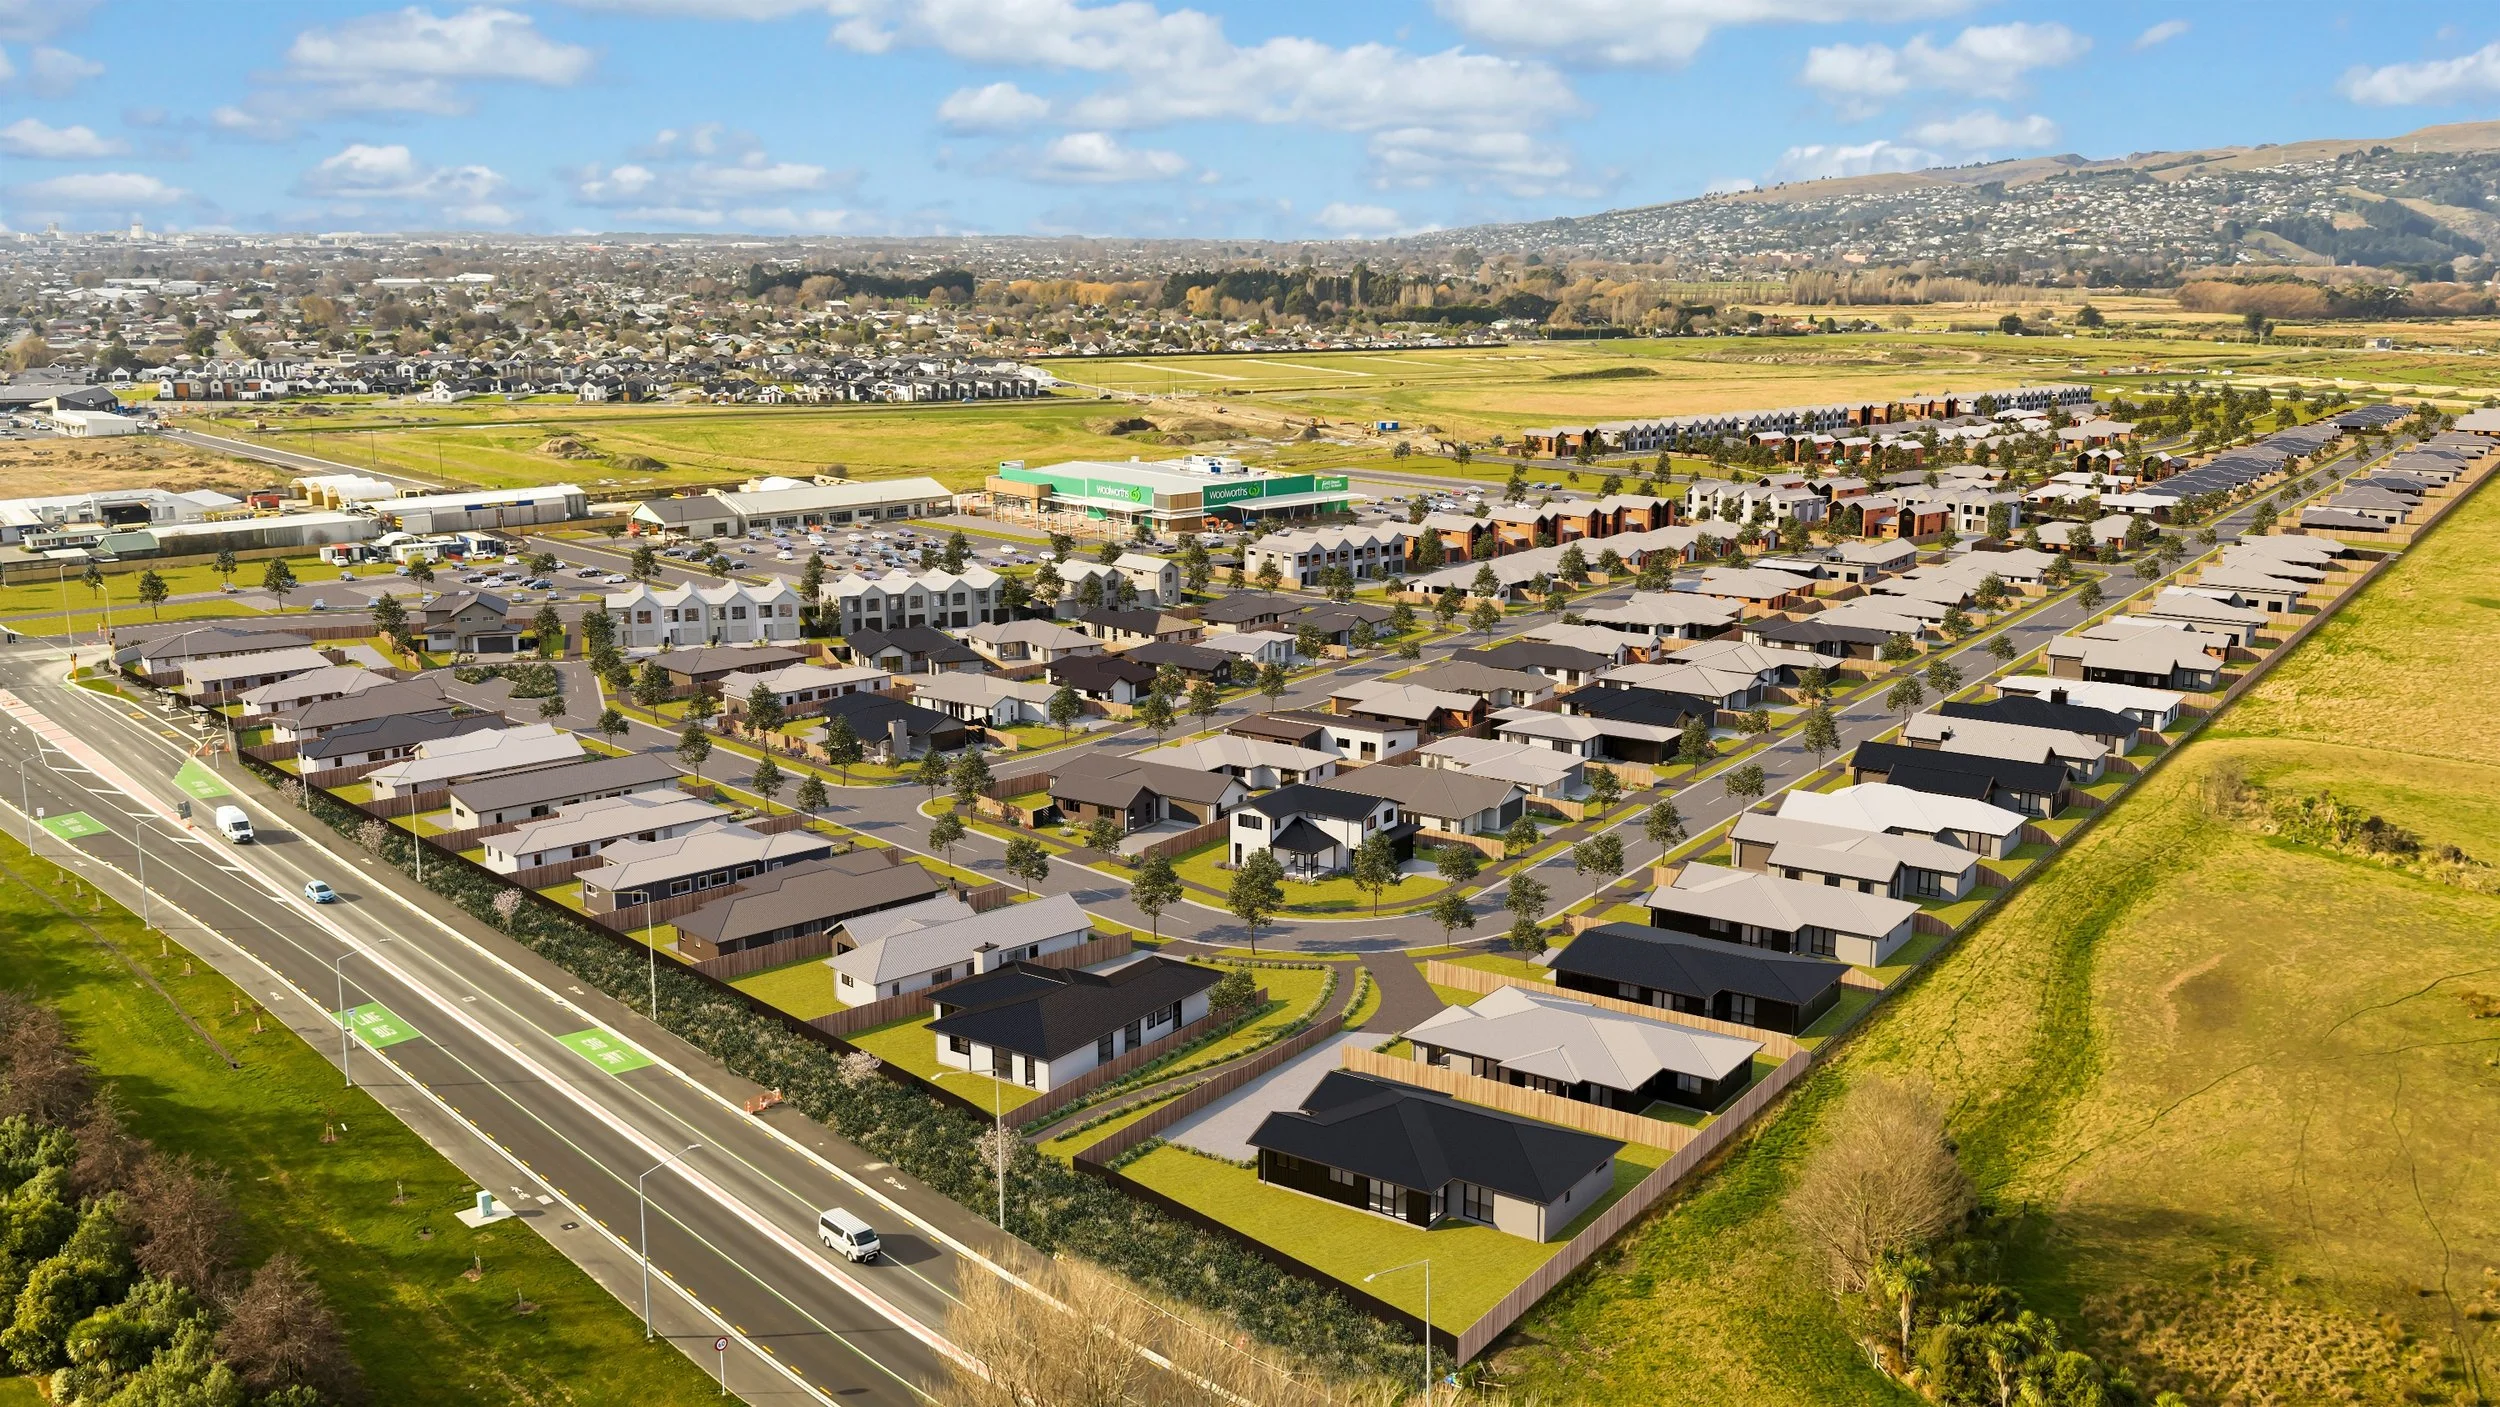
Fletcher Living needed more than a handful of hero shots. The job was to model the entire Halswell subdivision and give the sales team a full set of marketing images to work from: aerials that show where the community sits, streetscapes that show the homes going up along the street, and interiors that show what it is like to live in them. Every image had to be listing quality and ready for buyers, while staying true to the plans. Fletcher Living's team knew exactly how the finished neighbourhood should look, from fence types to footpath materials, so accuracy mattered as much as atmosphere.
What We Produced
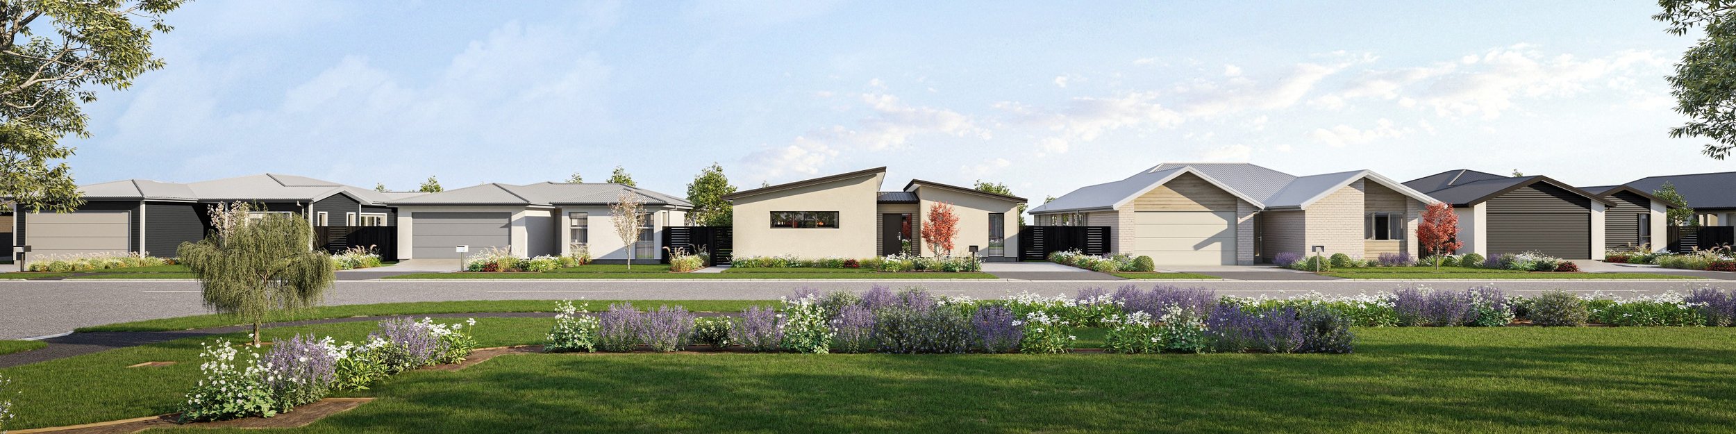
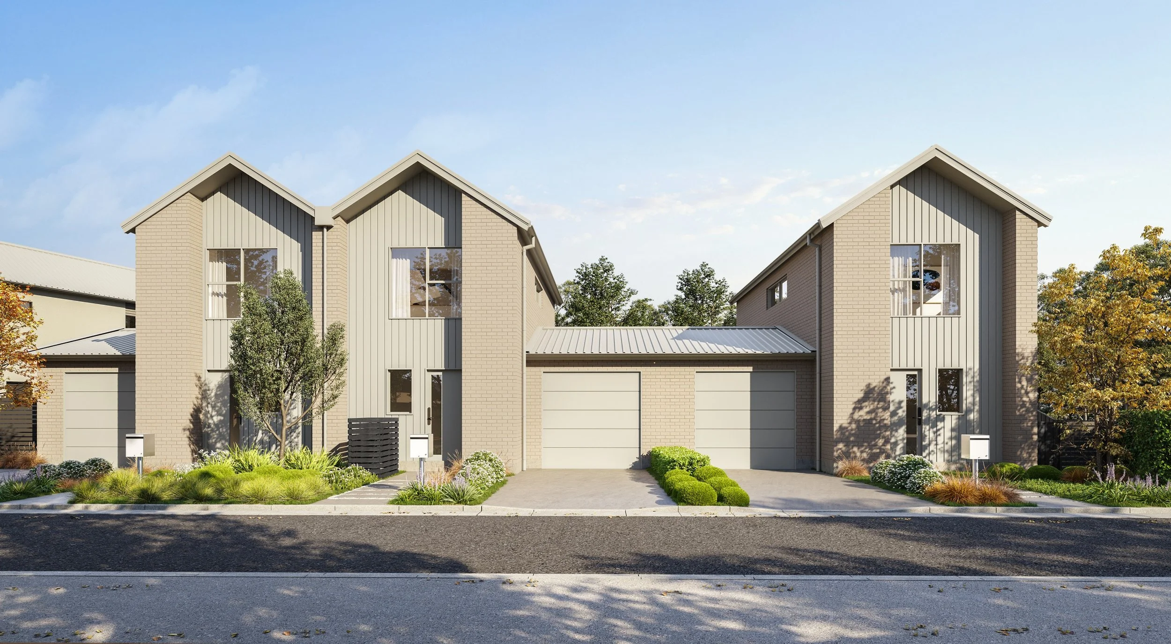
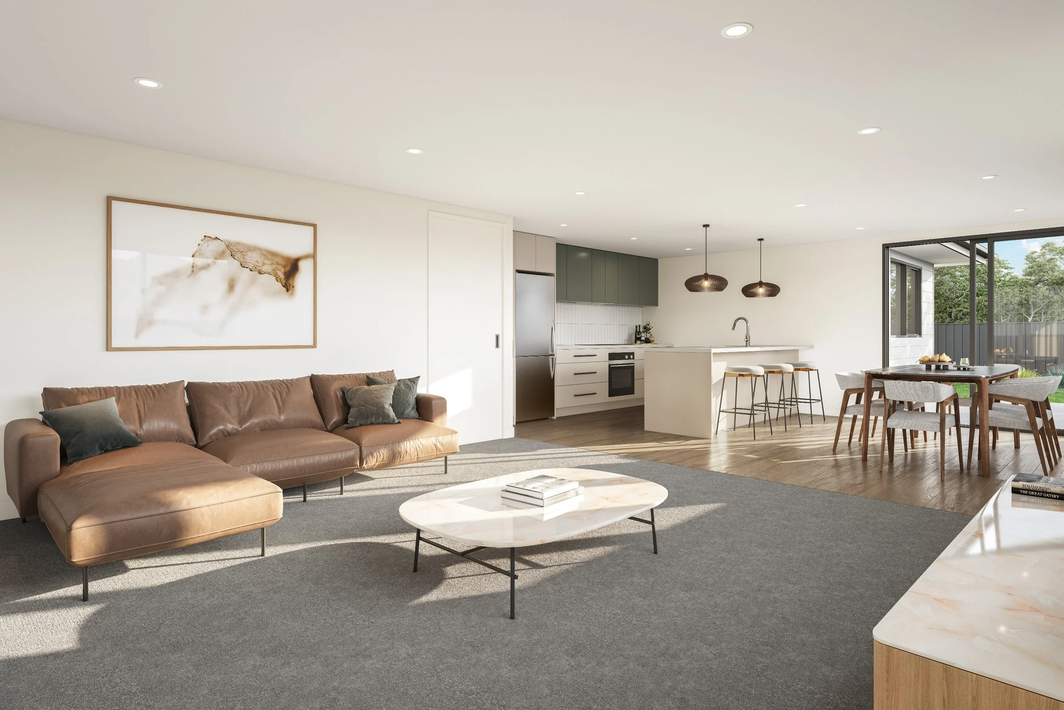
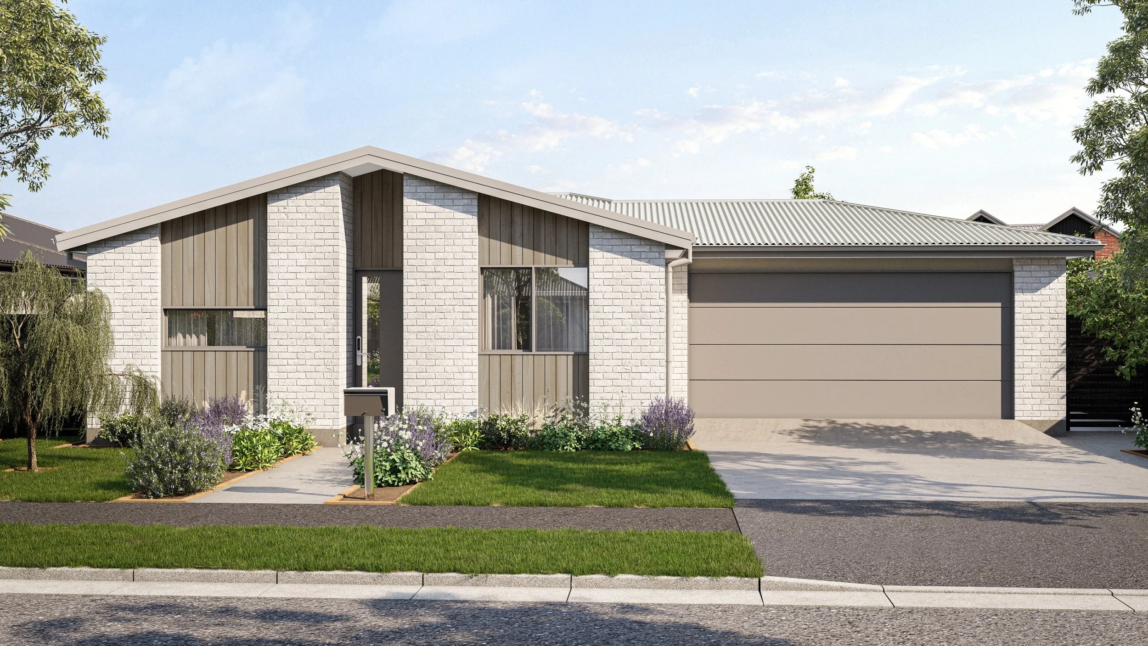
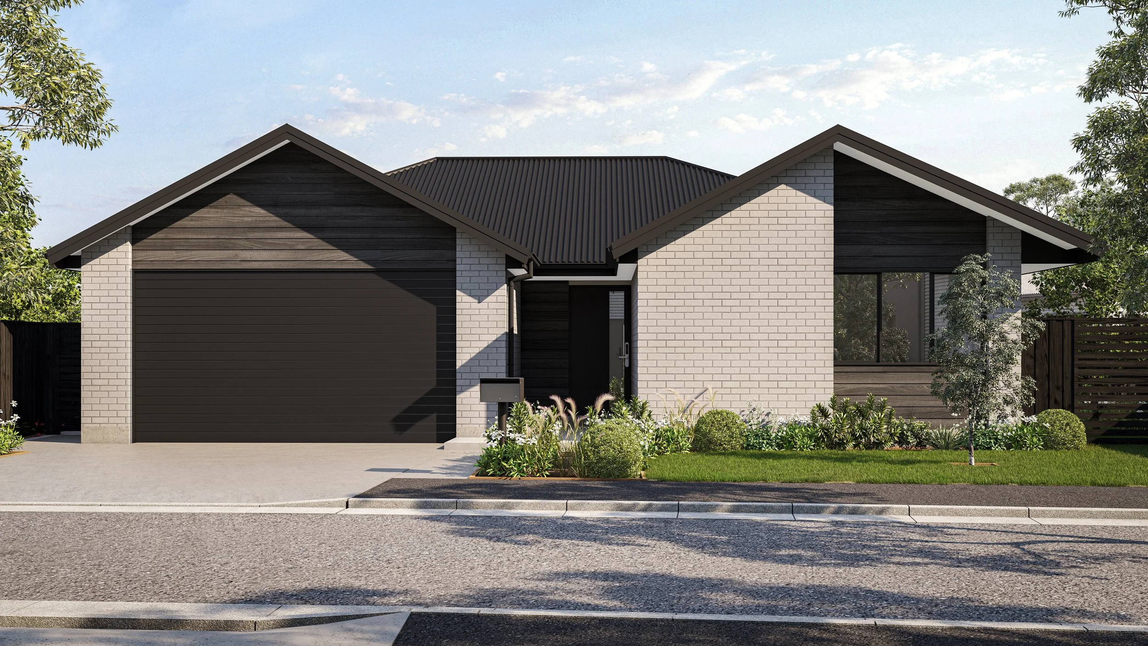
The aerial is the anchor of the set. It looks across the subdivision with the Port Hills behind, the state highway in the foreground and the surrounding town centre in view, so a buyer can see how the neighbourhood connects to everything around it.The streetscapes bring it down to street level. One shows a run of two-storey townhouses in pale brick with vertical board and batten cladding and pitched rooflines, set behind low planting. Another shows a single-storey standalone home with white brick, timber-toned vertical cladding, a double garage and lavender along the path. The palette stays muted and cohesive, which helps the street read as one considered community rather than a collection of lots. The interior finishes the story. The living render opens onto a kitchen with sage green cabinetry, pale stone benchtops and timber floors, with a tan leather sofa, a marble coffee table and a sliding door out to the garden. It is warm and lived in, and it gives buyers something to picture themselves doing on a Sunday morning.
Why This Matters for Developers
The gap between a site and a listing is where margin goes. Every week a development sits without strong visuals is a week buyers are comparing it against projects that already look finished. Build time is long, but render lead time is short, so the sensible move is to close that gap early. Scale changes the maths too. On a subdivision of this size, accuracy is the whole game. Fence colours, footpath materials and planting all tell a buyer whether the marketing can be trusted, and a render that gets those details right builds credibility before anyone visits the site. Finally, one set of consistent images can carry a whole campaign: website, brochures, signage and social. Done once and done properly, it is far cheaper than patching together visuals stage by stage.
Want to see what your development looks like before it's built?
We work with developers, architects, and builders across New Zealand and Australia. Send us your plans and we'll come back with a fee proposal within 24 hours.
