
42 Homes Rendered at Glass Road, Mount Roskill
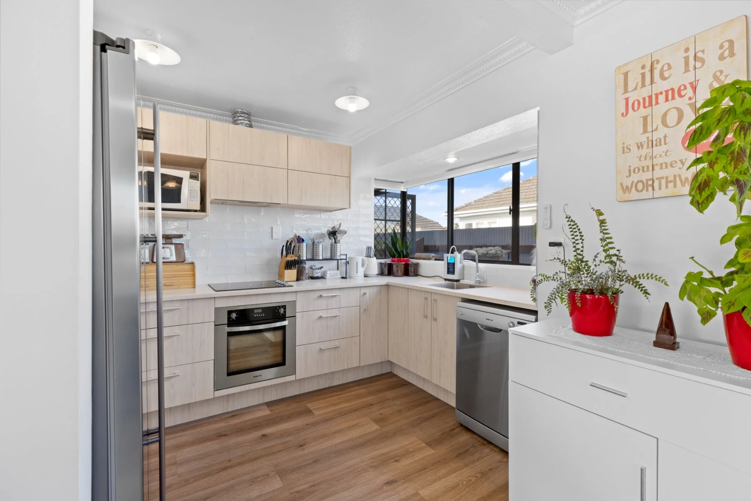
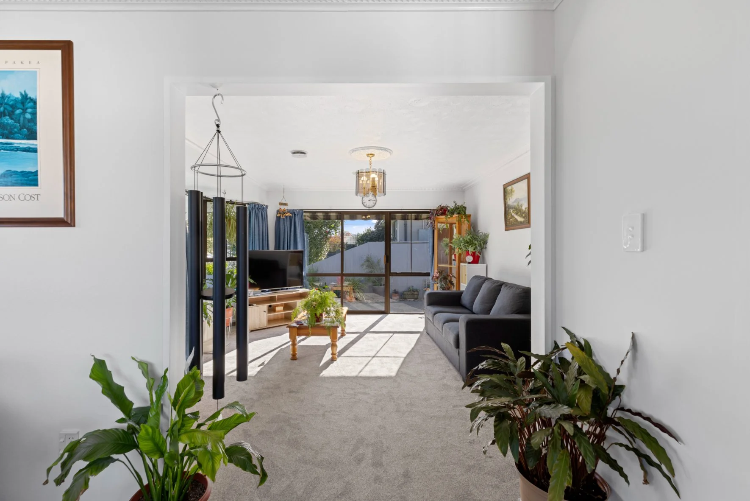
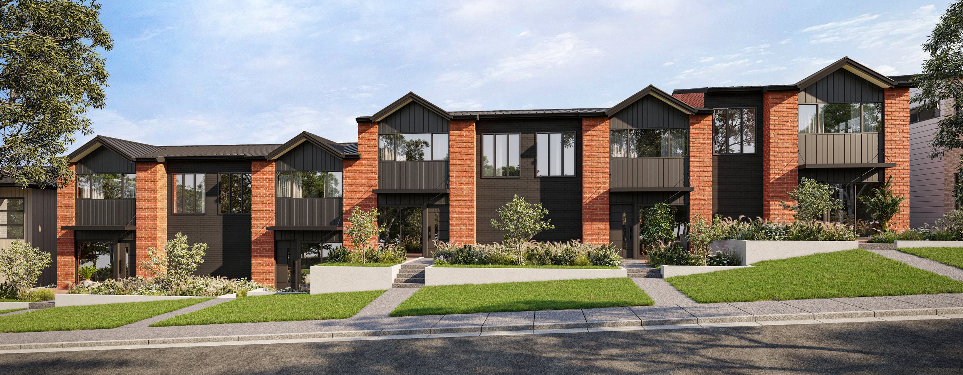
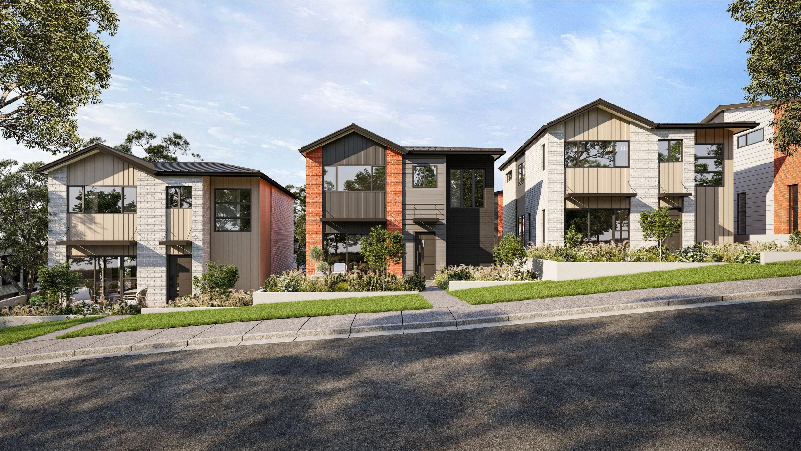
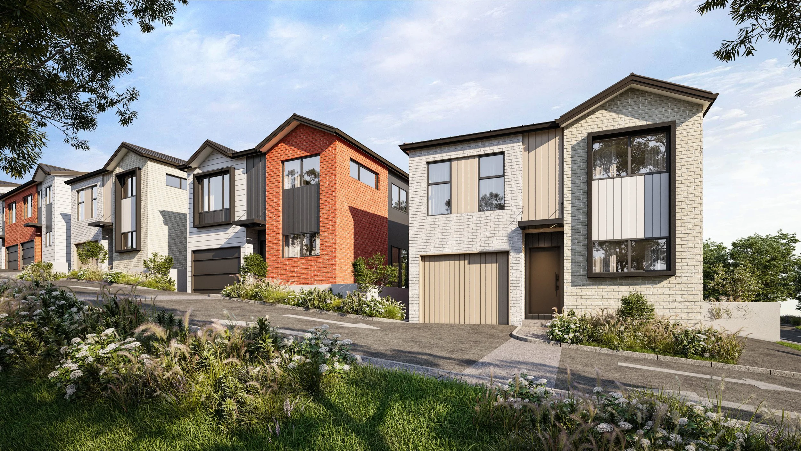
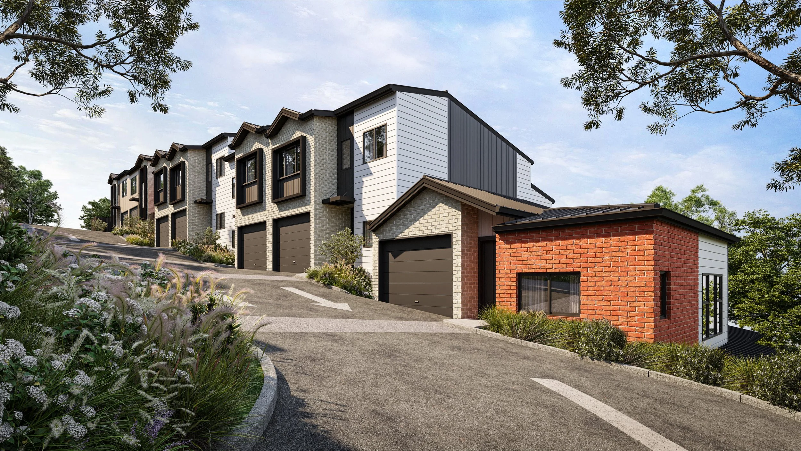
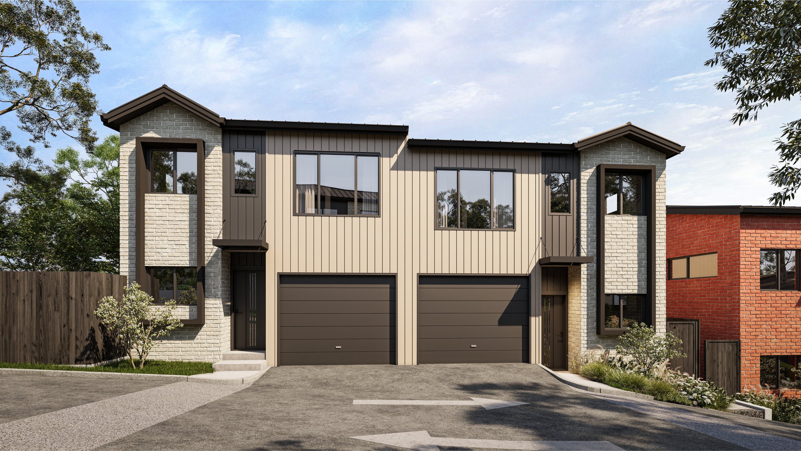
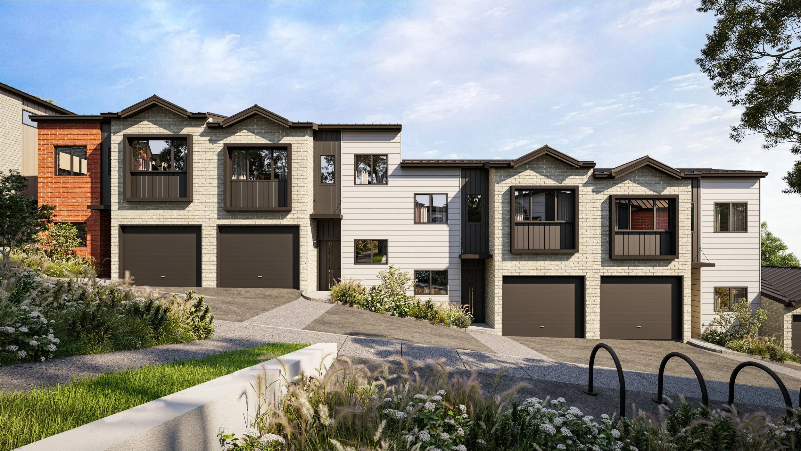
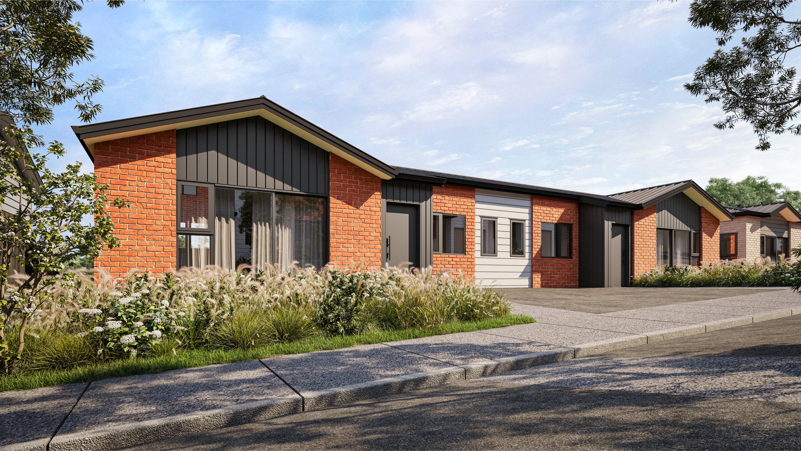
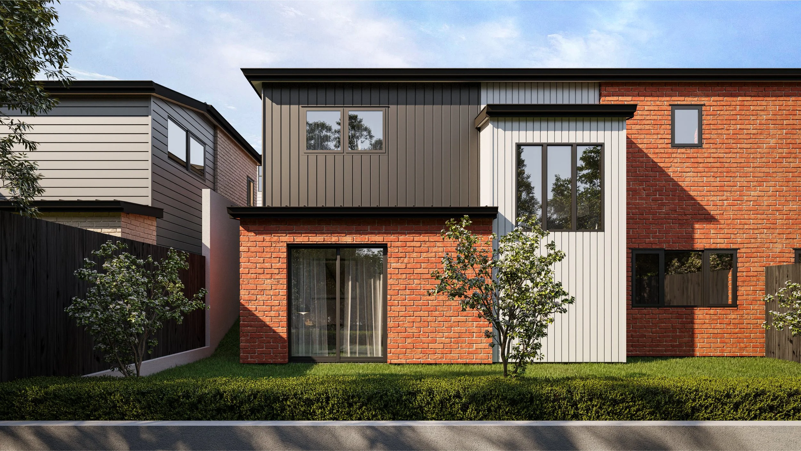
Sandford Property Group are building something big at 38-54 Glass Rd in Mount Roskill. 42 townhouses across one sloping Auckland site, spread over multiple typologies and spec levels, with a private internal road running up through the middle. When Jay Rajani, Sandford's Project Director, came to us the project was a Revit model, a set of DWG site plans and a material schedule borrowed from a near identical Sandford project, because the spec for this one hadn't been written yet. Nothing a buyer could stand in front of.
That is a very normal place for a developer to be right now. Auckland's consent pipeline is moving again (Stats NZ has 17,264 new homes consented in the city in the year to August 2026, up 19 percent), which means more townhouse product is heading to market at the same time. Buyers are spoilt for choice and in no rush. For a 42-home site, the job isn't just showing what the homes look like. It's making a large development feel personal enough that someone commits to one lot.
The Brief
Sandford needed a full set of buyer facing visuals they could put into property packs and infront of investors well before construction. In practice that meant:
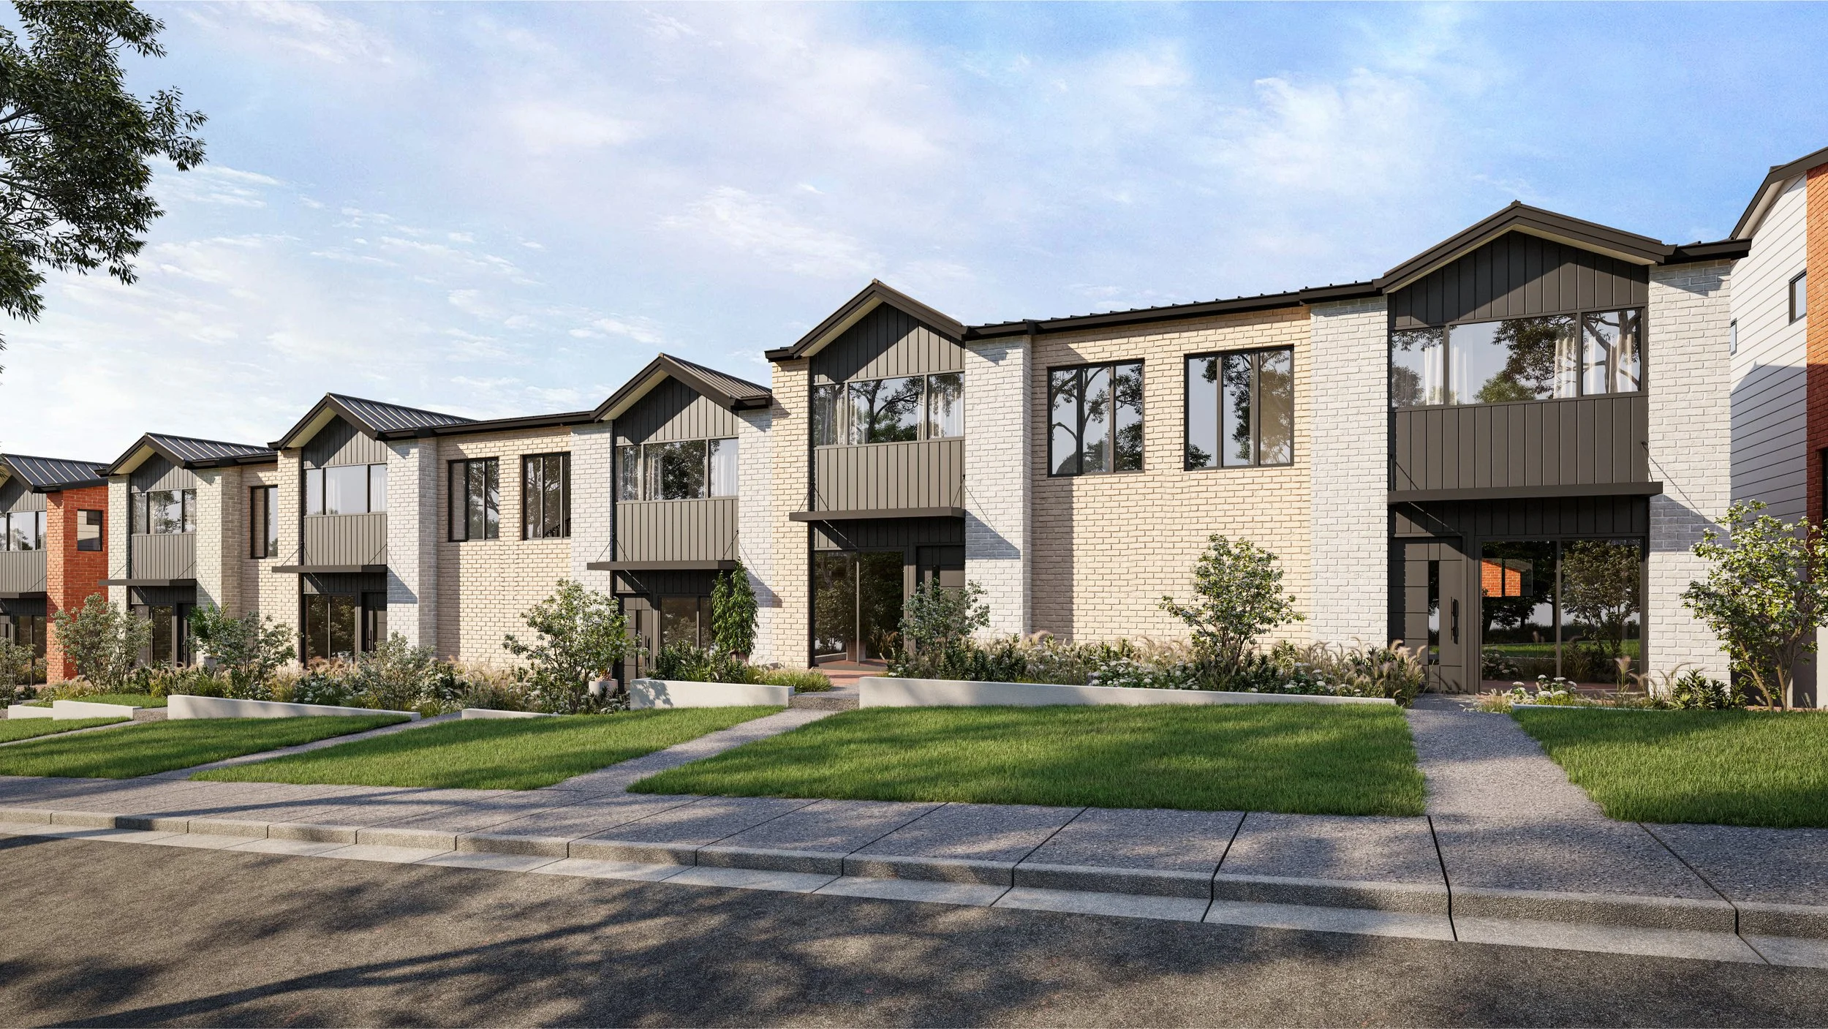
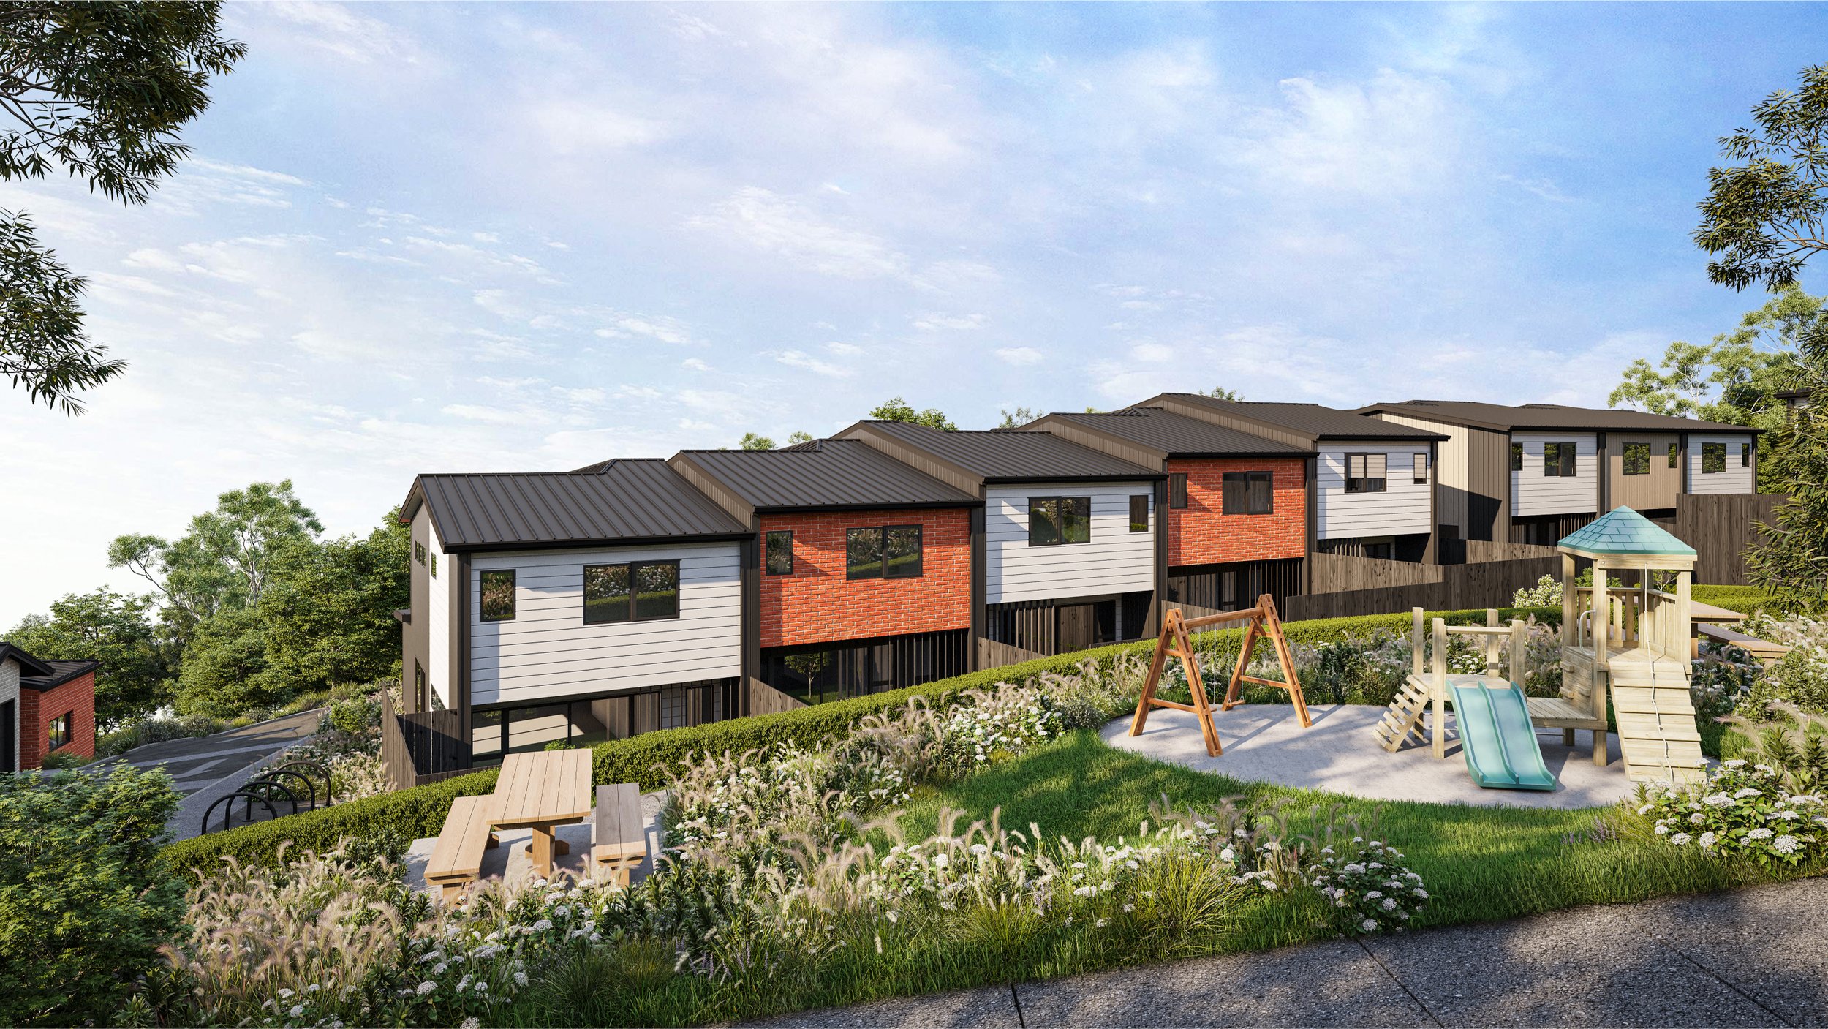
• 18 exterior views covering streetscapes, front elevations and driveway perspectives across the different typologies
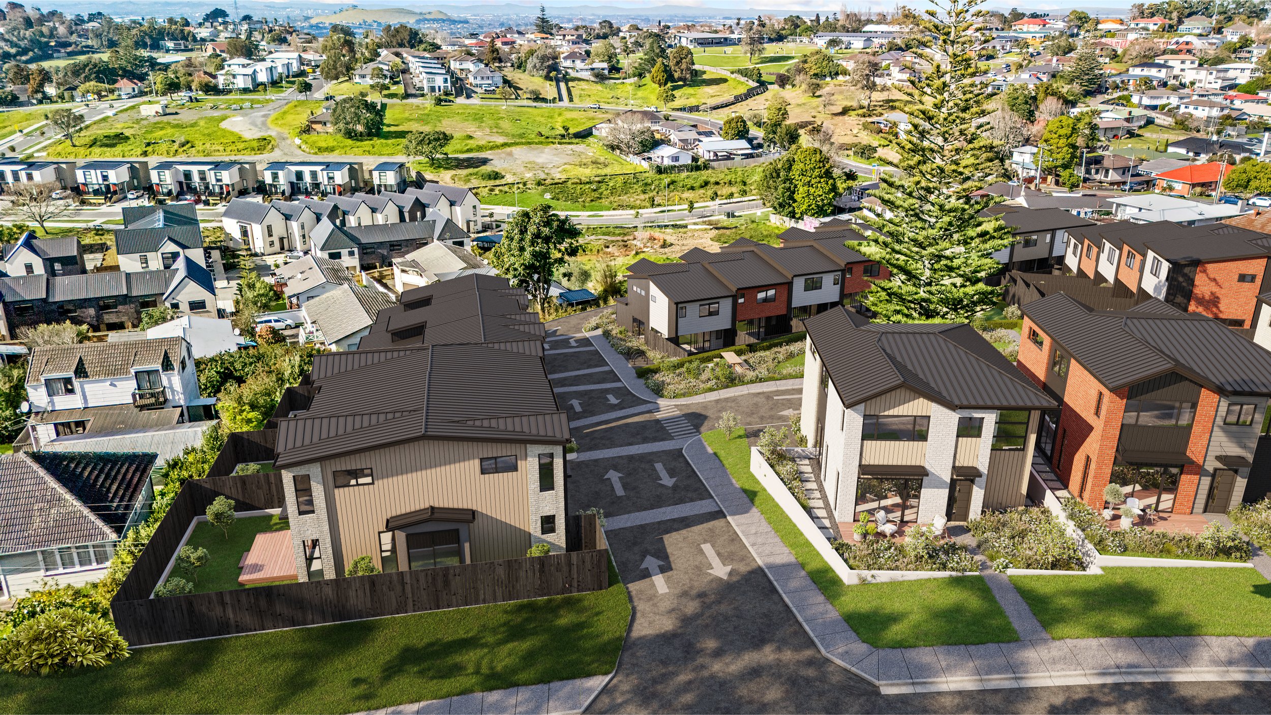
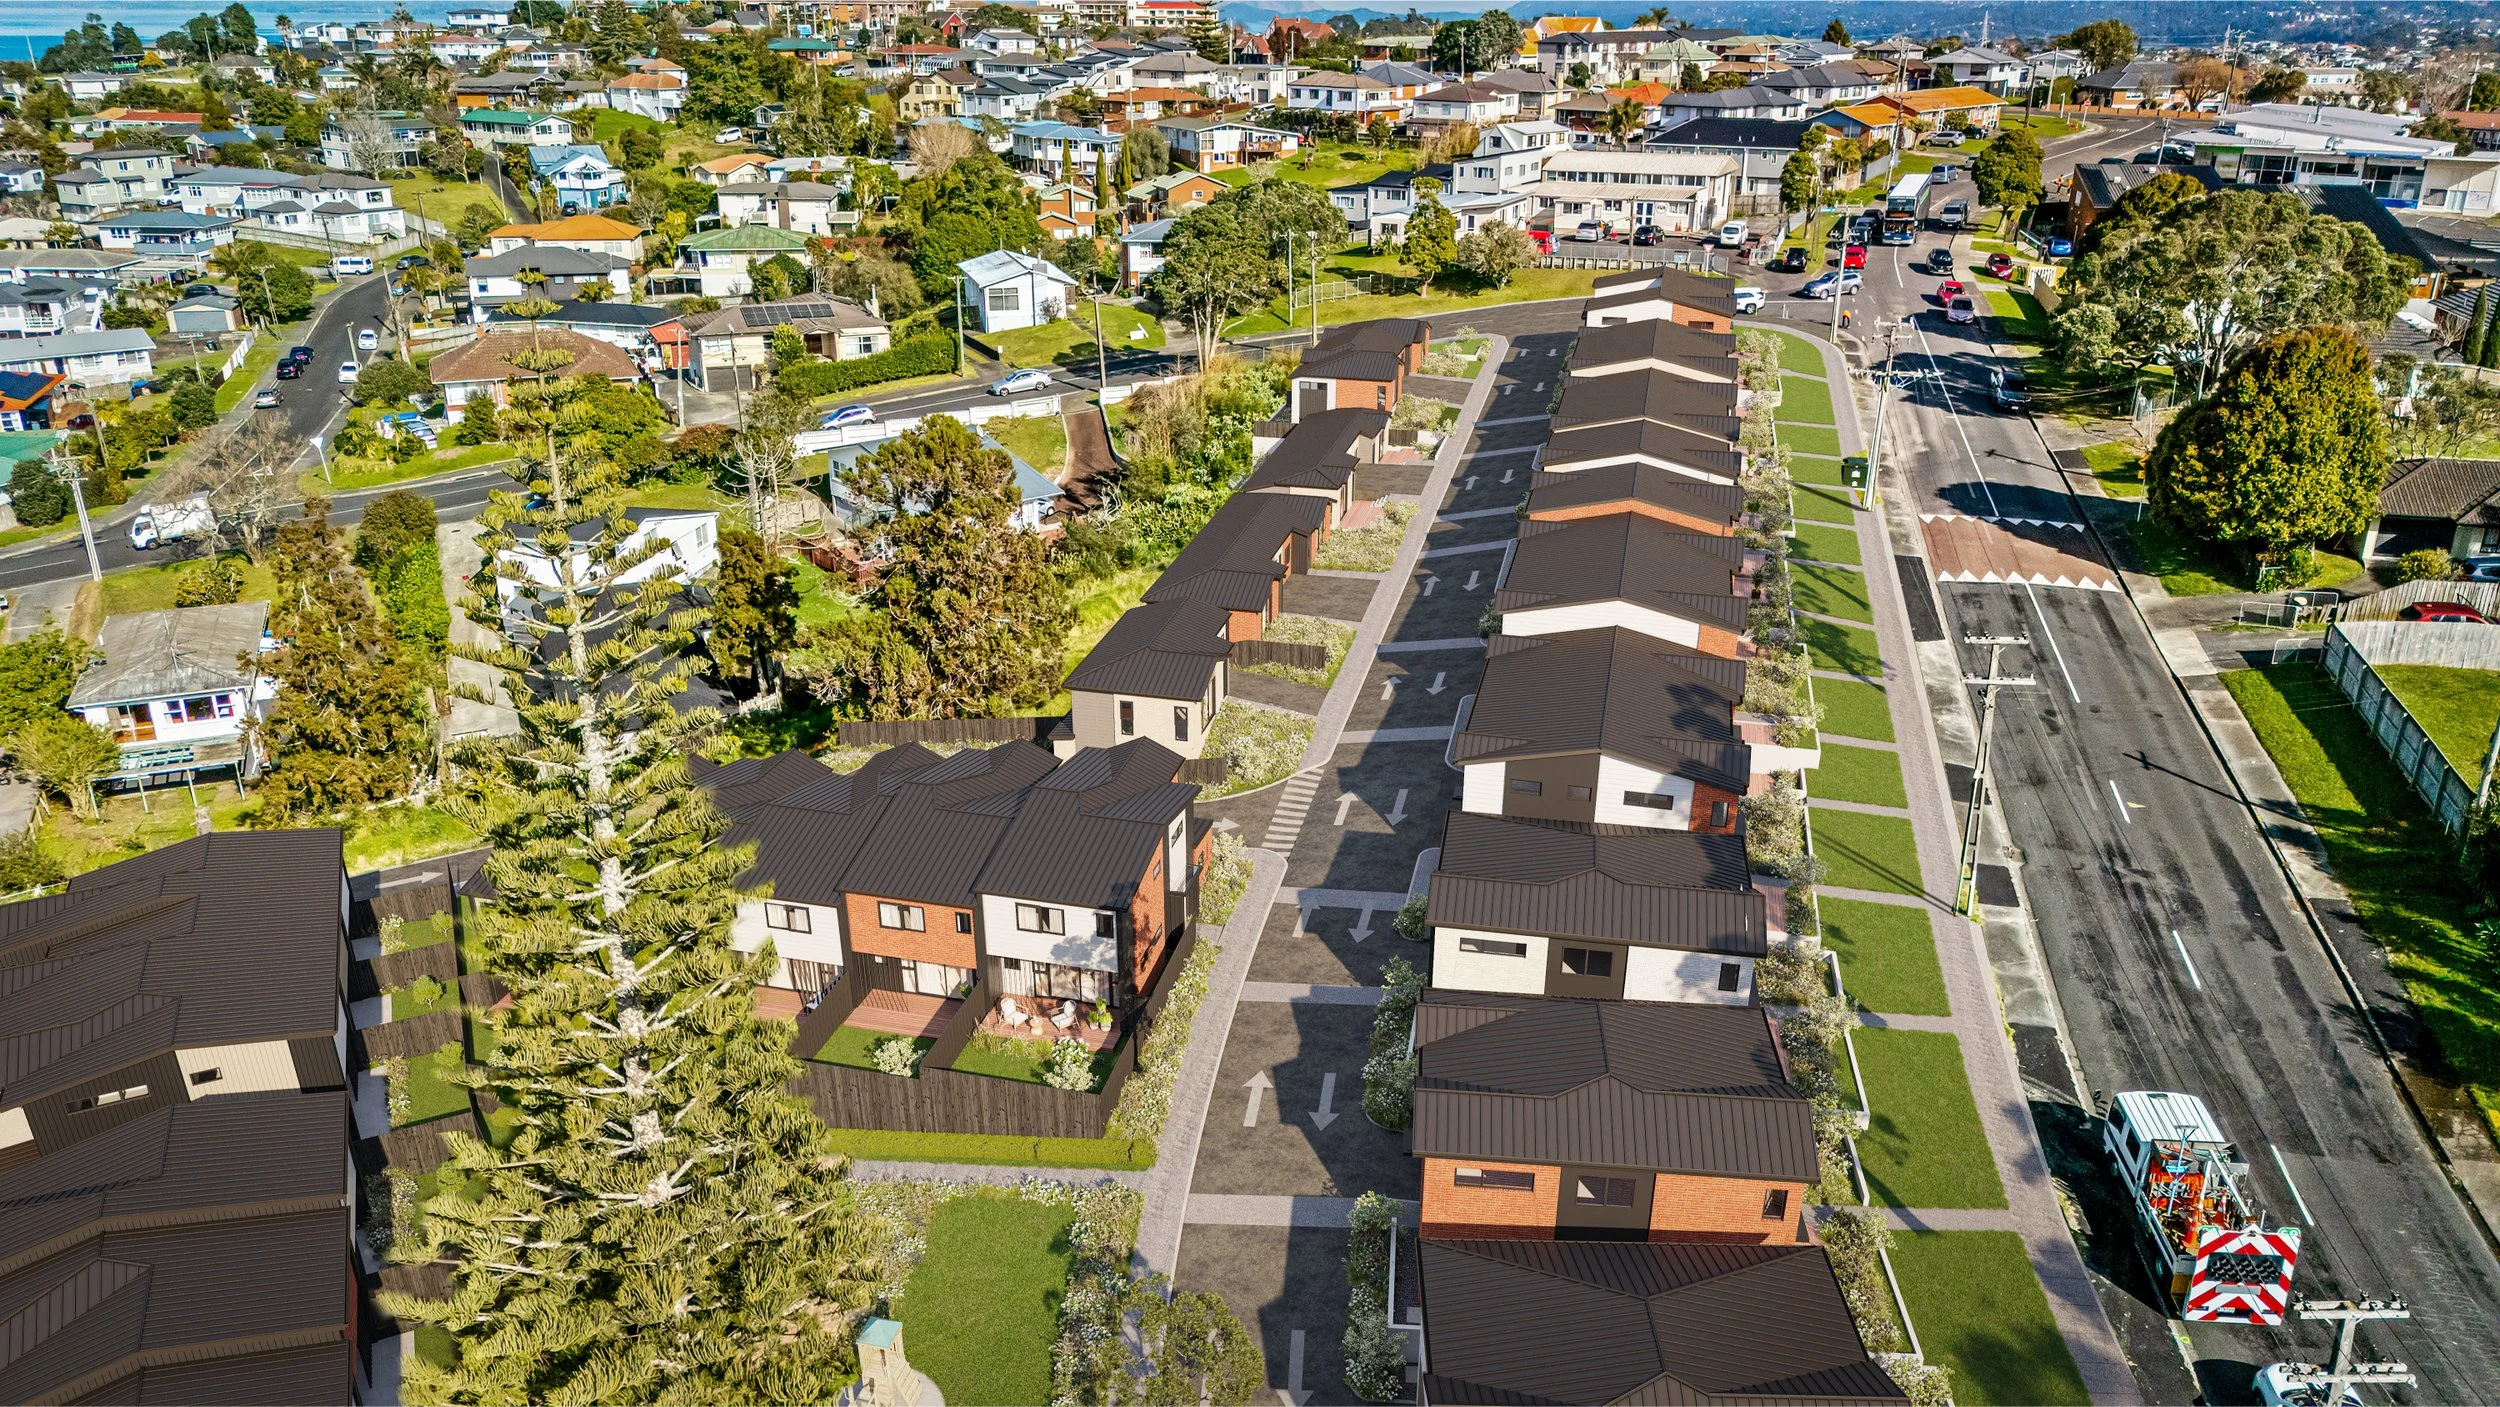
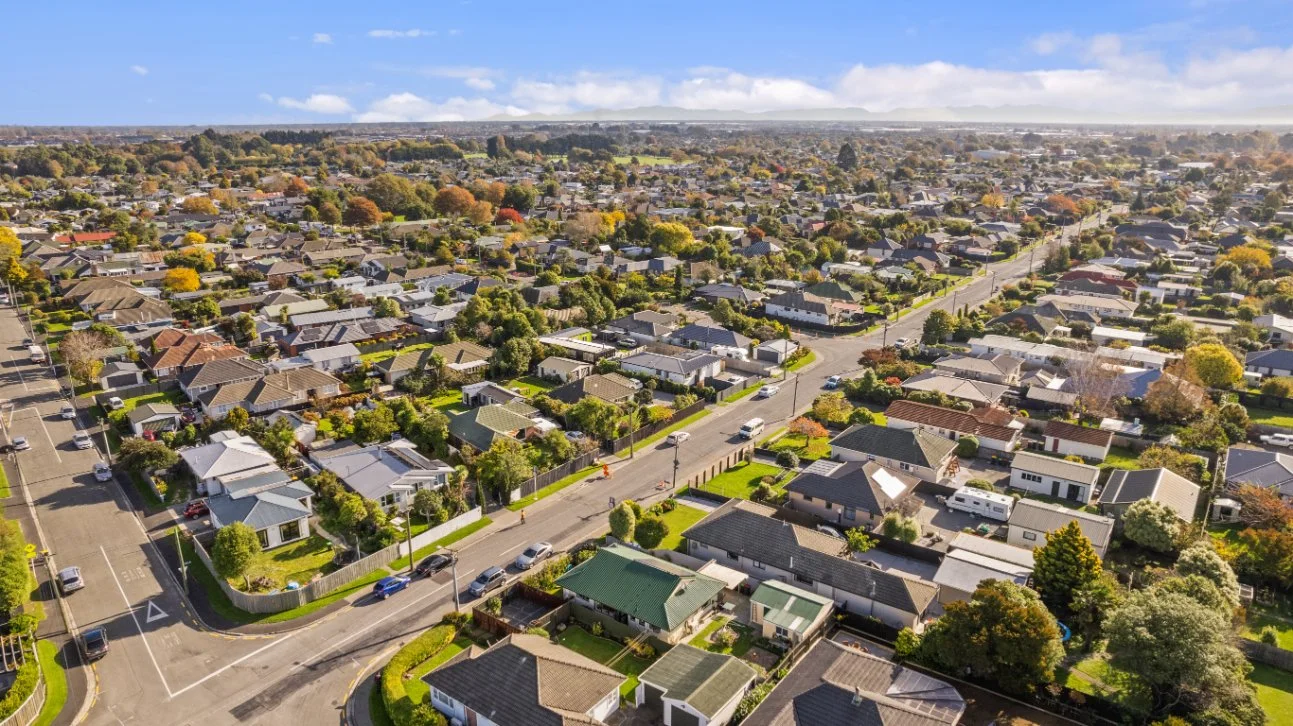
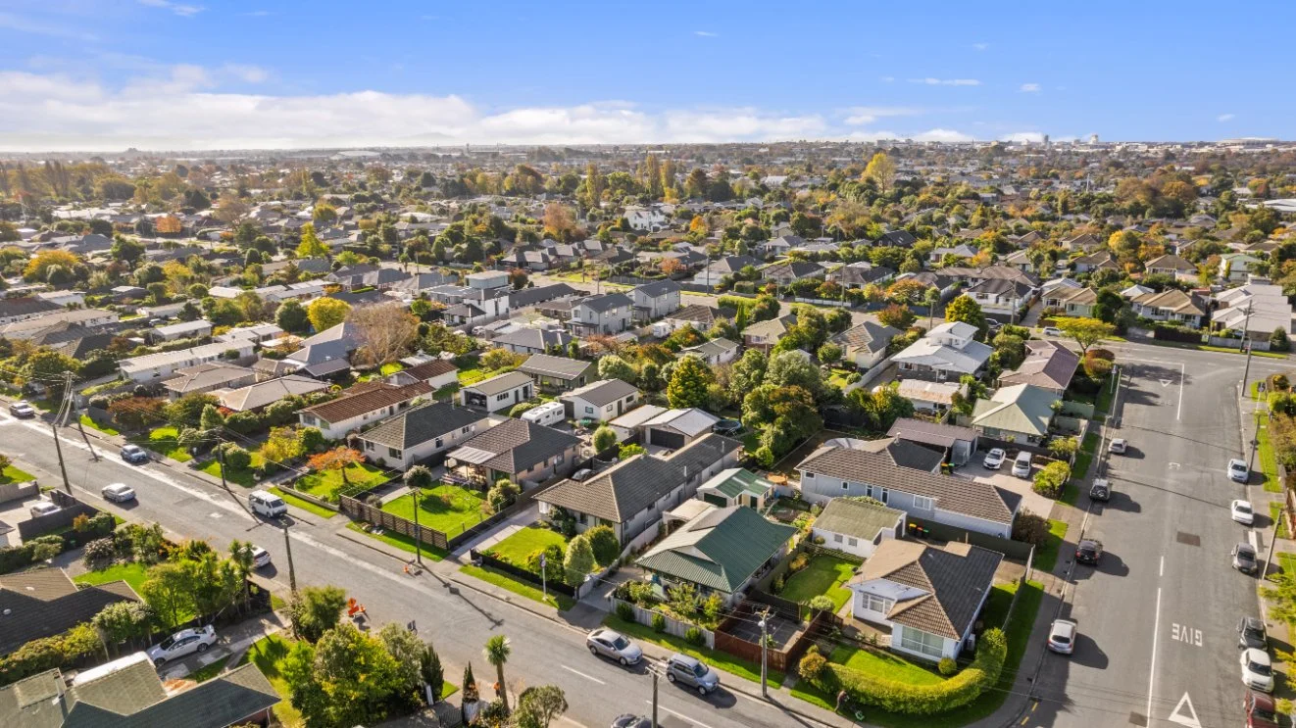
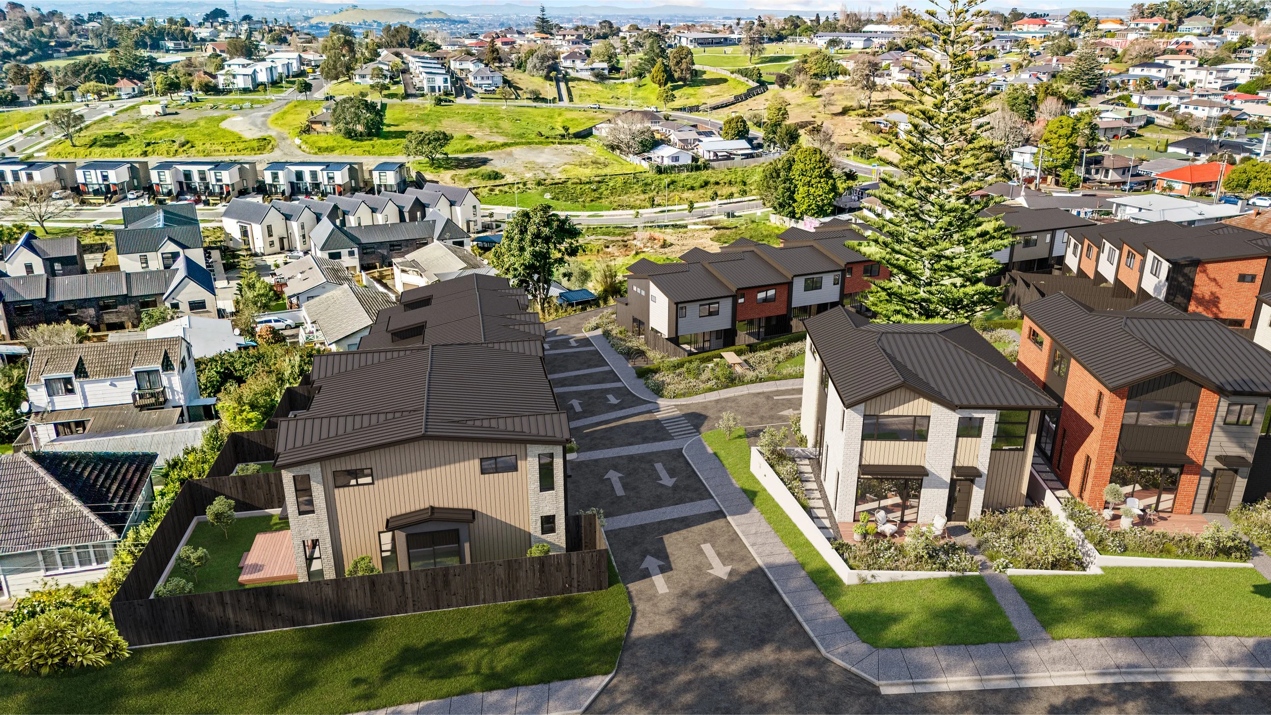
• Aerial site perspectives using real drone photography of the site, with our 3D model placed into it
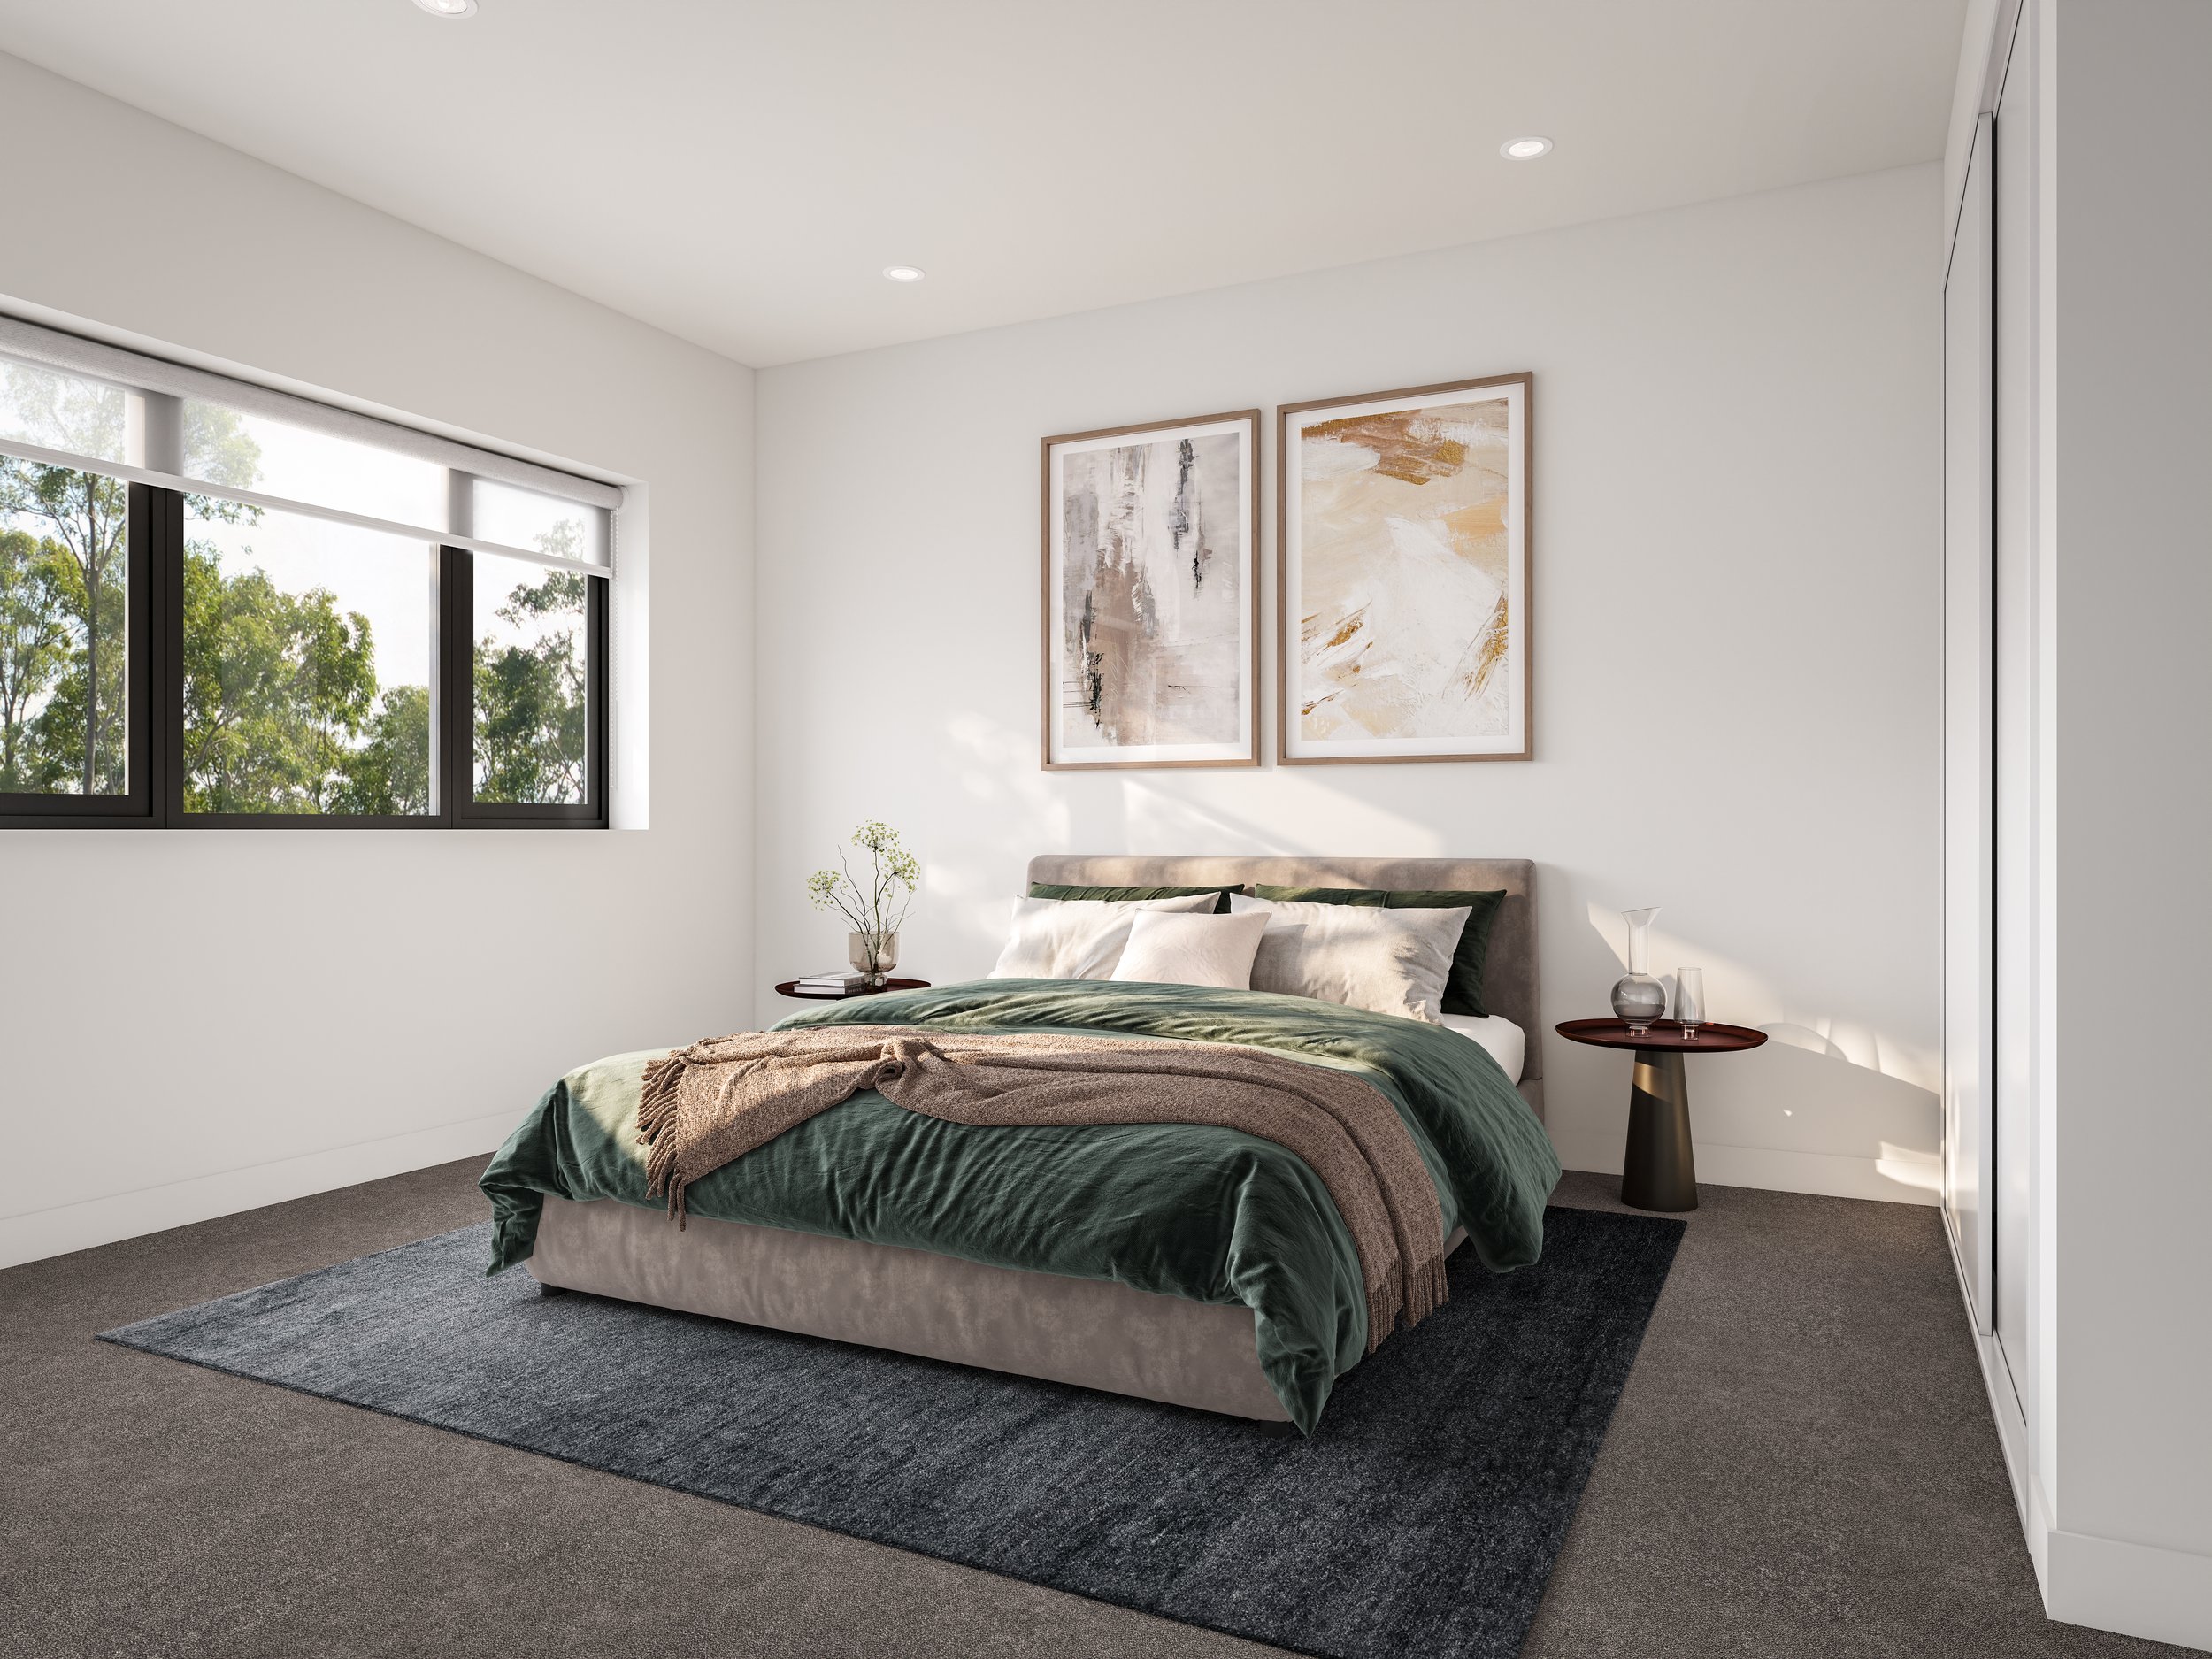
• Interior renders of the key living spaces, built to Sandford's colour scheme references
The renders had to be listing quality, and they had to carry the sales campaign on their own. There is no show home. In Jay's words to us partway through the job, the renders were the only tool Sandford had to sell the houses as a presale.
What We Produced
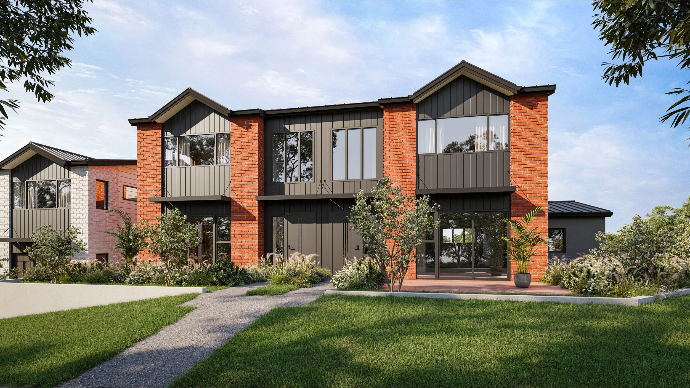
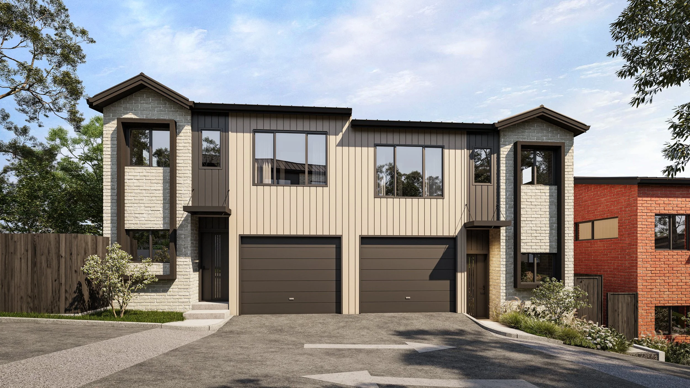
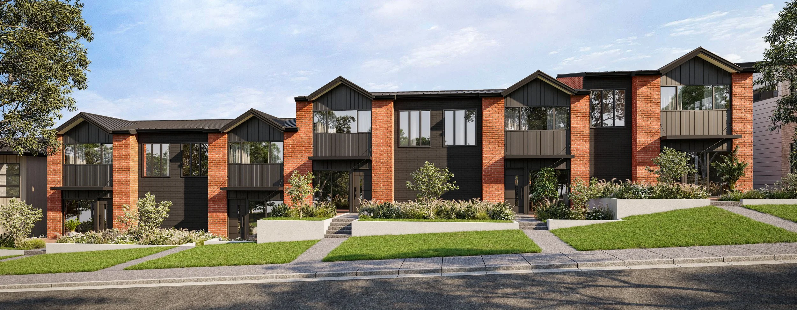
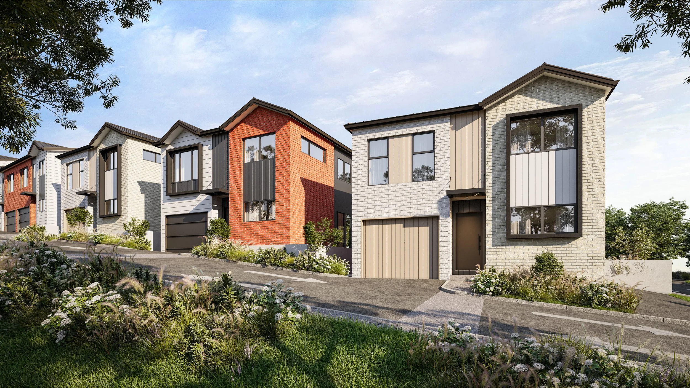
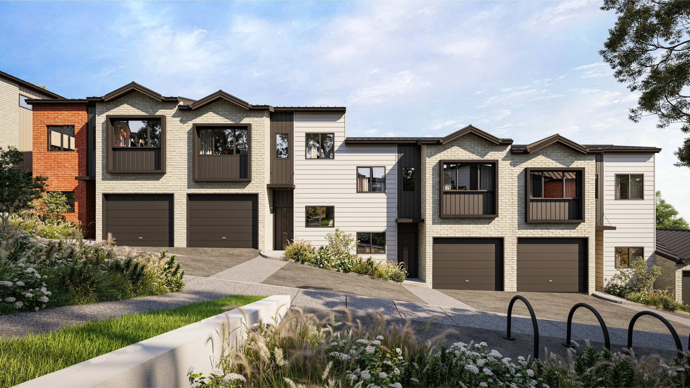
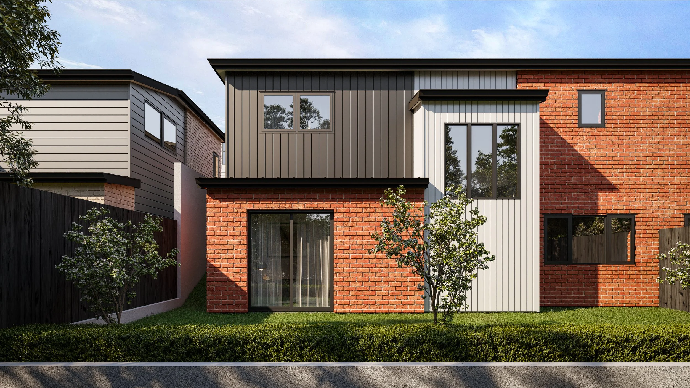
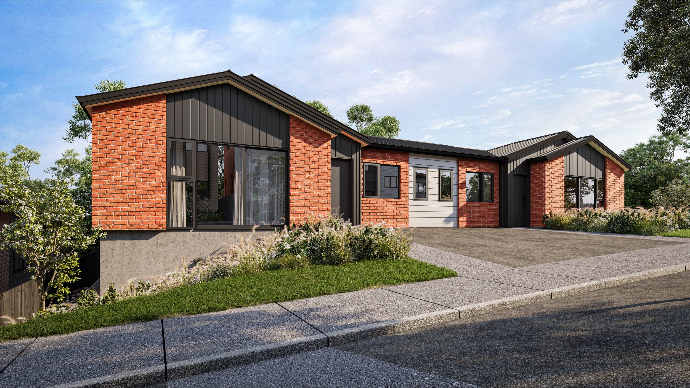
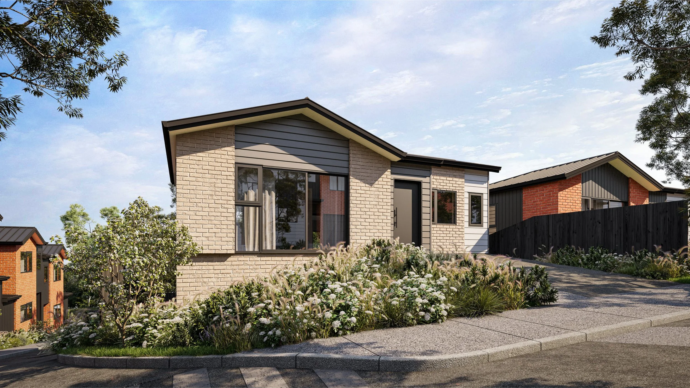
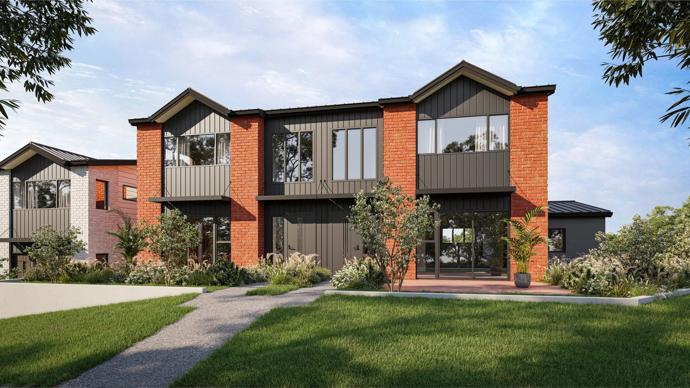
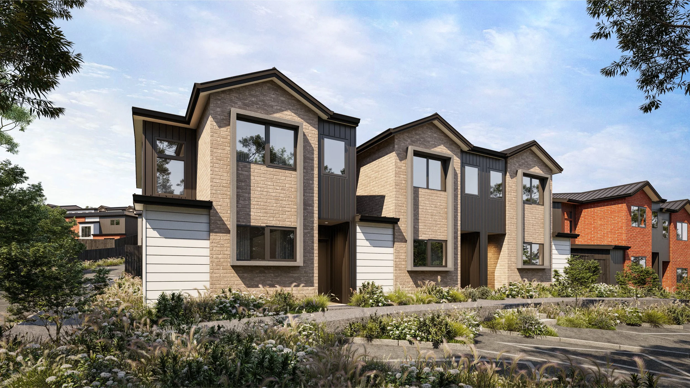
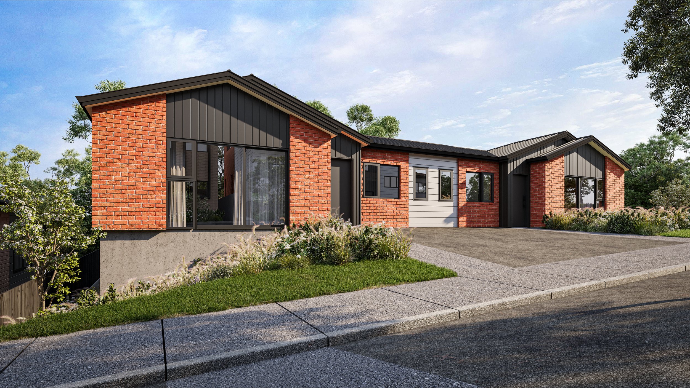
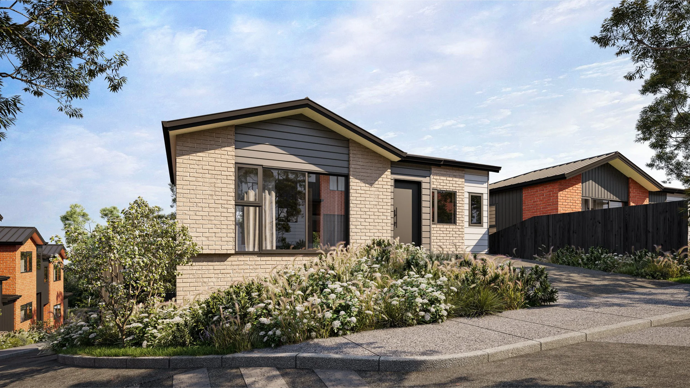
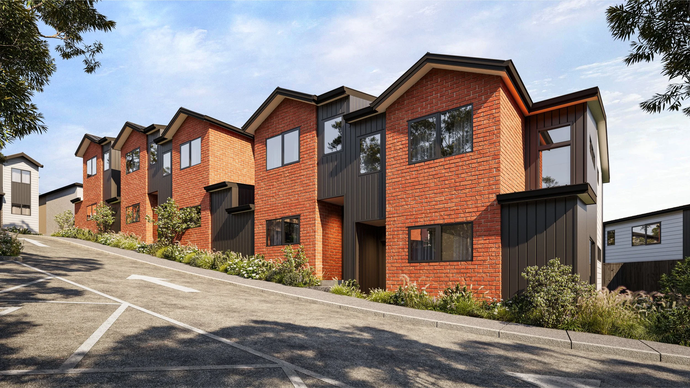
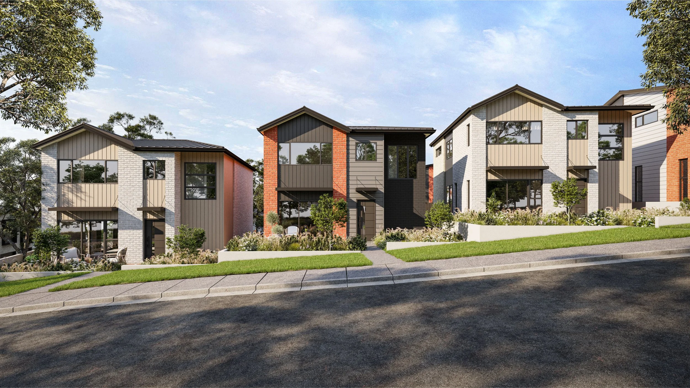
The streetscapes. The lead exterior (Lots 13 to 15) puts three typologies side by side on the sloping street: a red brick home, a pale brick and vertical board home, and a white brick home with timber look panelling and a framed upper window. Black joinery and dark garage doors tie them together. Heavy native style planting softens the kerb line. For a buyer, this is the frame that answers "will my place look like part of something, or like a box in a row?"
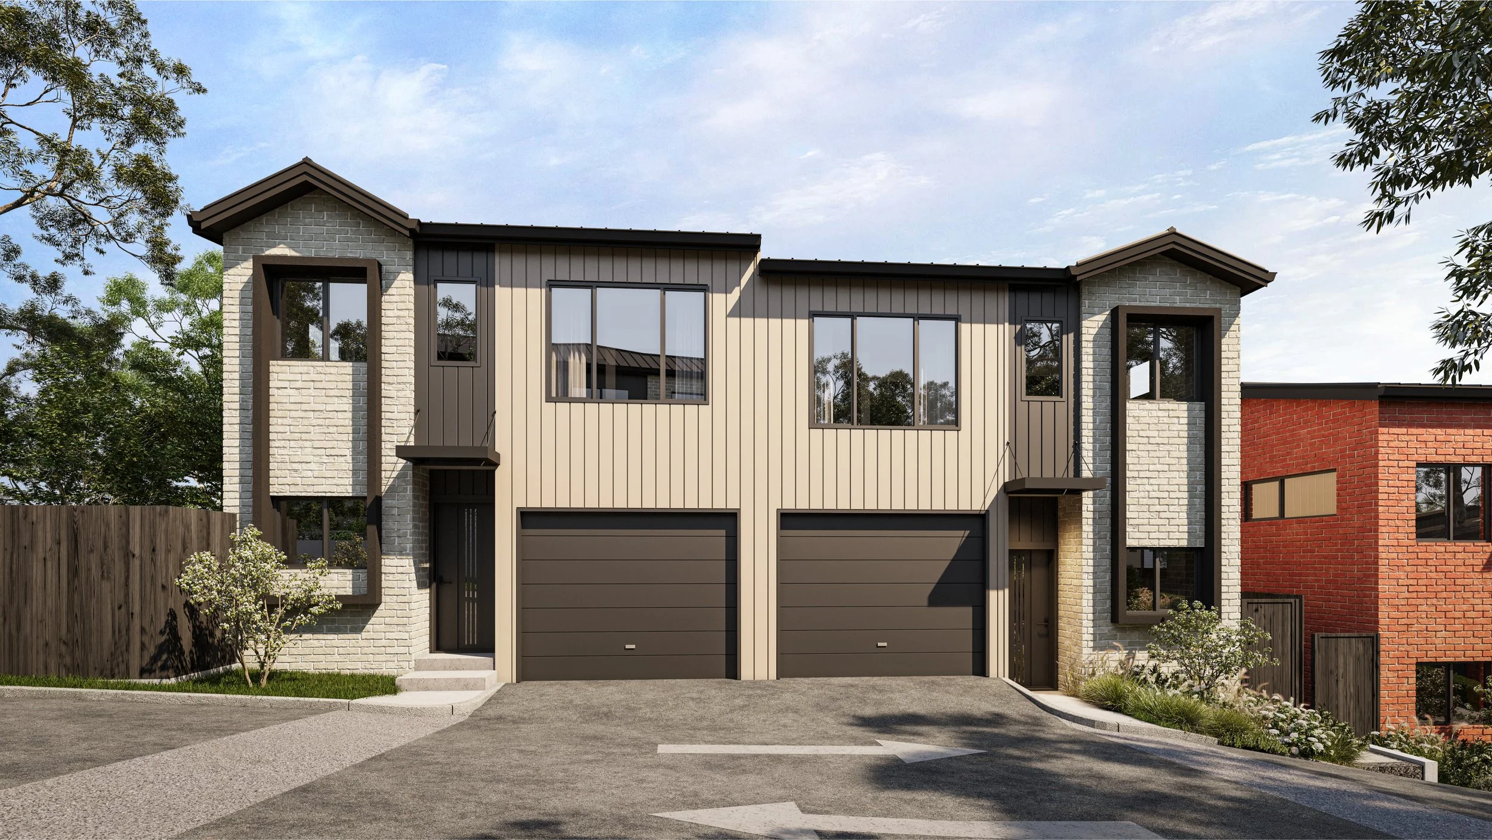
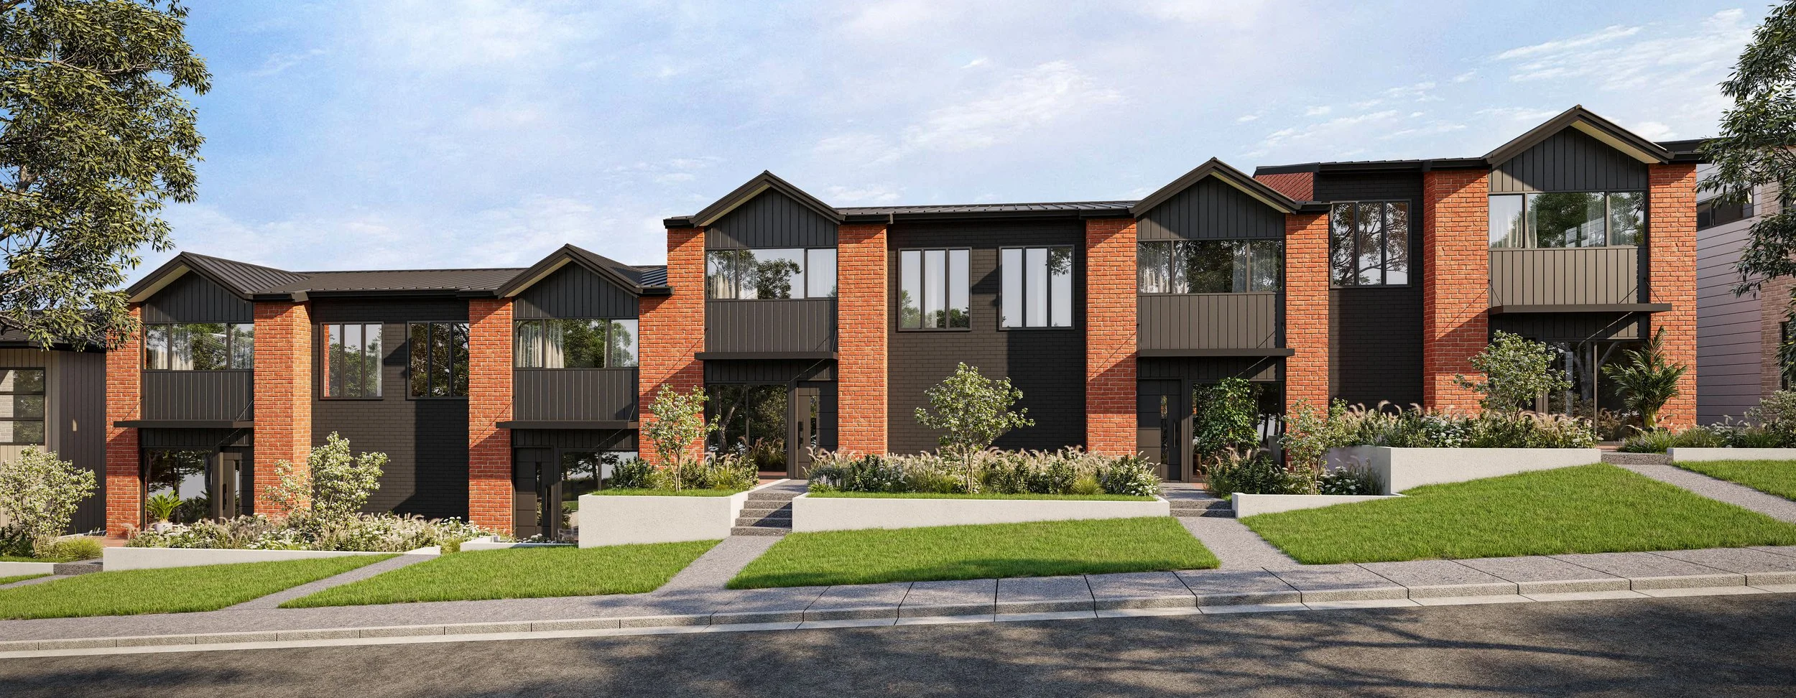
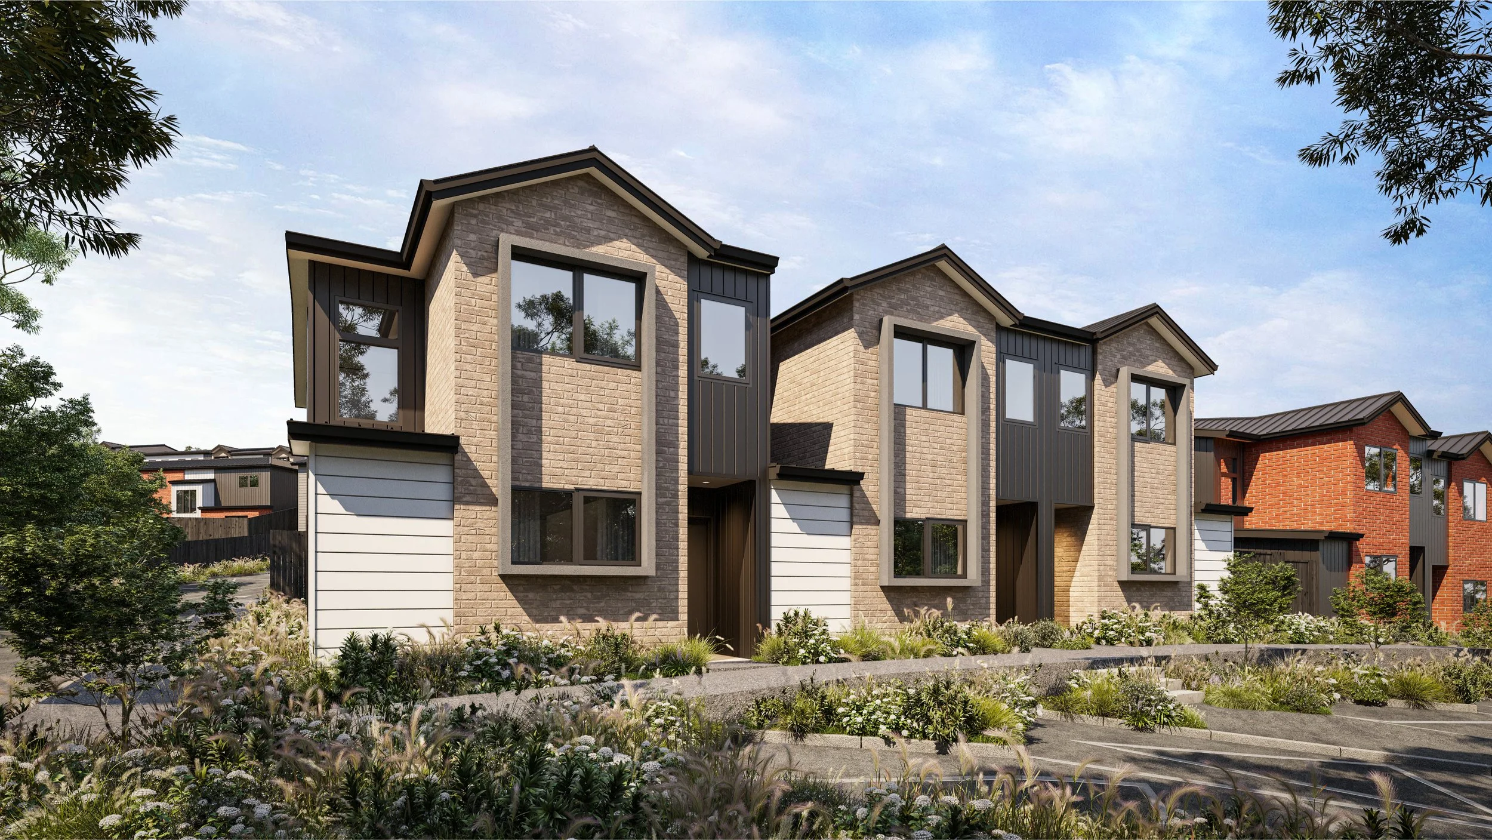
The terrace elevation. Lots 18 to 20 show the facade rhythm head-on: pale brick, white weatherboard, dark vertical battens, recessed balcony frames, double garages and bike racks along the frontage. It's the practical view. Buyers can count garages and see exactly how each home meets the street.
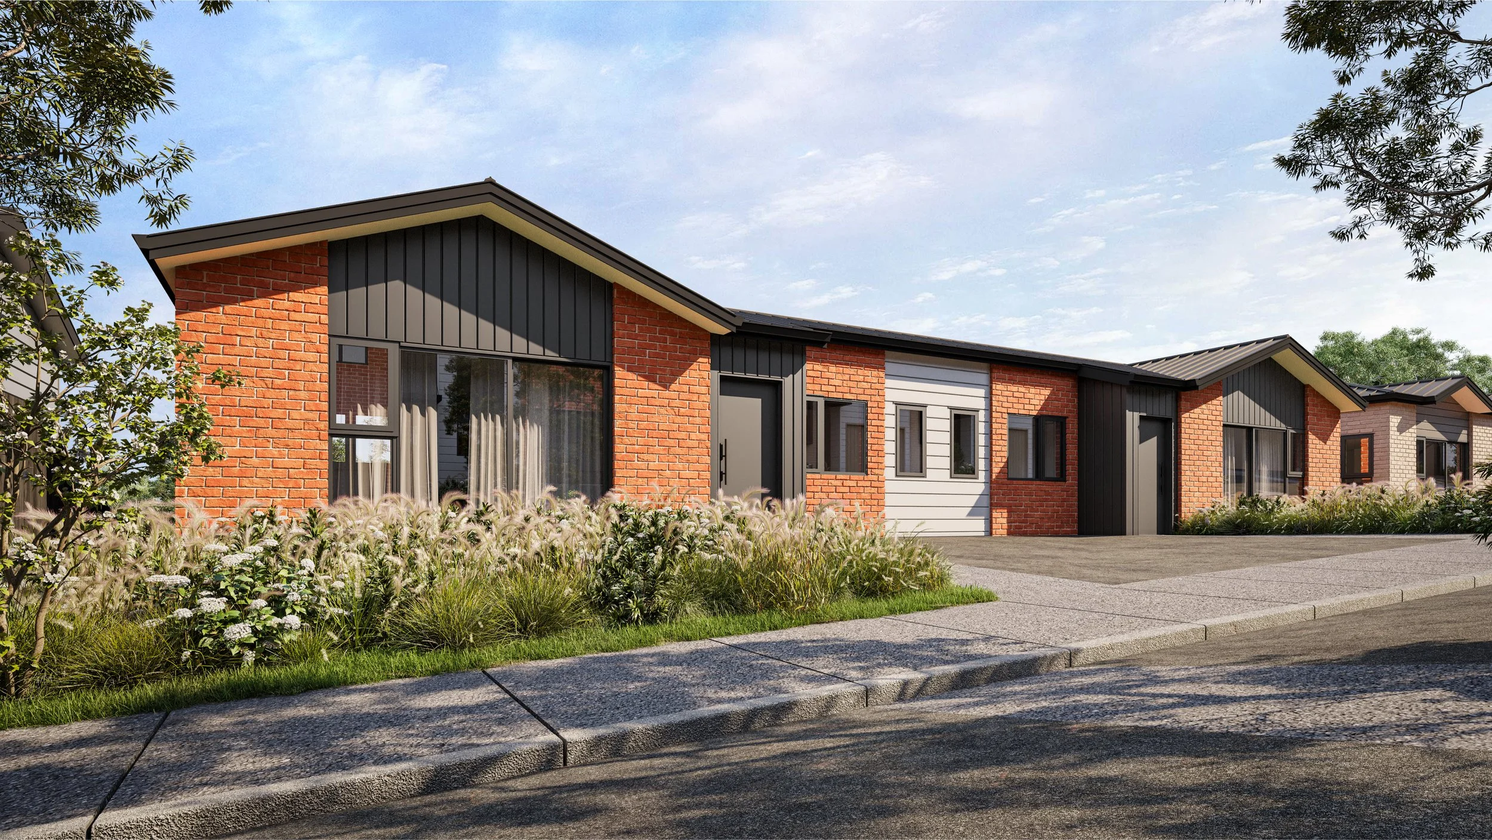
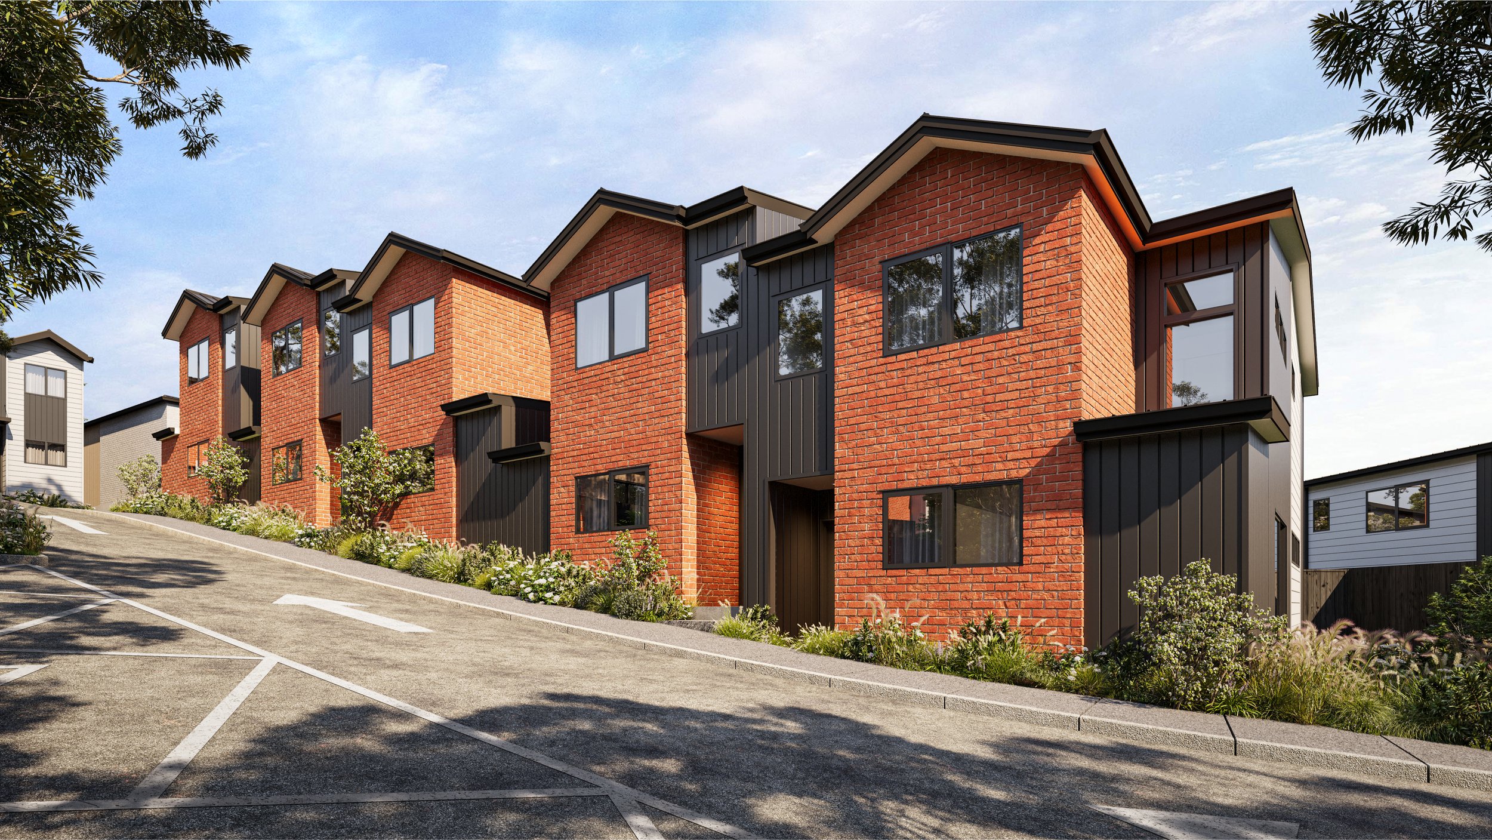
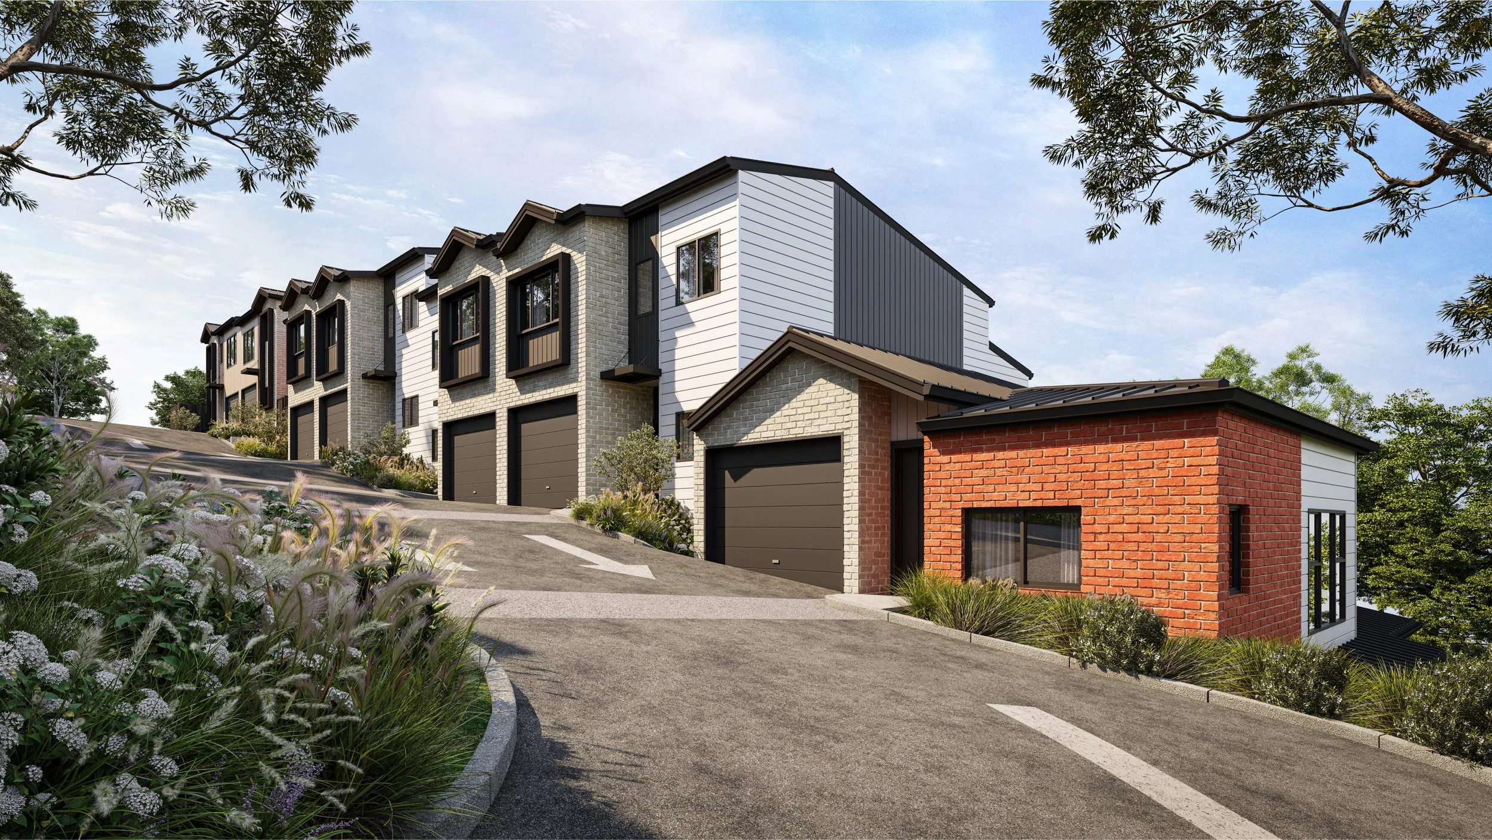
The driveway perspective. Lot 22 shows the homes stepping up with the land, with a red brick garage unit in the foreground. Glass Rd isn't flat, and this render makes the slope read as character rather than a problem.
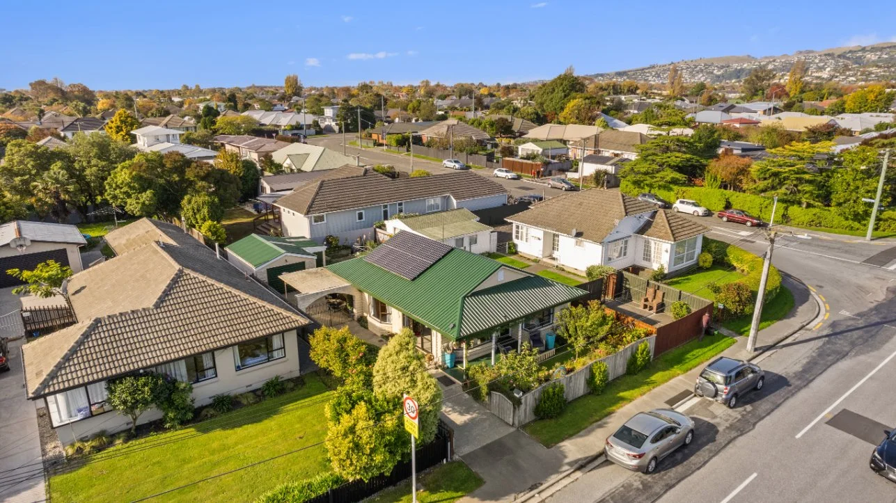
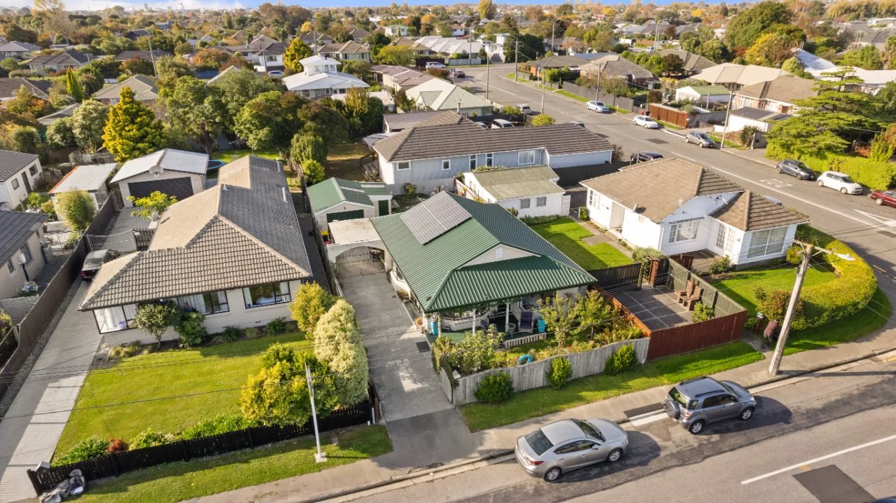
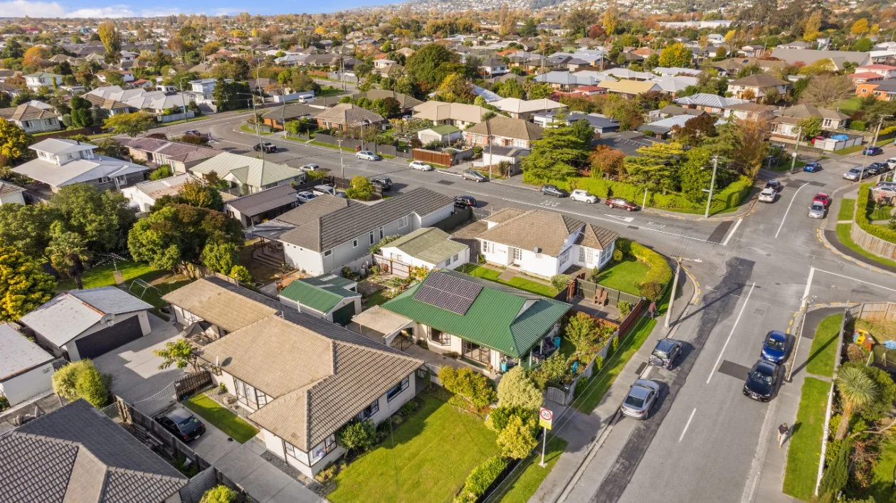
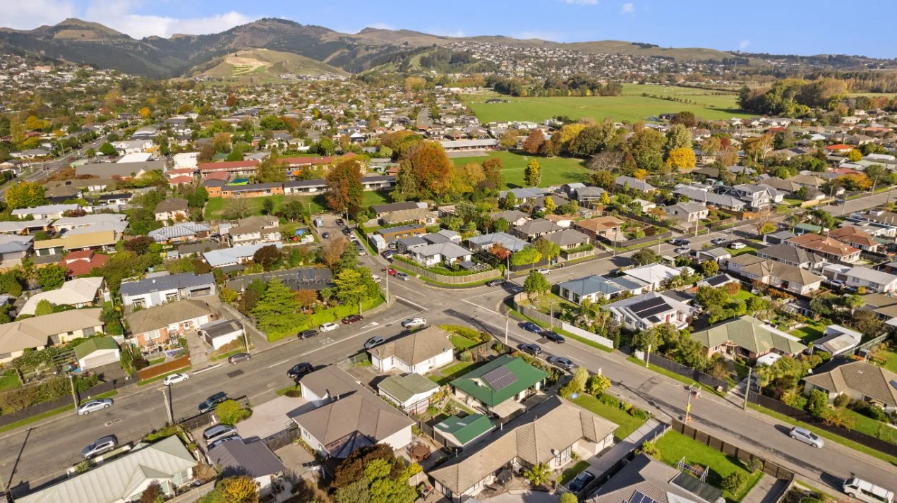
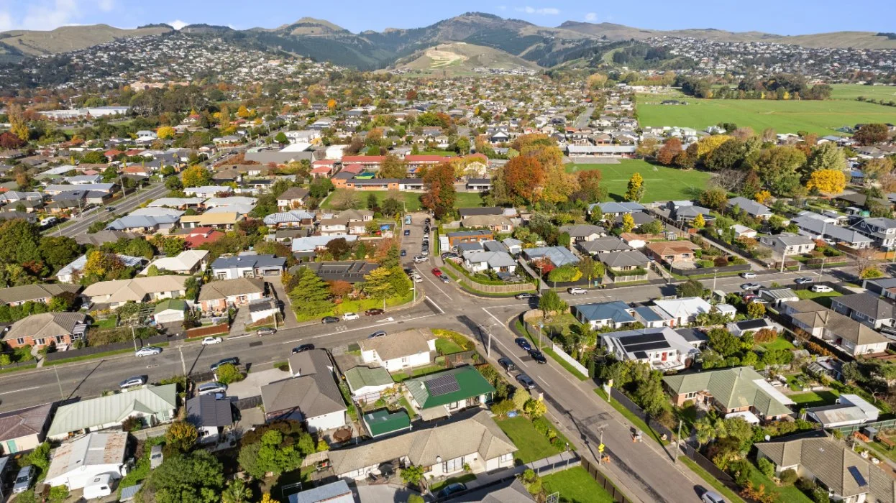
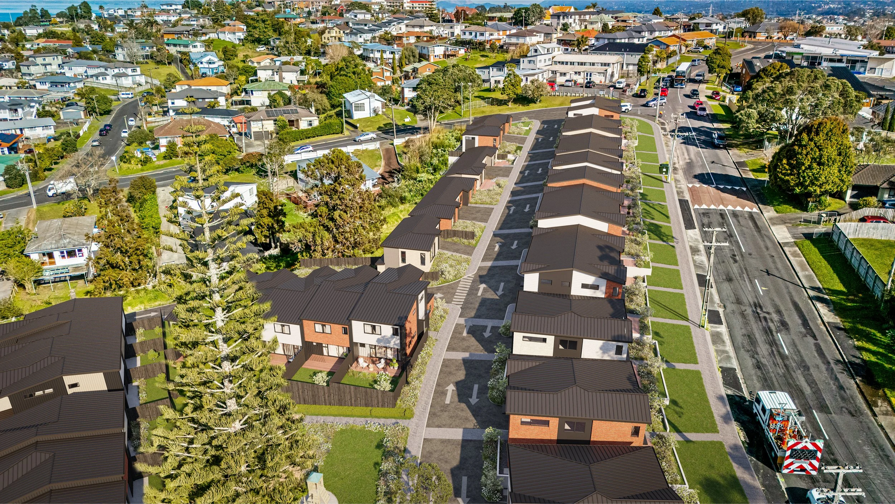
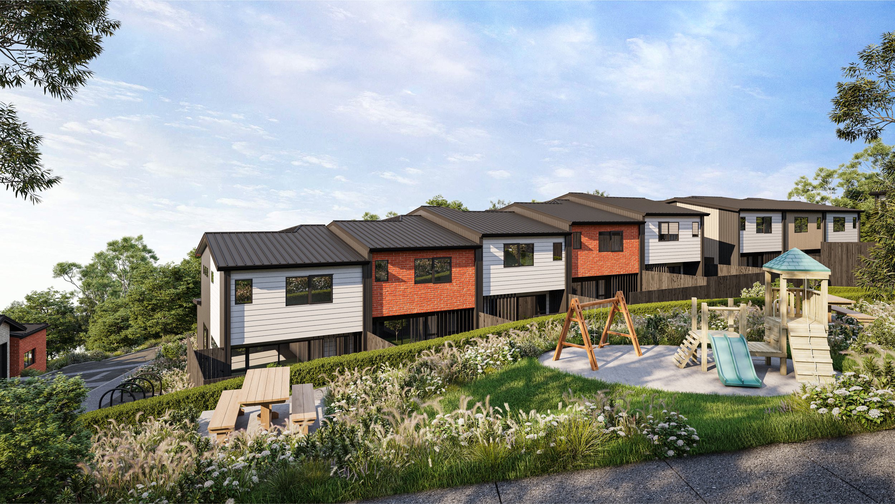
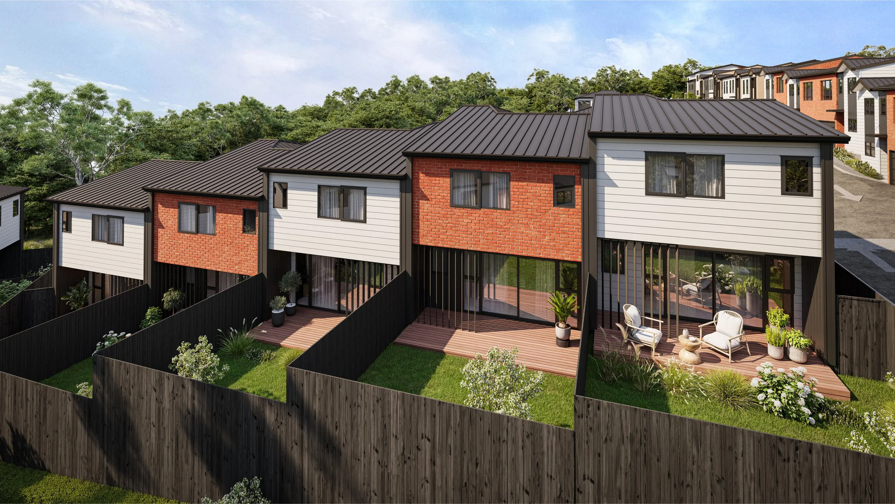
The aerials. Here we placed the 3D model into real drone photography of the site. The internal road, the street frontage, the neighbouring homes, the established trees and the wider Mt Roskill outlook are all real. Buyers and investors can see where the development sits, how far it is from the main road and what's around it, because none of that is invented.
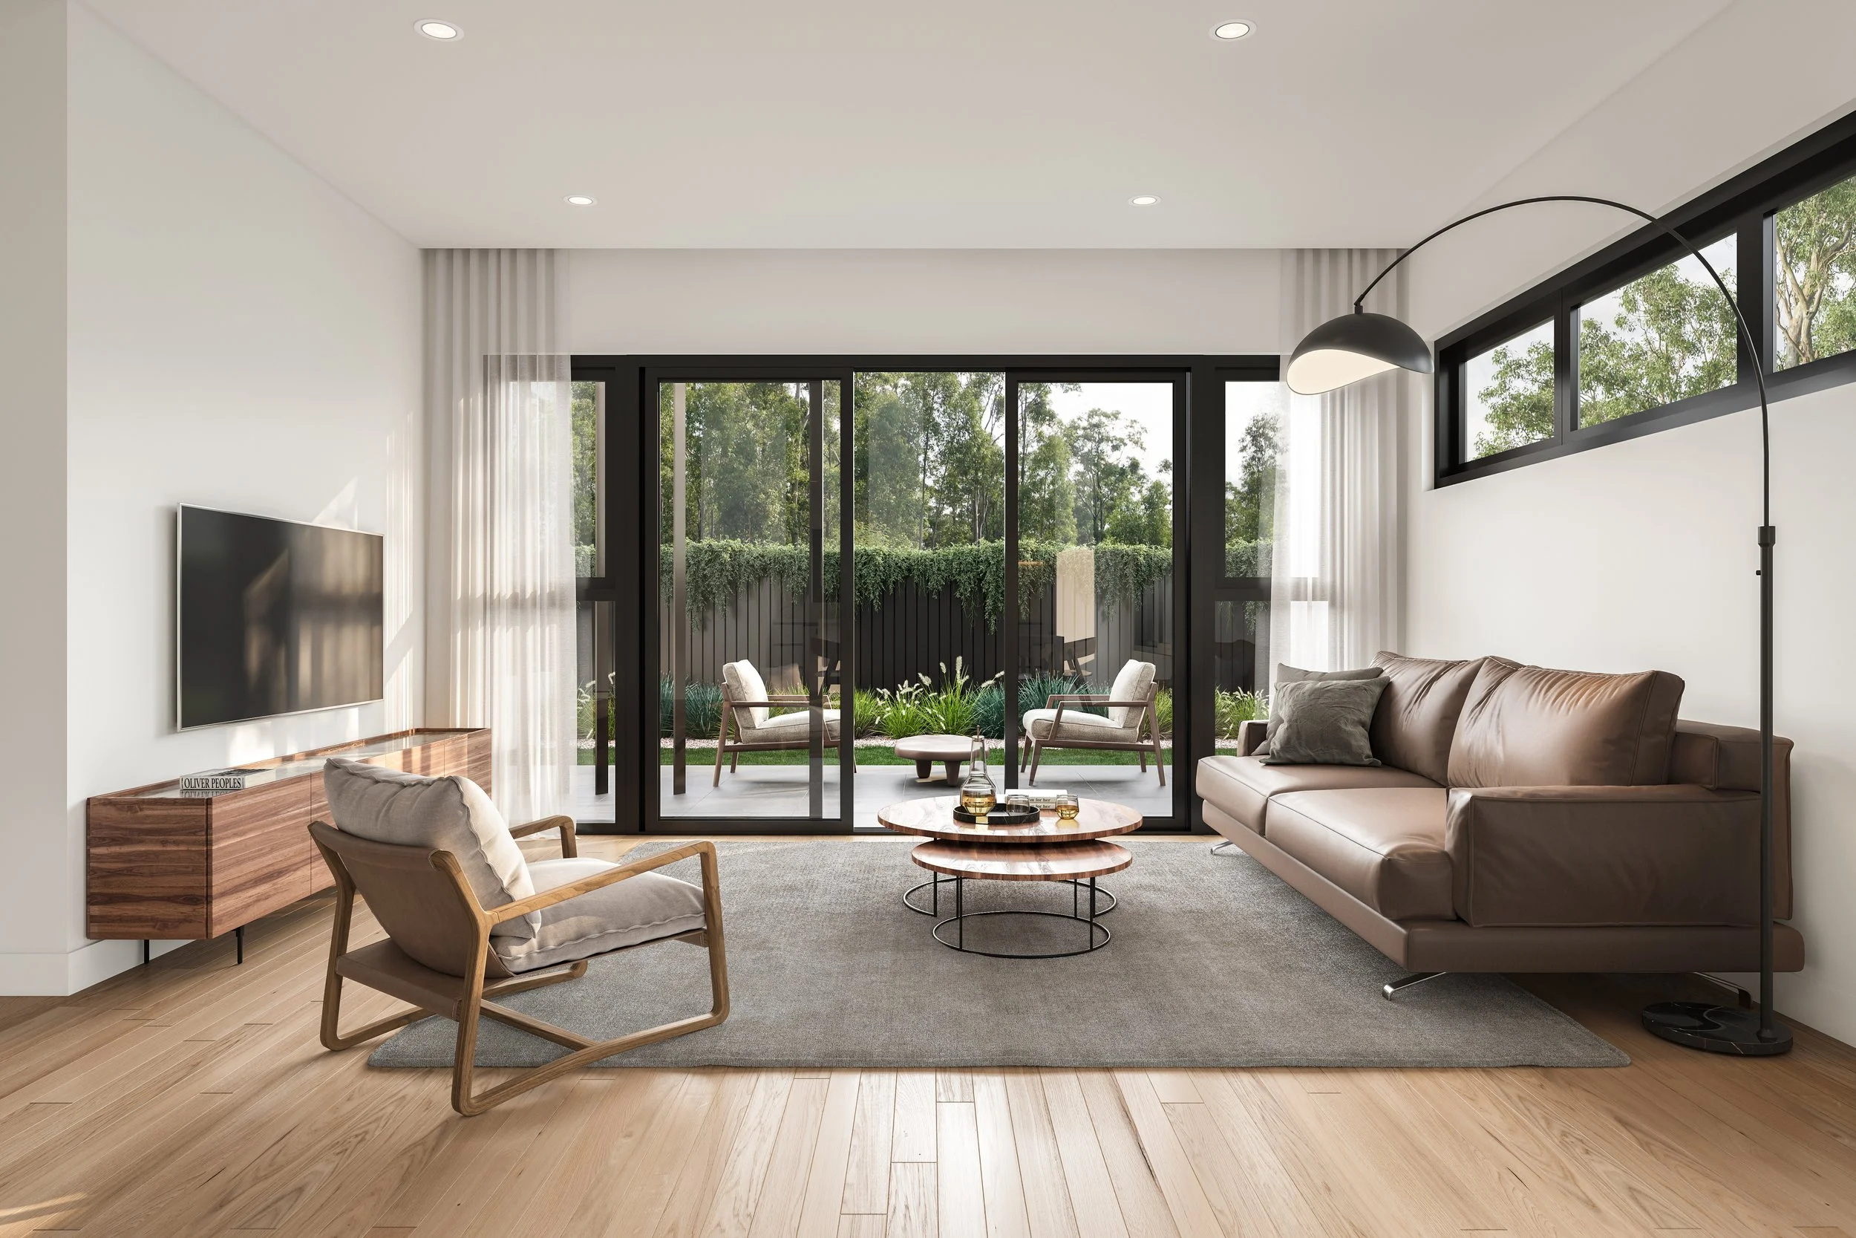
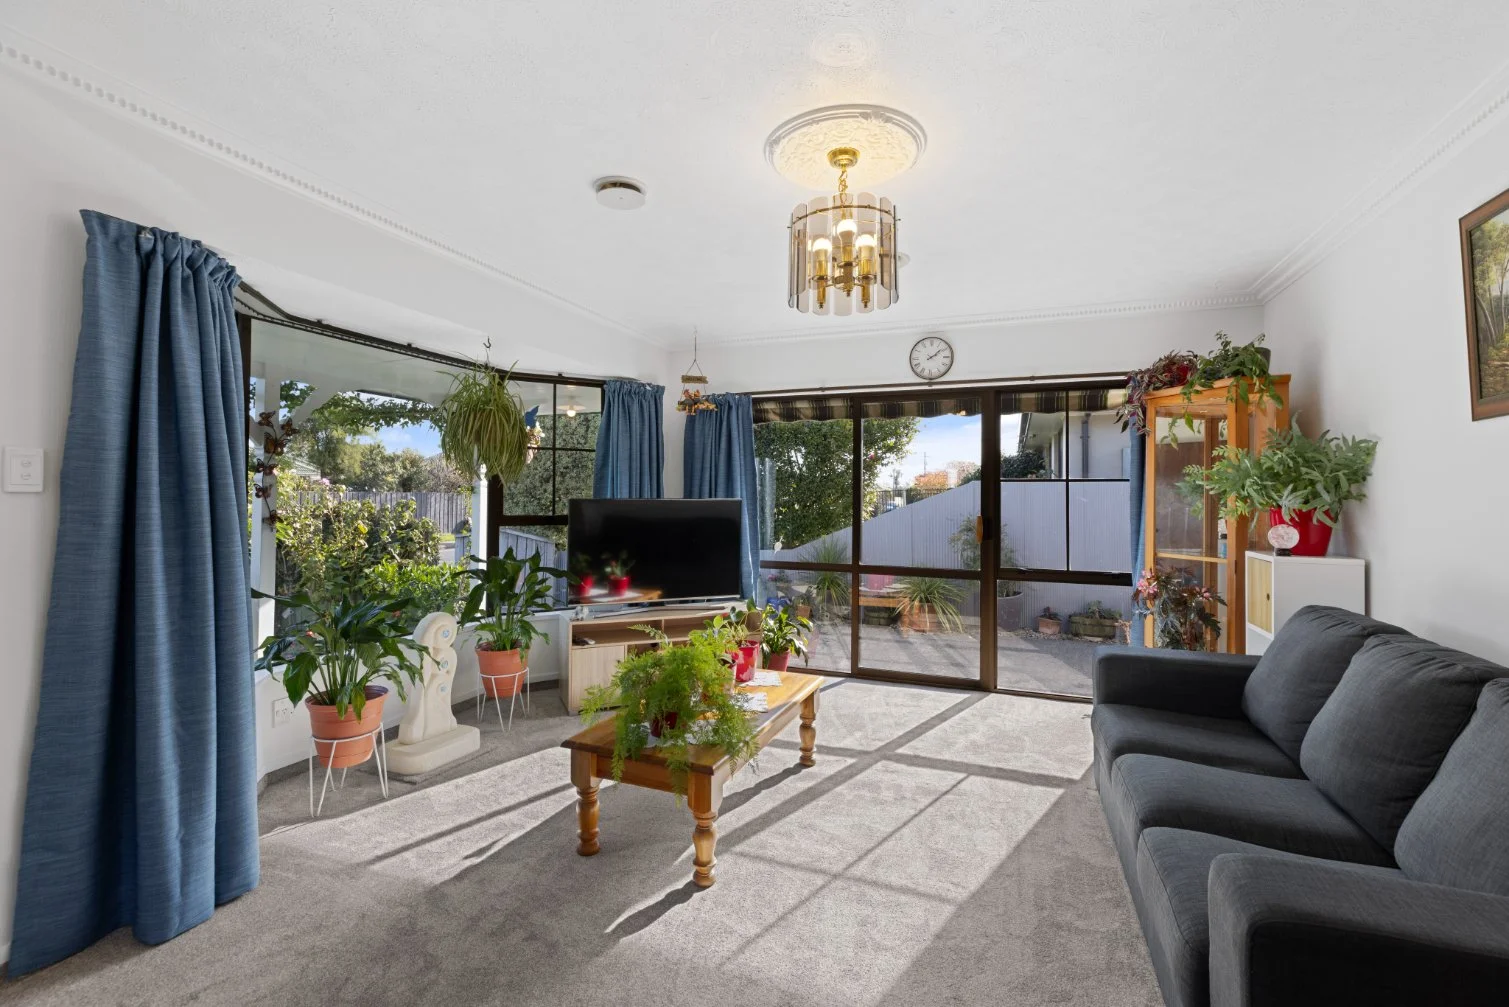
The interiors. The Lot 30 living room is warm and calm: oak floors, a tan leather sofa, a timber framed lounge chair, black framed sliders opening onto a fenced courtyard, and clerestory windows pulling in light from above. It turns "three bedroom townhouse" into a room someone can picture their Sunday in.
Why This Matters for Developers
Big sites have a marketing problem small sites don't. A four-townhouse development can be explained with one hero image. A 42-home development can't, and showing it all at once can work against you. What buyers want is their lot, their street view, their living room, and enough context to trust the bigger picture. That's why the shot list matters as much as the render quality.
On Glass Road the aerials were planned around the staged release, the streetscapes were chosen to show how different typologies sit together, and the most urgent lots were prioritised the moment buyers started lining up. The renders were built around how the project is actually being sold. The other lesson is timing. Construction on a project this size runs well over a year. Renders take weeks. Every week you're on the market without visuals is a week buyers spend looking at someone else's finished townhouses, and with the Auckland consent pipeline up 19 percent there are plenty of those coming. Getting the visuals done early, and done properly, is the cheapest way to close the gap between site and sale.
Want to see what your development looks like before it's built?
We work with developers, architects, and builders across New Zealand and Australia. Send us your plans and we'll come back with a fee proposal within 24 hours.
