
46 Tui Street, Fendalton: Providing a full marketing stack for a luxury development
Japdeep Singh runs Ironpeak Developments, and in July he came to us with a luxury residential development at 46 Tui Street in Fendalton, one of Christchurch's most prestiegous neighborhoods. At that point the project existed as CAD files and a specification sheet. Nick at AO Architecture had the drawings, Kath Preston at Two Birds Design had the interior selections, and Japdeep had a site. What he did not have was anything he could put in front of a buyer.
This is where most developers sit at the start of a project, and it is a genuinely awkward place to be. The money is committed, the consent path is underway, and the build is still months from anything a camera could point at. Meanwhile the sales campaign wants to start yesterday, because pre-sales are what get the finance across the line. In the current Canterbury market, where townhouses are the fastest moving segment and buyers have enough listings to be picky, showing up late with a marketing campaign costs real money.
The Brief
Japdeep did not want a set of renders. He wanted everything he needed to take three luxury townhouses to market, in one place, from one team.
The scope covered photorealistic still renders across exteriors and interiors, a 3D walkthrough video, real-world site photography by streetscape and drone with the 3D models
overlaid onto the actual site, 3D marketing floorplans, 2D floorplans, and a development landing page with a QR code and a lead capture form.
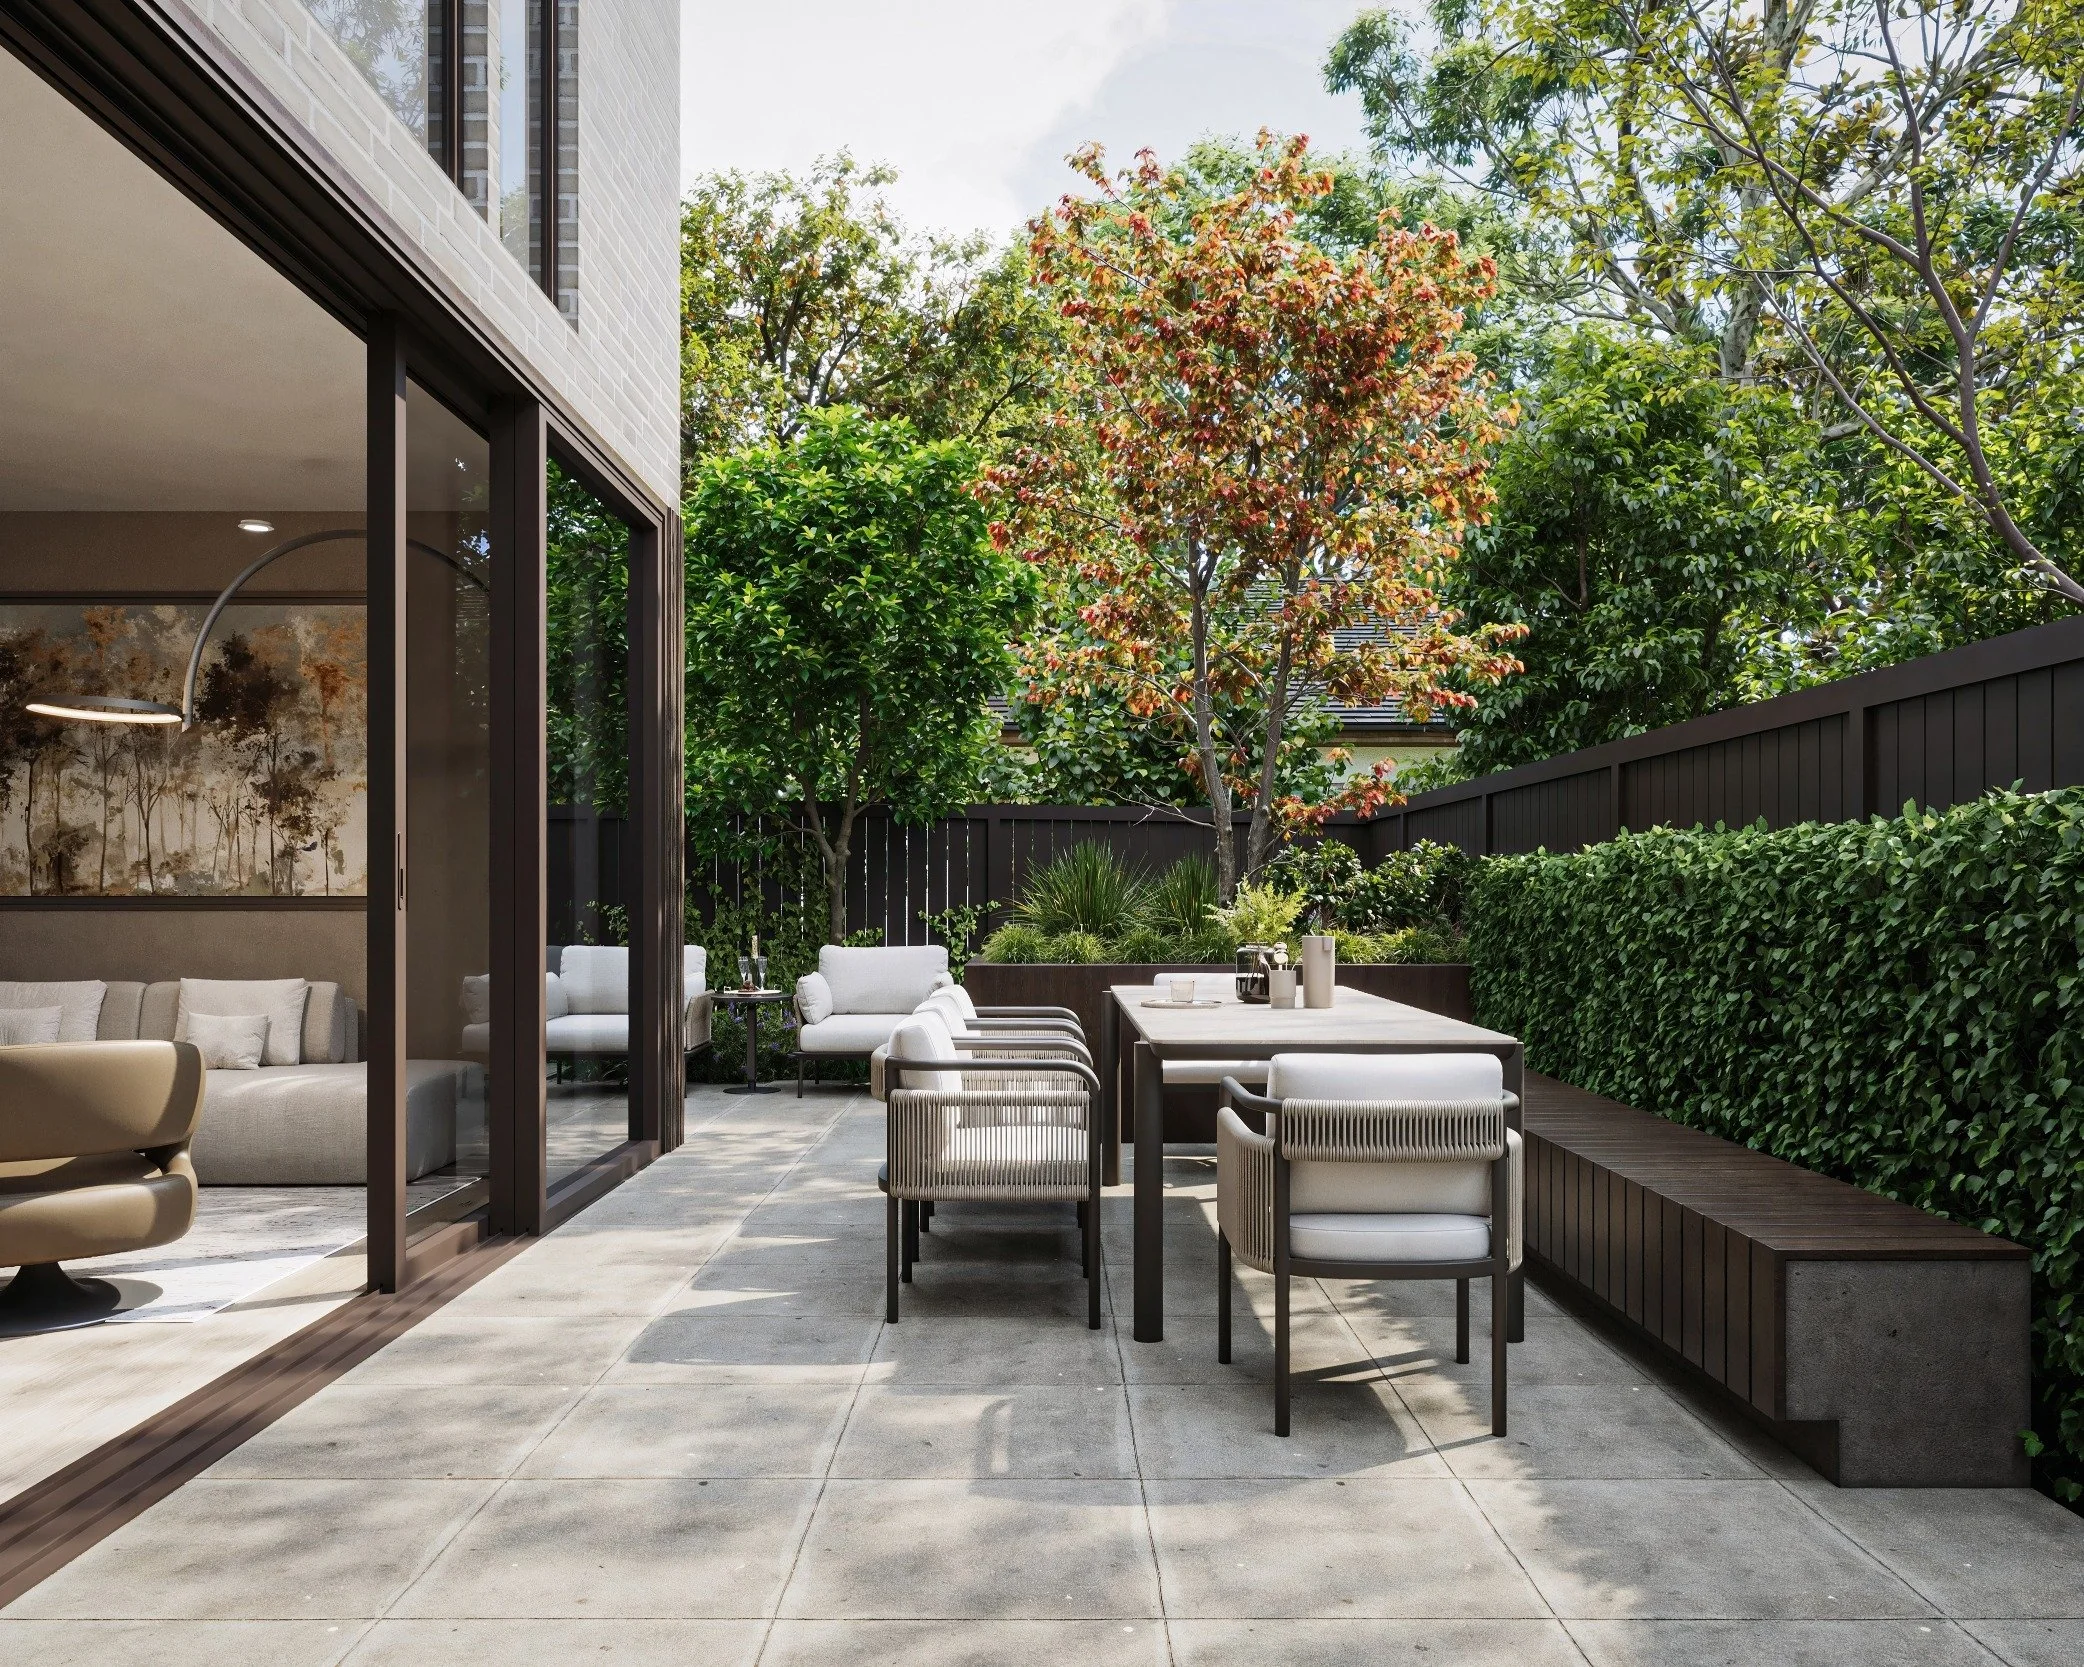
The exterior schedule was locked in early: one 3D townhouse streetscape, two 3D aerial site perspectives overlaid with drone photography, and one 3D courtyard view. Interiors had towork across the units, and that mattered here because the Unit 1 specification differs from
Units 2 and 3. Japdeep raised that in the very first email after we sent the quote, before anything was signed, because he wanted enough coverage that no unit went to market looking like a guess.
What We Produced
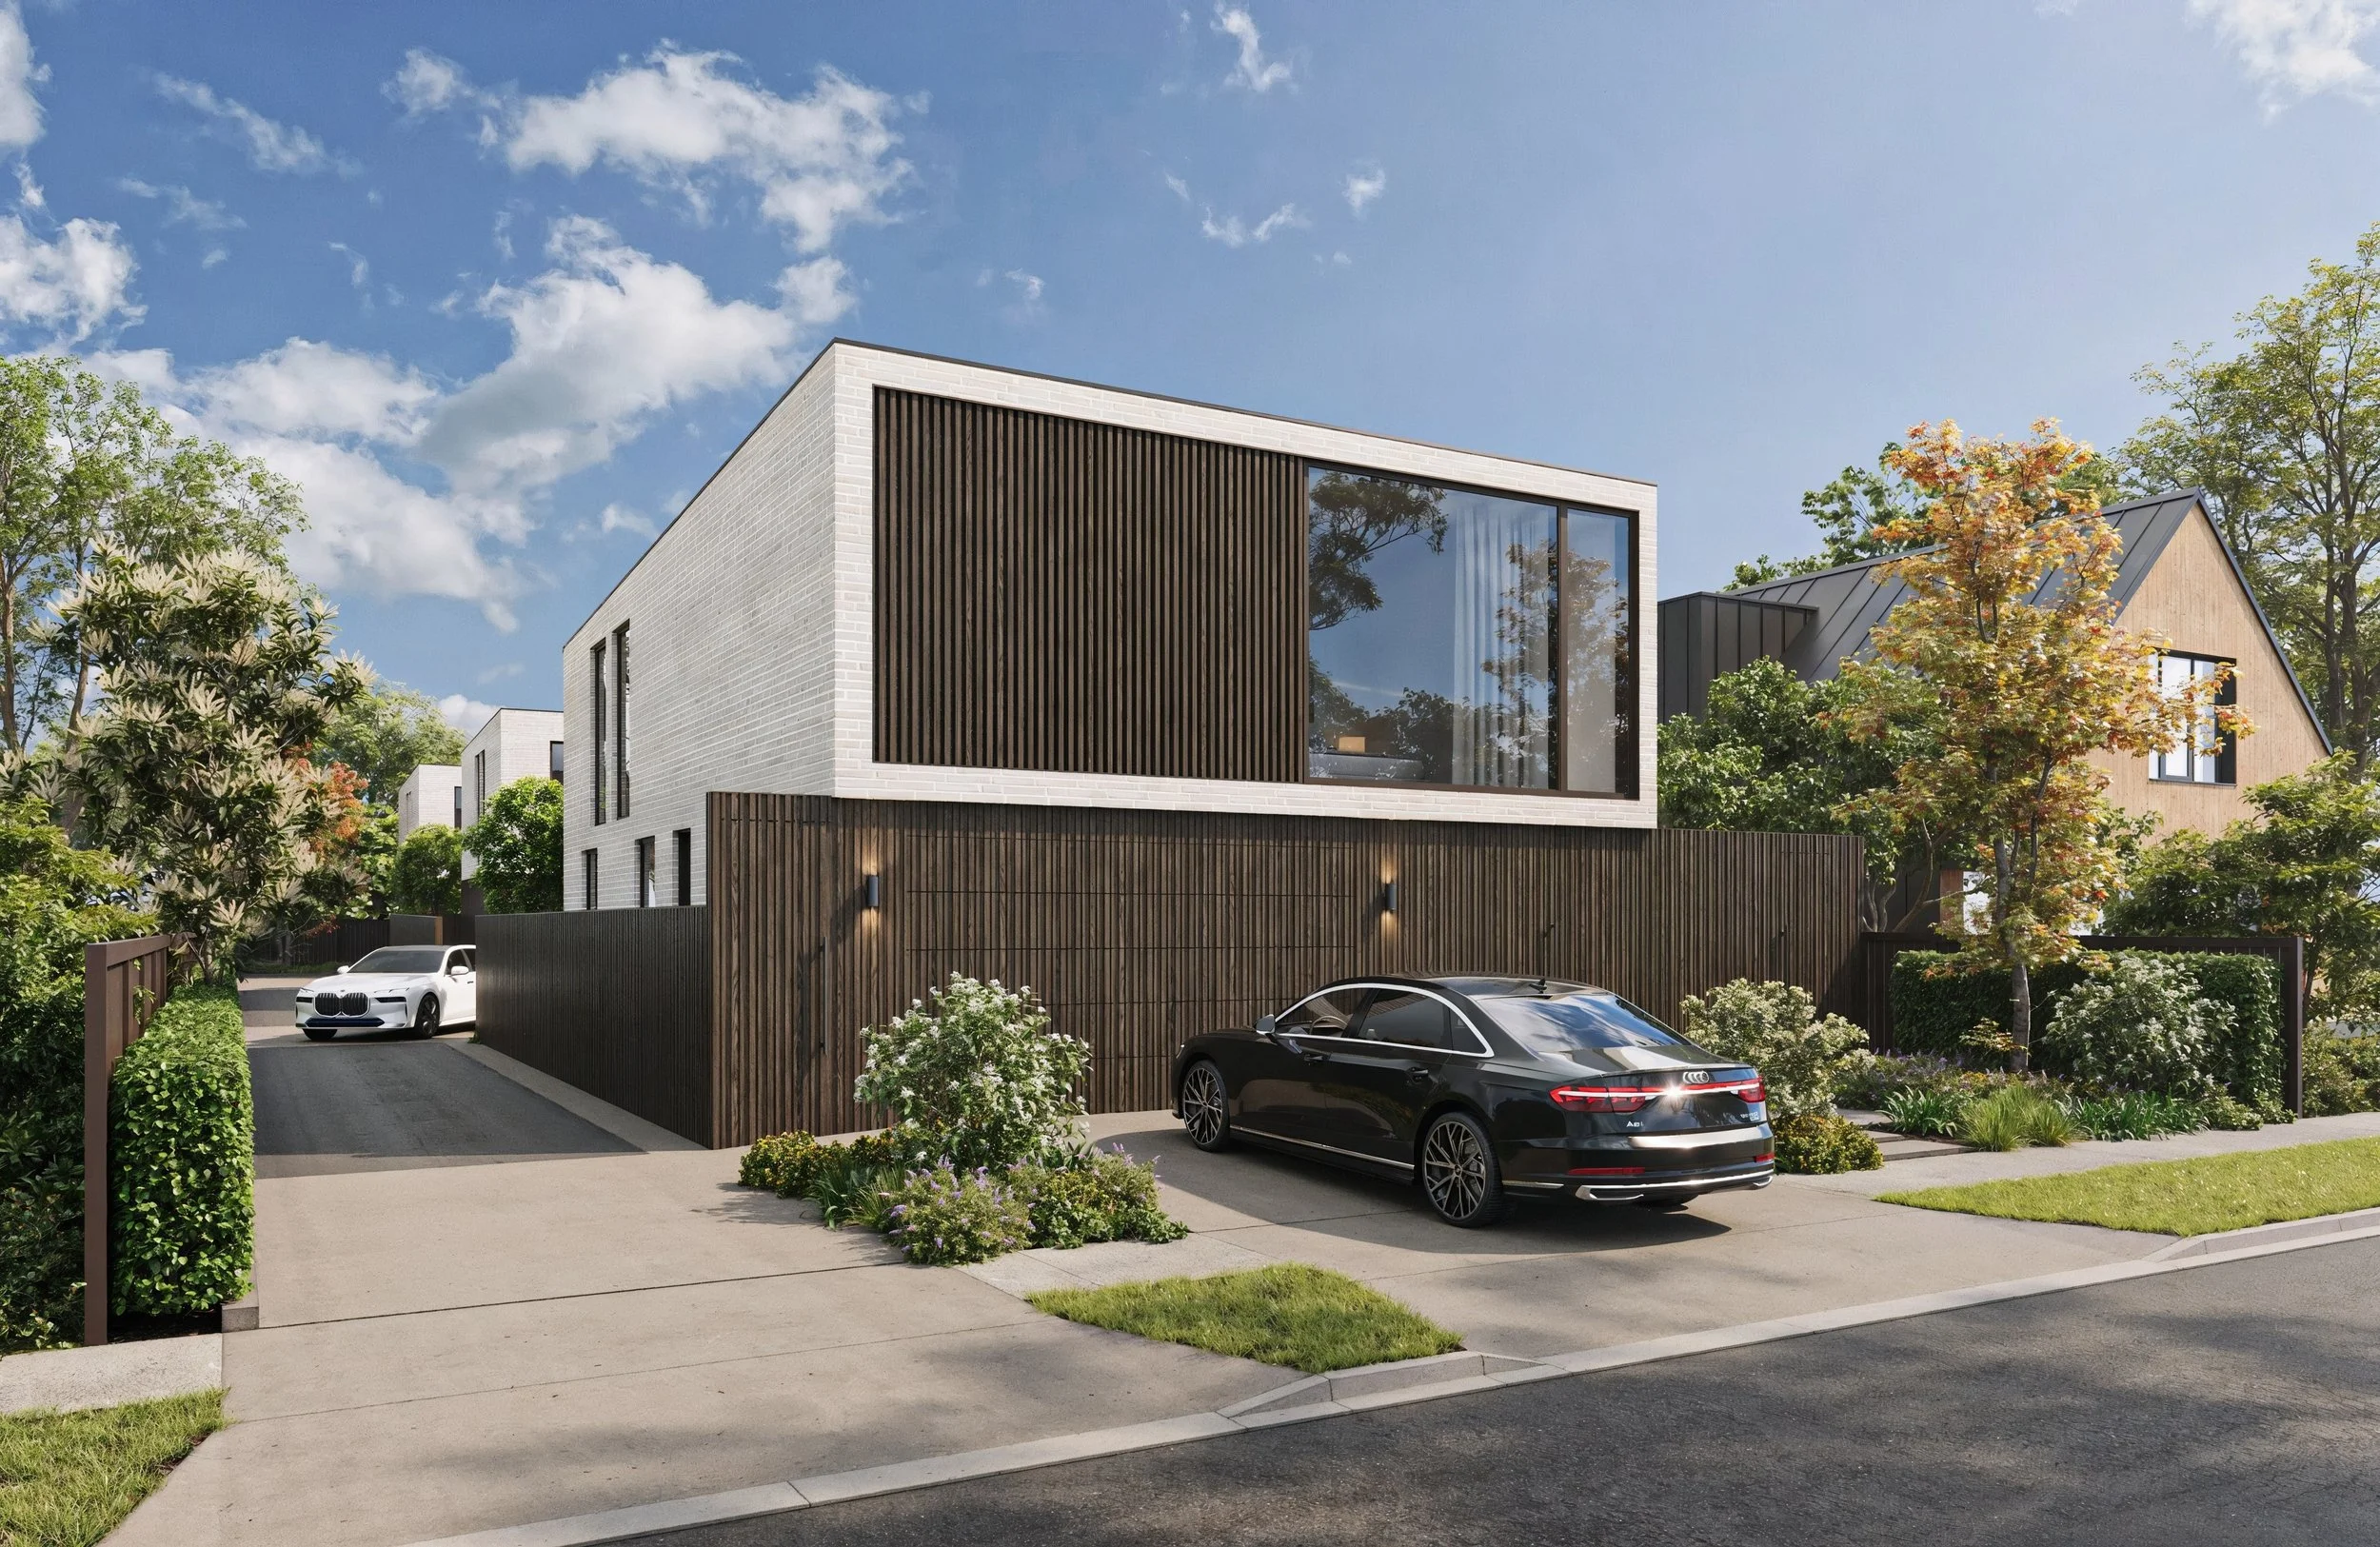
The streetscape. A two-storey form in vertical dark timber battens over white brick, black
joinery, a low planted edge to the footpath and a car sitting in the driveway. Buyers in Fendalton
are buying a location as much as a house, so the render has to put the house in the actual location for maximum sales efficiency.
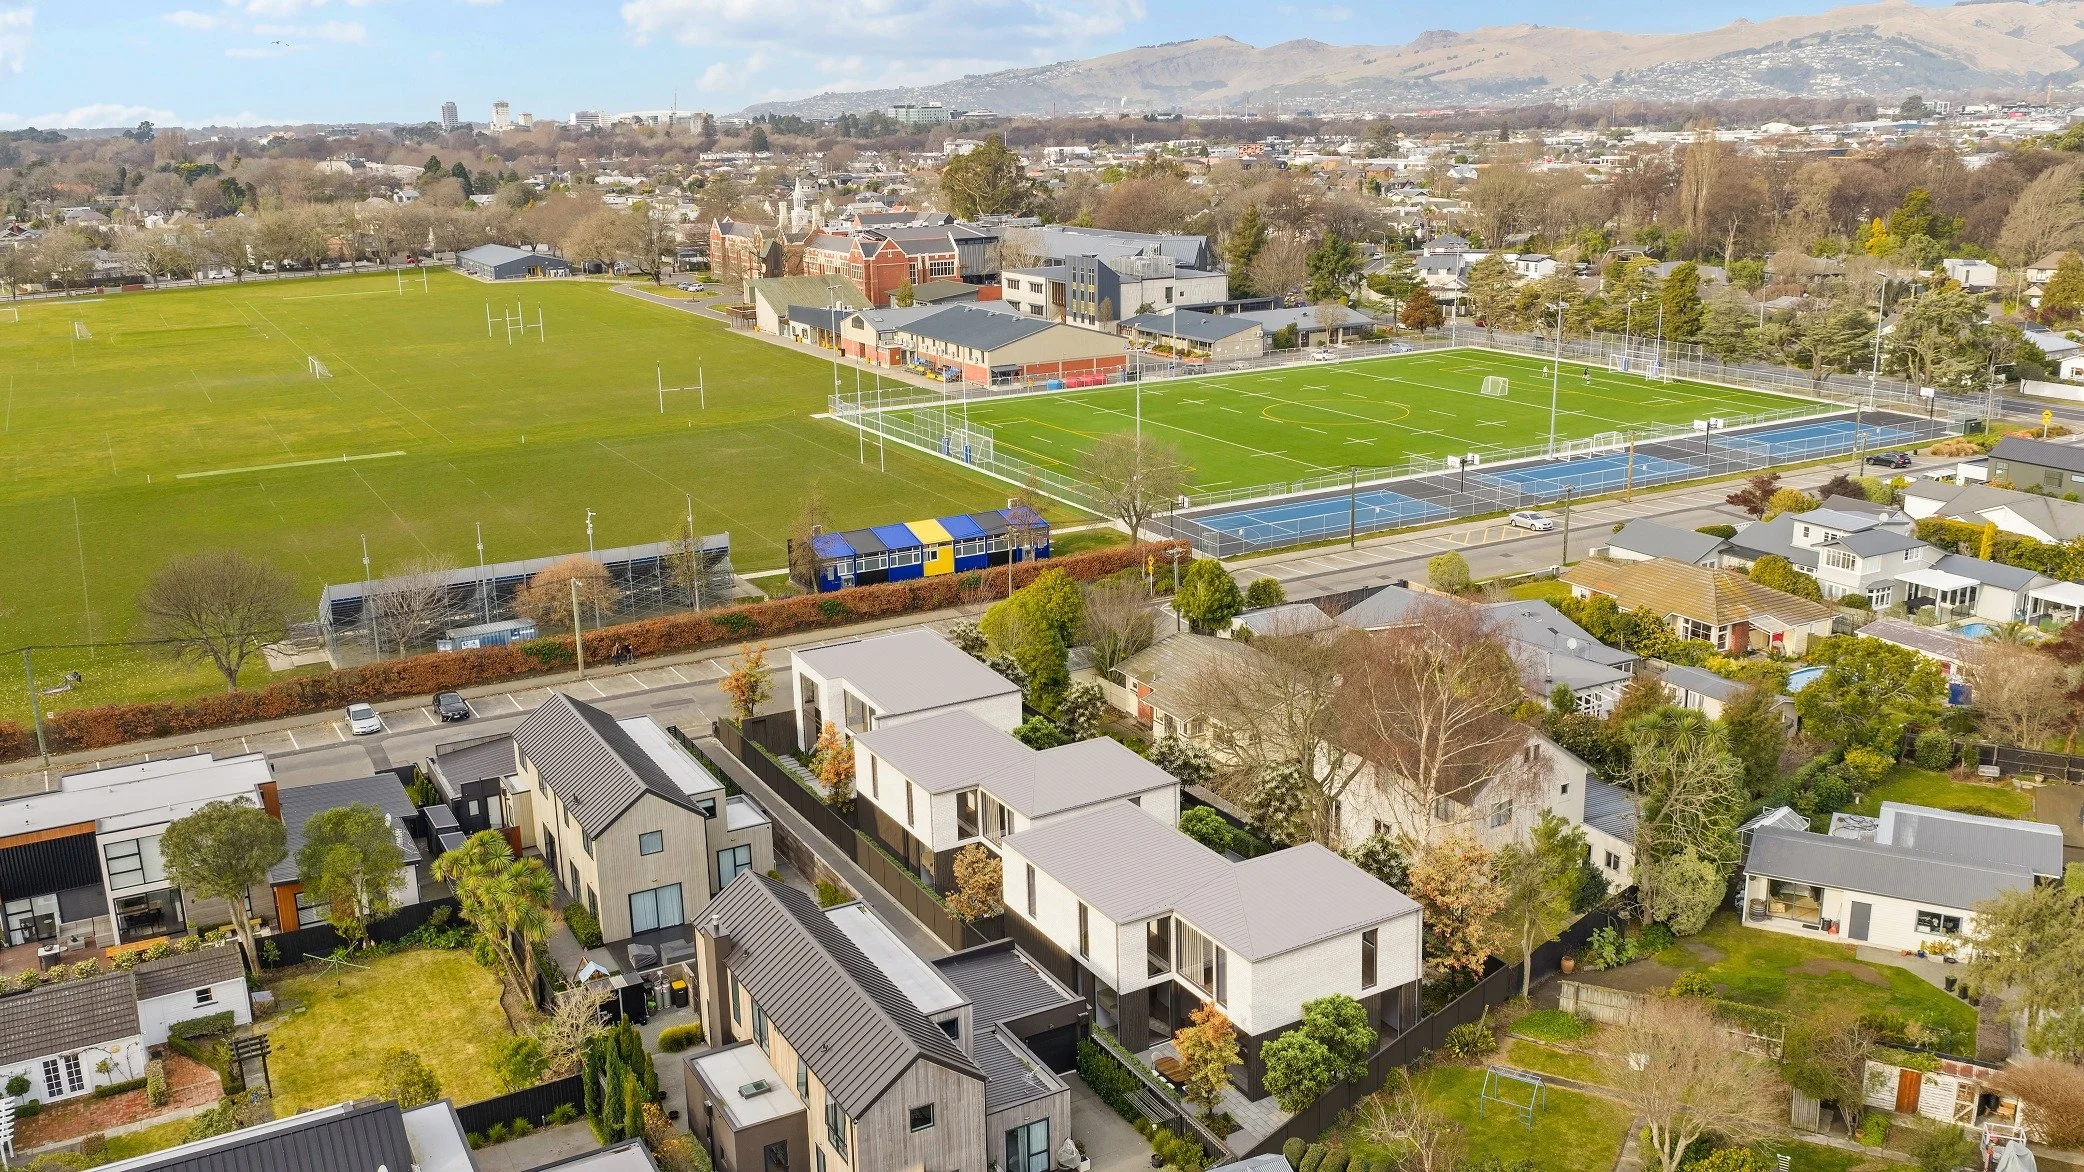
The aerial site perspectives. These are the ones that surprise people. We took real drone
photography of the site and overlaid the 3D model onto it, so what you are looking at is the
actual block, the actual neighbouring rooflines, and the actual playing fields across the road.
Nothing invented. For a buyer trying to work out what they would actually be living next to,
this does something a standard render simply cannot.
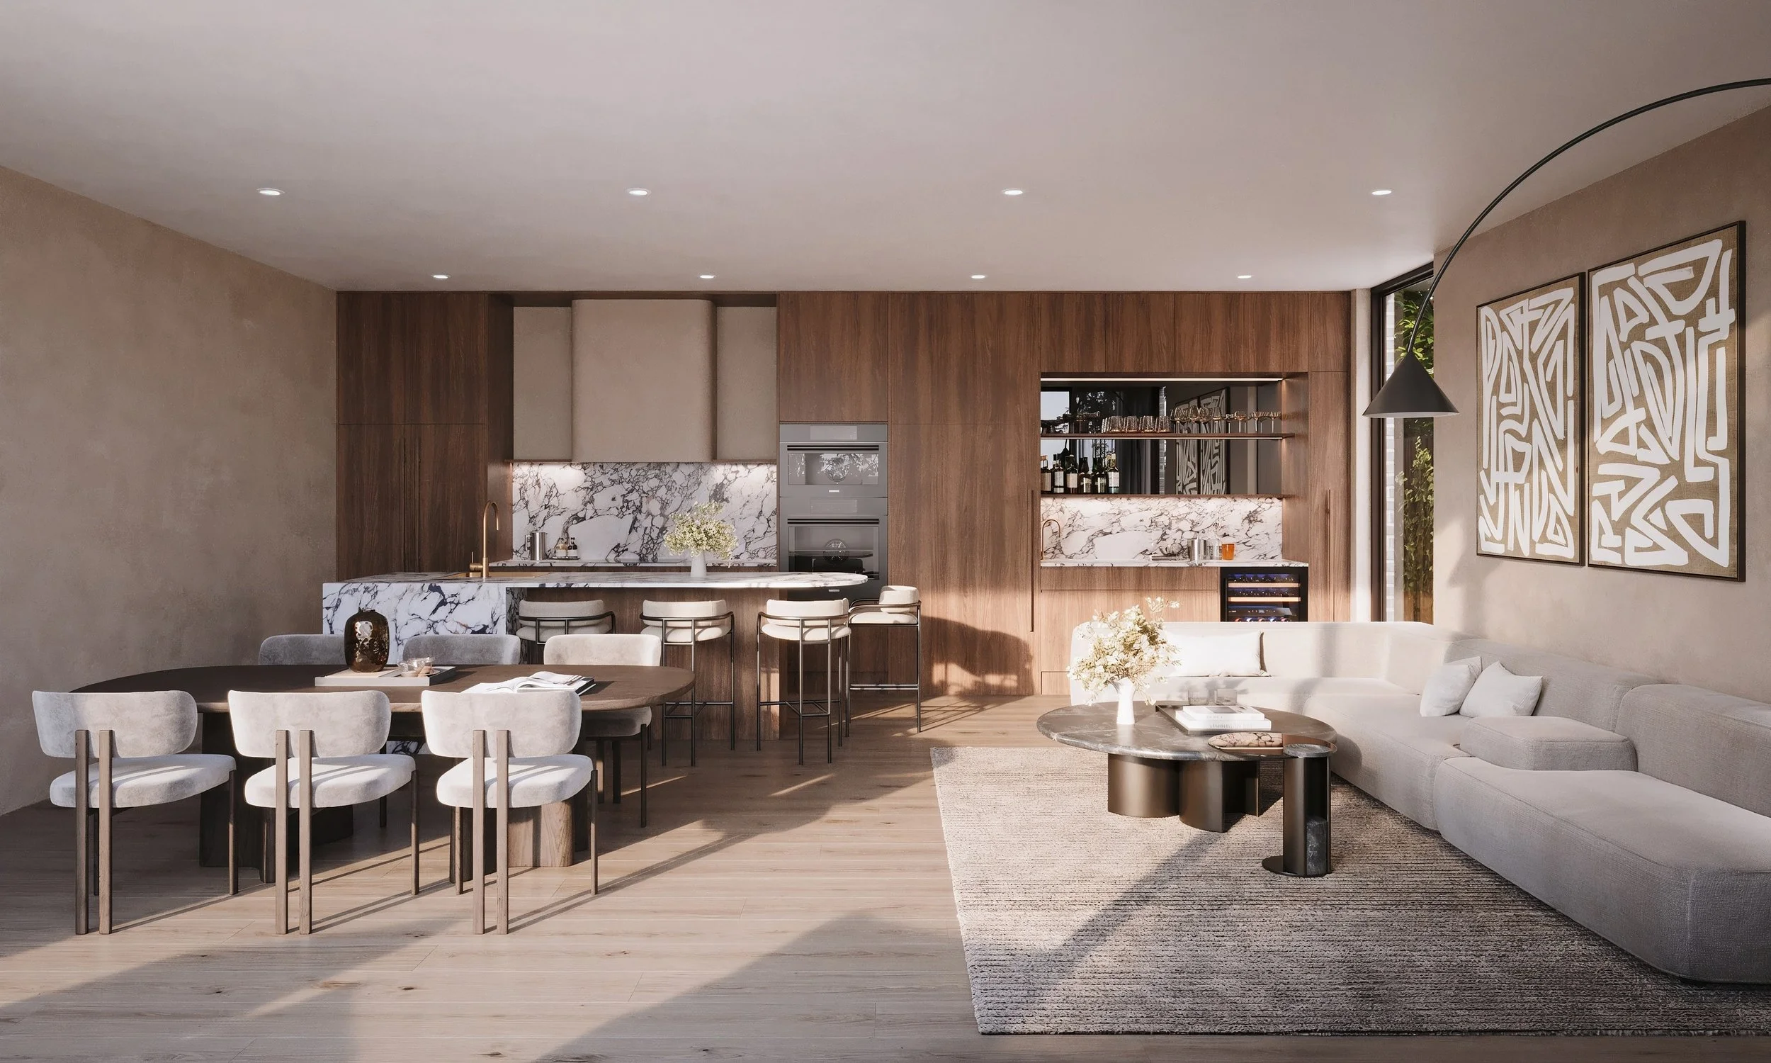
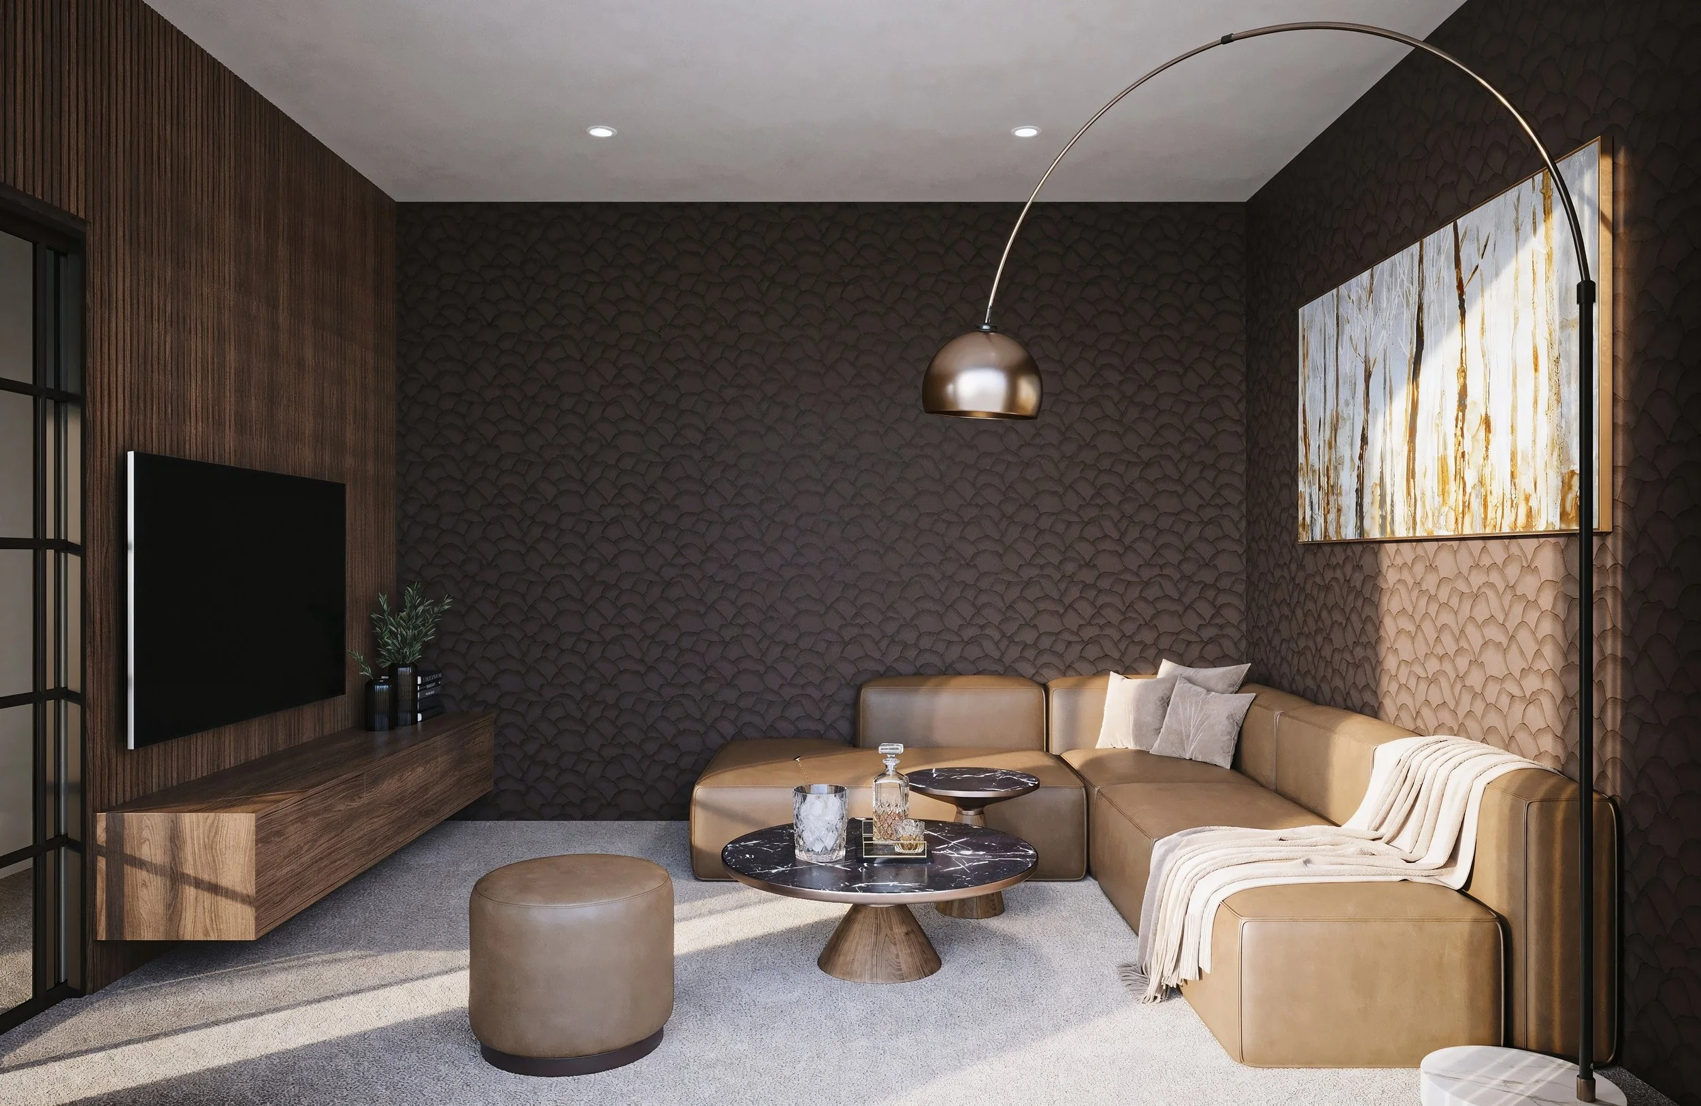
The interiors. A soft palette of plaster walls and pale oak floors, warm walnut joinery
running the length of the kitchen wall, and a bold veined marble on the island, the
splashback and the bar. The living render carries the kitchen, dining and lounge in one
frame, so a buyer can read the whole ground floor in a single look. The kitchen render then
goes in close on the material story, the gold tapware, the integrated appliances, the wine
fridge in the bar run. Kath's selections are the reason those renders land
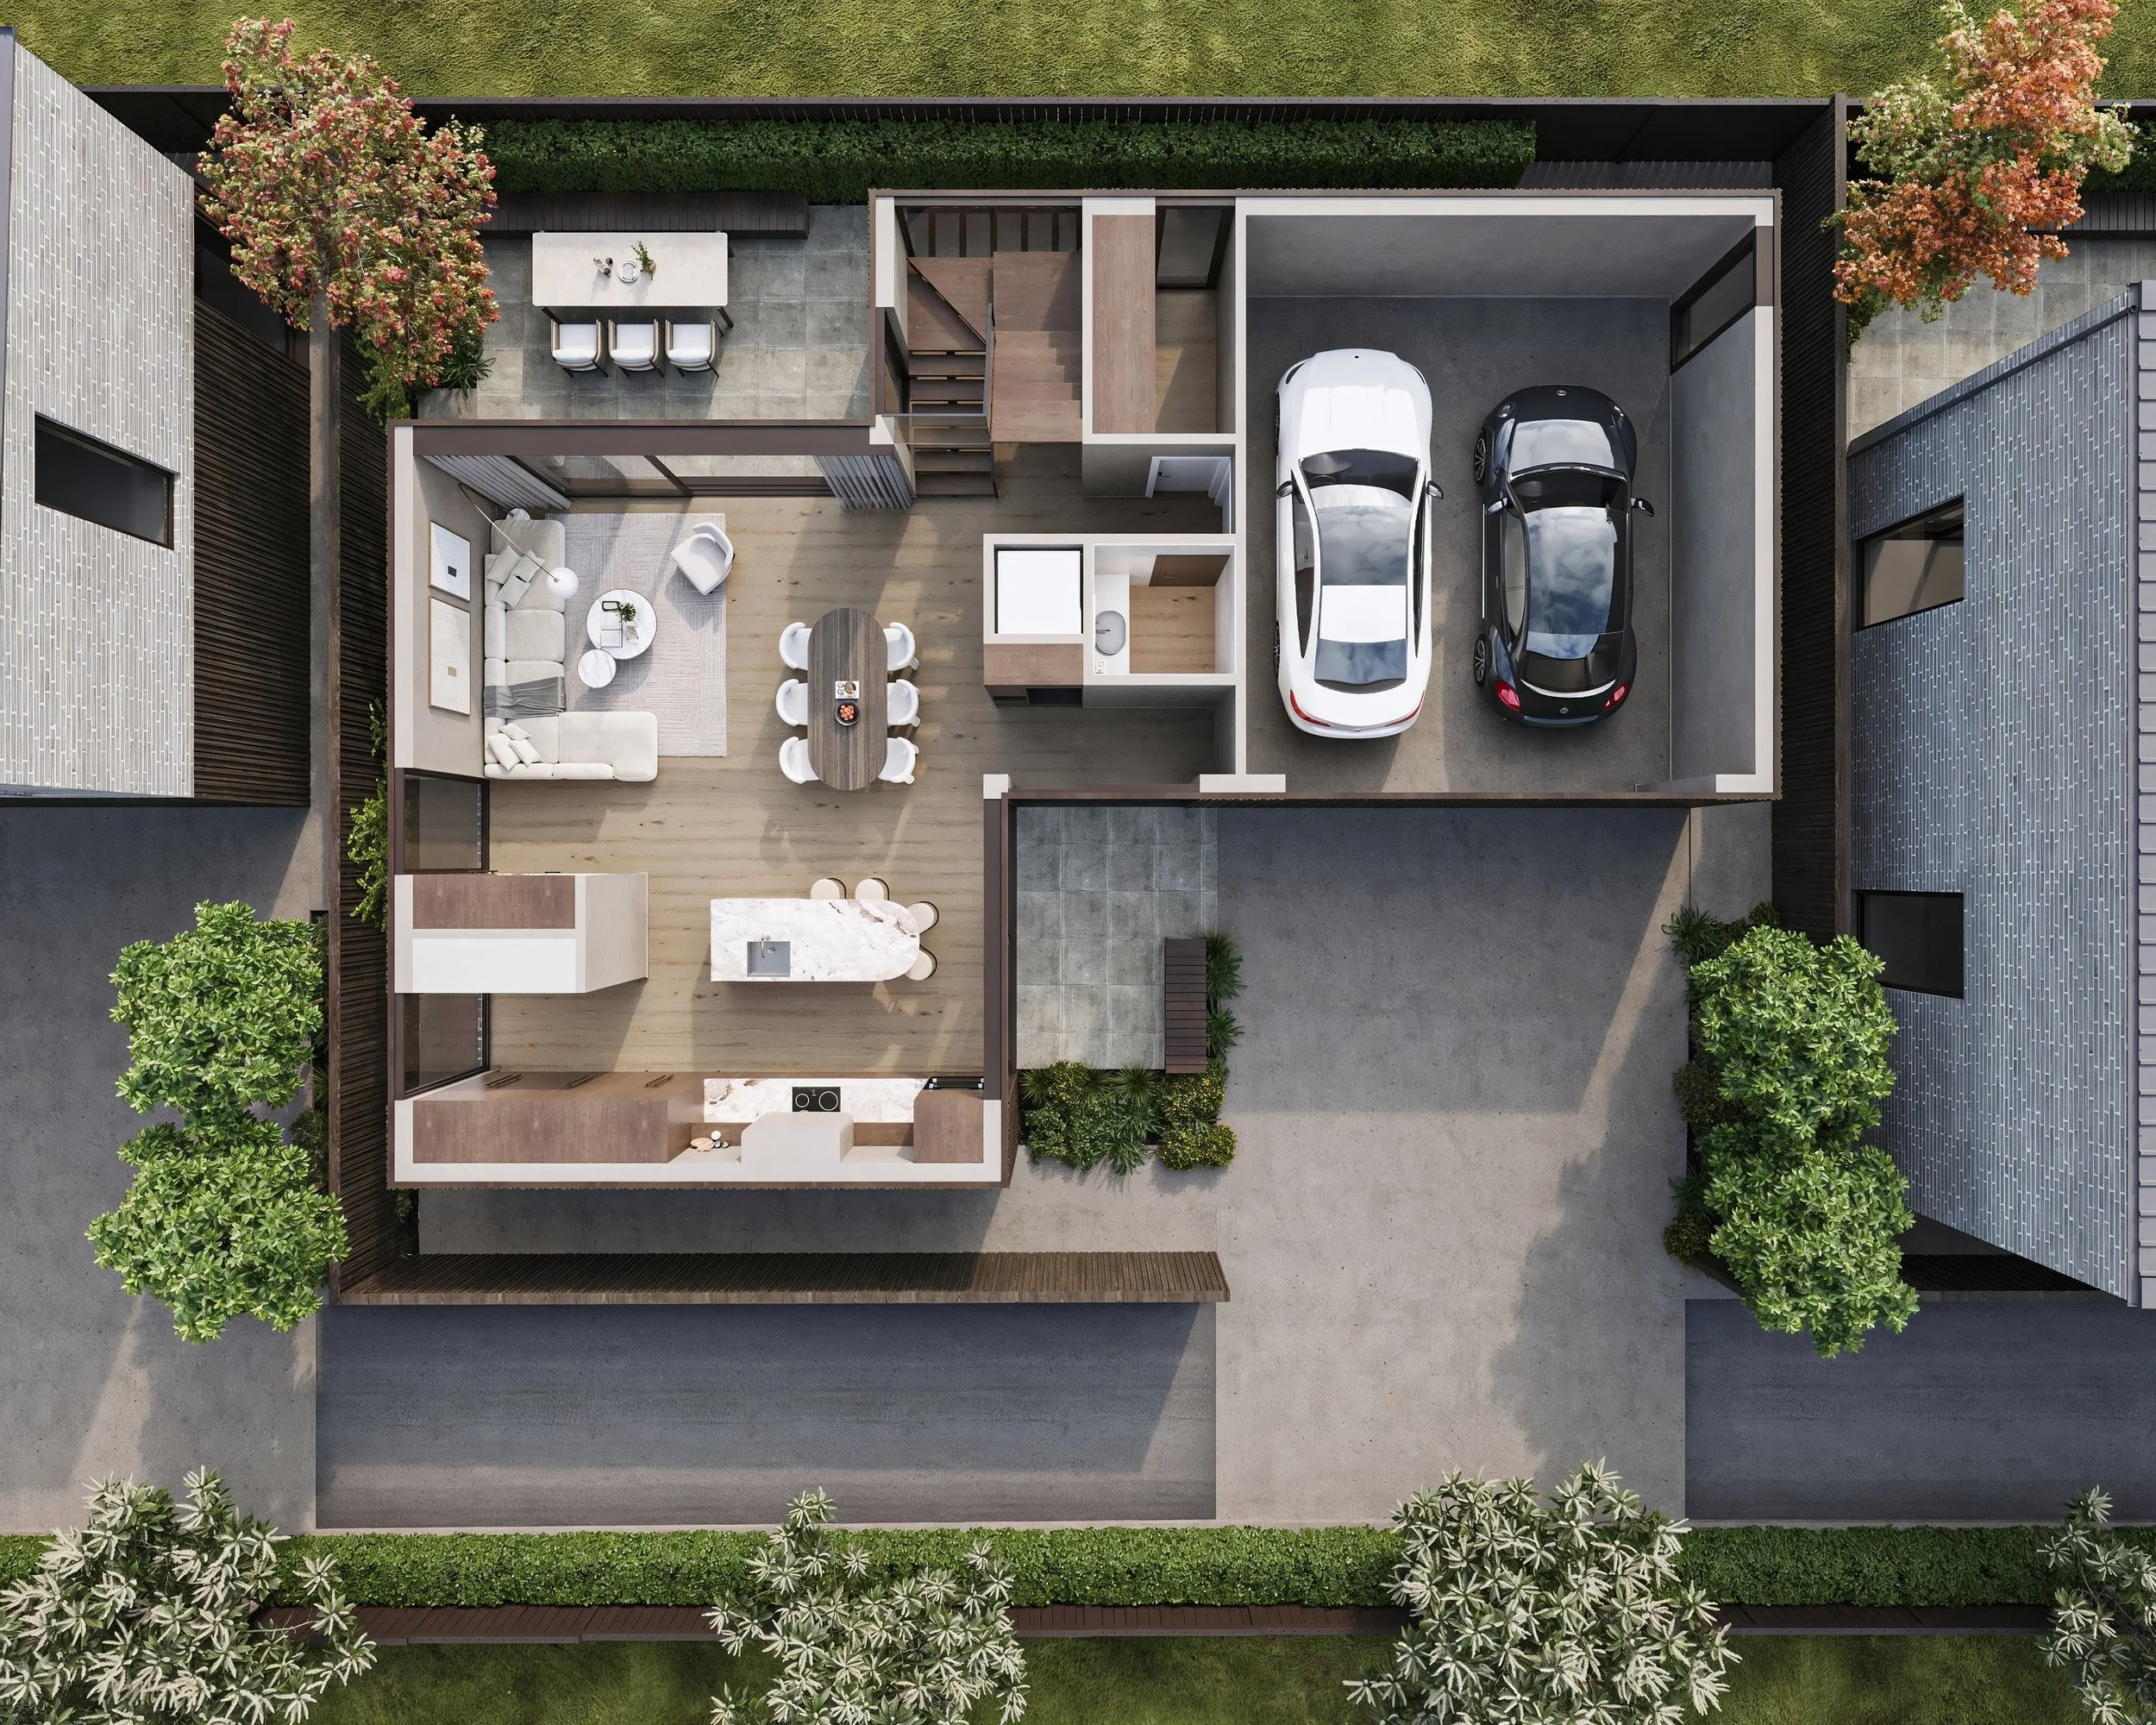
The 3D marketing floorplans. A doll's house view from above with furniture, planting,
driveway and both garaged cars in place. It answers the question every buyer asks about a
townhouse before anything else, which is whether the layout actually works for how they
live.
The landing page. One link holding all of it, with a register your interest button feeding
leads straight to Japdeep's inbox.
Want to see what your development looks like before it's built?
We work with developers, architects, and builders across New Zealand and Australia. Send us your plans and we'll come back with a fee proposal within 24 hours.
