
Boutique Living brought us 13 Effingham St, a multi-unit residential project in North New Brighton, Christchurch, earlier this year, while the homes were still on their way up. Construction was due to finish in mid 2026, and the team needed buyers to see what was coming well before the scaffolding came down. It is a spot a lot of developers know well. Coastal Christchurch townhouses are being planned and consented at pace; buyers are comparing options across a growing number of similar projects, and a flat set of architectural drawings does very little to separate one from the next. Nationally, multi-unit homes now make up more than half of all new consents in New Zealand, so the pool of competing projects is only getting deeper.
The Brief
Boutique Living wanted renders that could carry the marketing campaign on their own. That meant buyer-facing images with enough realism to build confidence in a purchase that was months away from being walkable. The job covered the street frontage, the outdoor spaces and the interiors. The renders needed to show materials properly: the sheen of the engineered stone benchtops, the way daylight moves through the living areas, and how the private outdoor spaces catch the afternoon sun.
What We Produced
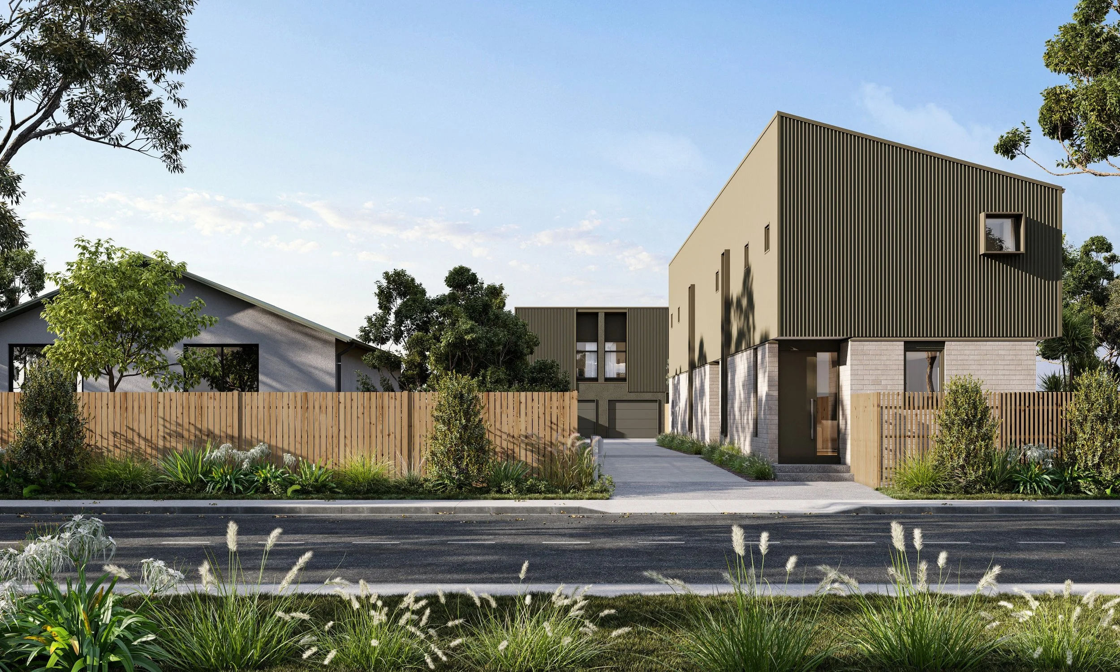
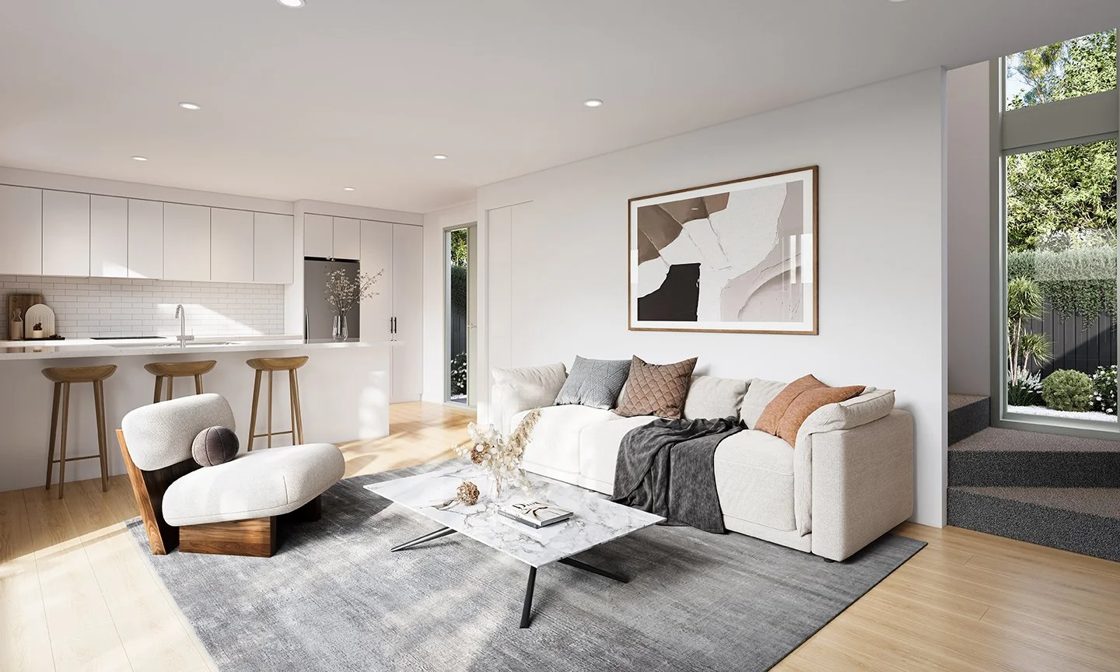
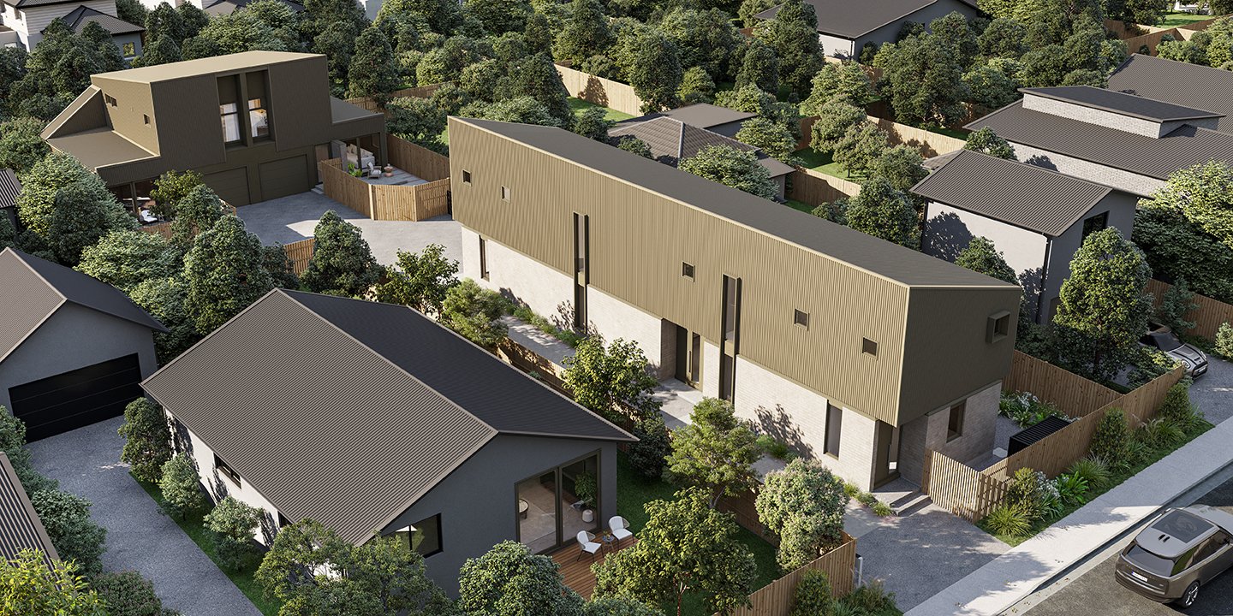
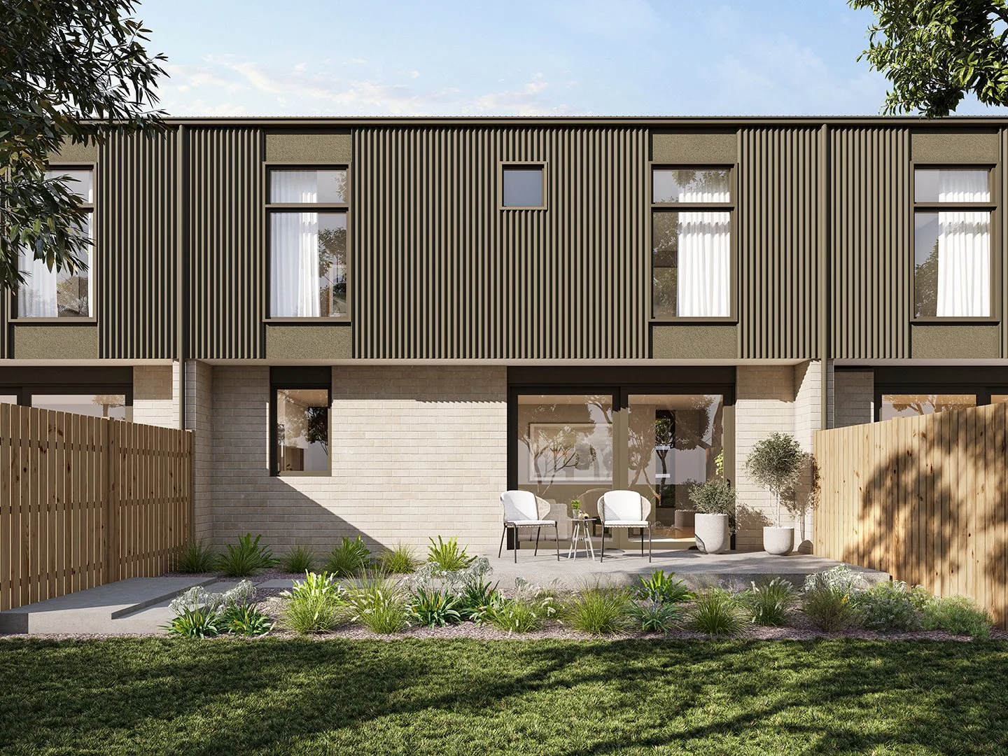
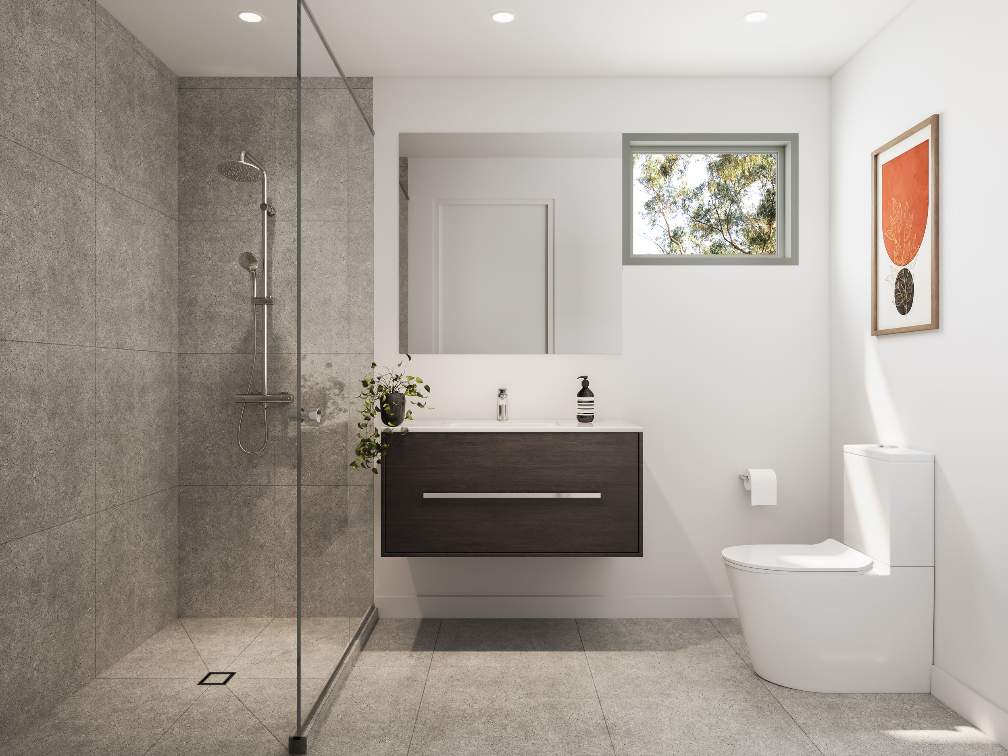
The street view leads the set. A dark olive vertical profile cladding sits above a pale brick base, with timber fencing and native style planting softening the front boundary. It reads as modern and settled, and it fits the coastal suburb rather than fighting it. The rear elevation shows the other half of the pitch. A concrete patio steps out from theliving areas onto lawn and garden beds, with room for a small outdoor setting. Buyers can see where a coffee goes on a Saturday morning. An aerial view places the development among its neighbours, which helps answer the first question any buyer has about a new build, which is what it will actually sit next to. Inside, the living area is bright and open. A white kitchen with a long island, timber stools, light timber floors and a soft neutral palette lead to glazing that looks out to the garden. The bathroom keeps the same calm tone, with stone look tiles, a wall hung dark timber vanity and a window that brings in green light.
Why This Matters for Developers
The gap between a site and a listing is where a lot of margin leaks out. Every week a townhouse project waits for a show home or a finished building before it can market itself properly is a week of holding costs with no buyer conversation to show for it. Renders close that gap, but only if they are good enough to be believed. Buyers now compare projects side by side on a phone, and the ones that look vague get scrolled past. Detail is what builds trust: a benchtop that looks like stone, light that looks like Canterbury light, a street view that looks like the street. The lead time on renders is also short compared with the build. A set of images can be ready while foundations are still going in, which means the marketing campaign can start while the project is at its most flexible and least expensive to change.
Want to see what your development looks like before it's built?
We work with developers, architects, and builders across New Zealand and Australia. Send us your plans and we'll come back with a fee proposal within 24 hours.
