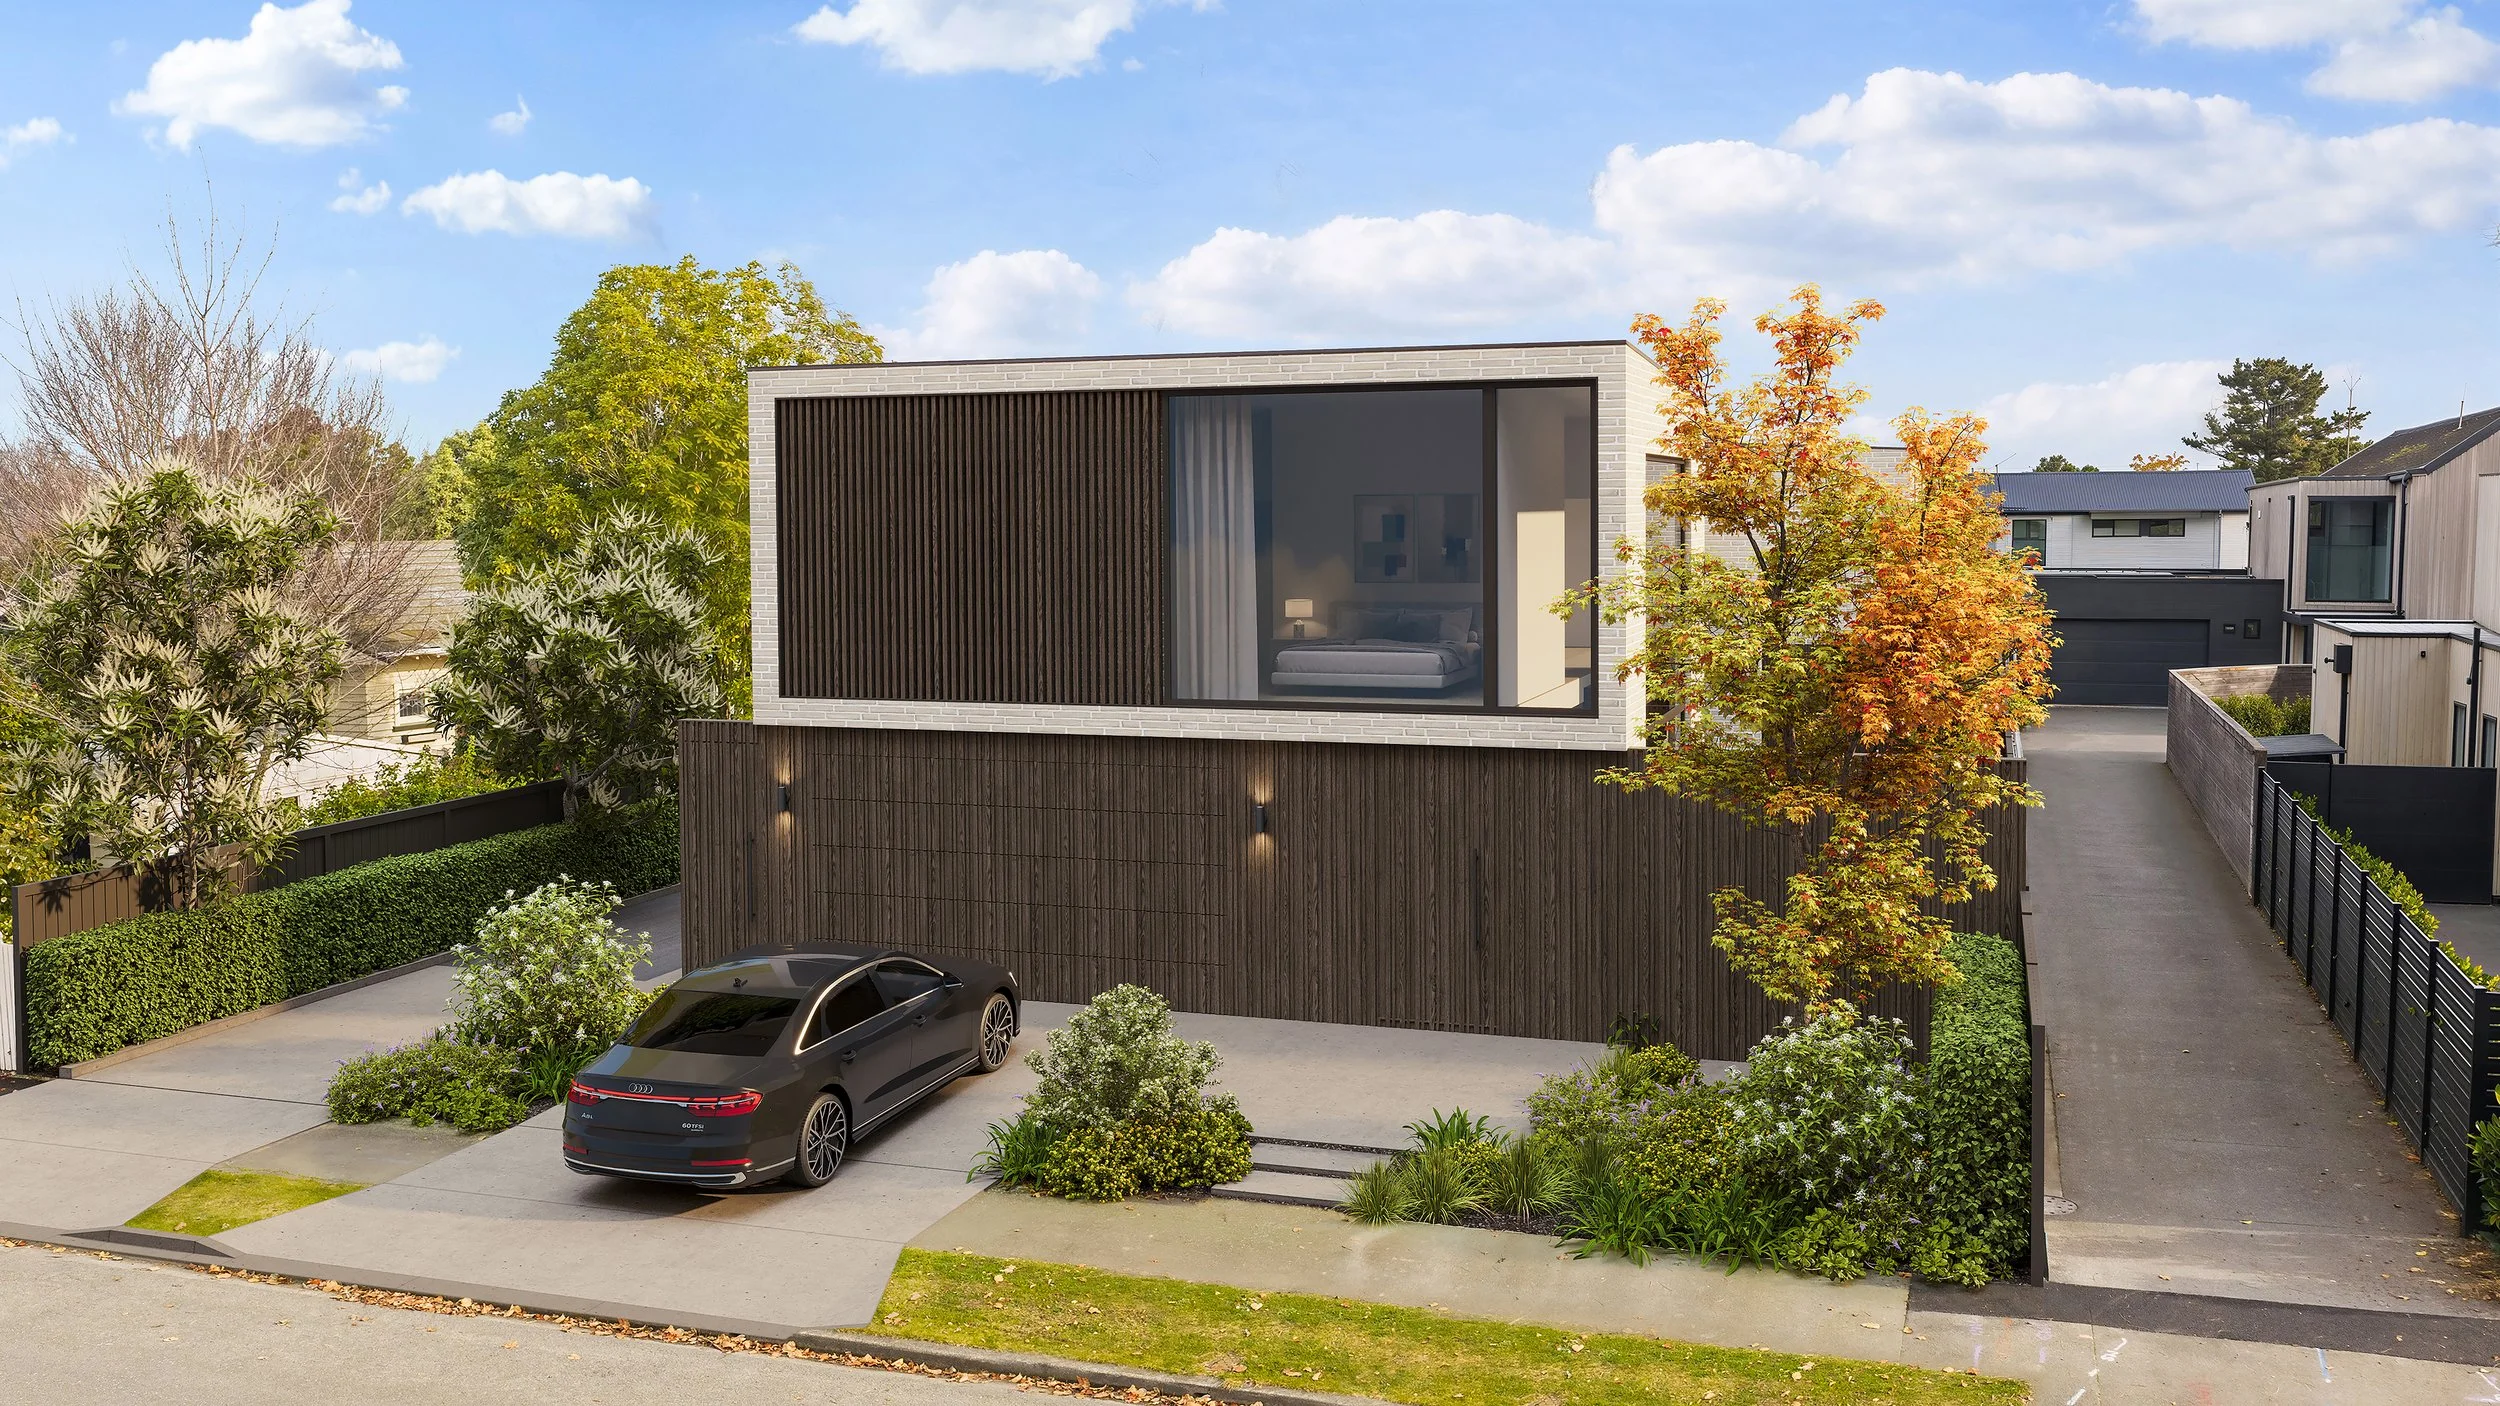
46 Tui Street, Fendalton
Three architecturally designed residences. One exceptional Fendalton address.

A considered expression of contemporary luxury, these three exceptional residences at 46 Tui Street bring together architectural design, refined interiors and effortless modern living in one of Fendalton's most sought-after settings.
Designed by AO Architecture and delivered by Ironpeak Developments, each home has been conceived as an individual residence rather than simply part of a development.
Strong architectural form, generous proportions and an uncompromising level of specification create homes with genuine presence, while carefully planned spaces ensure they are equally impressive to live in.
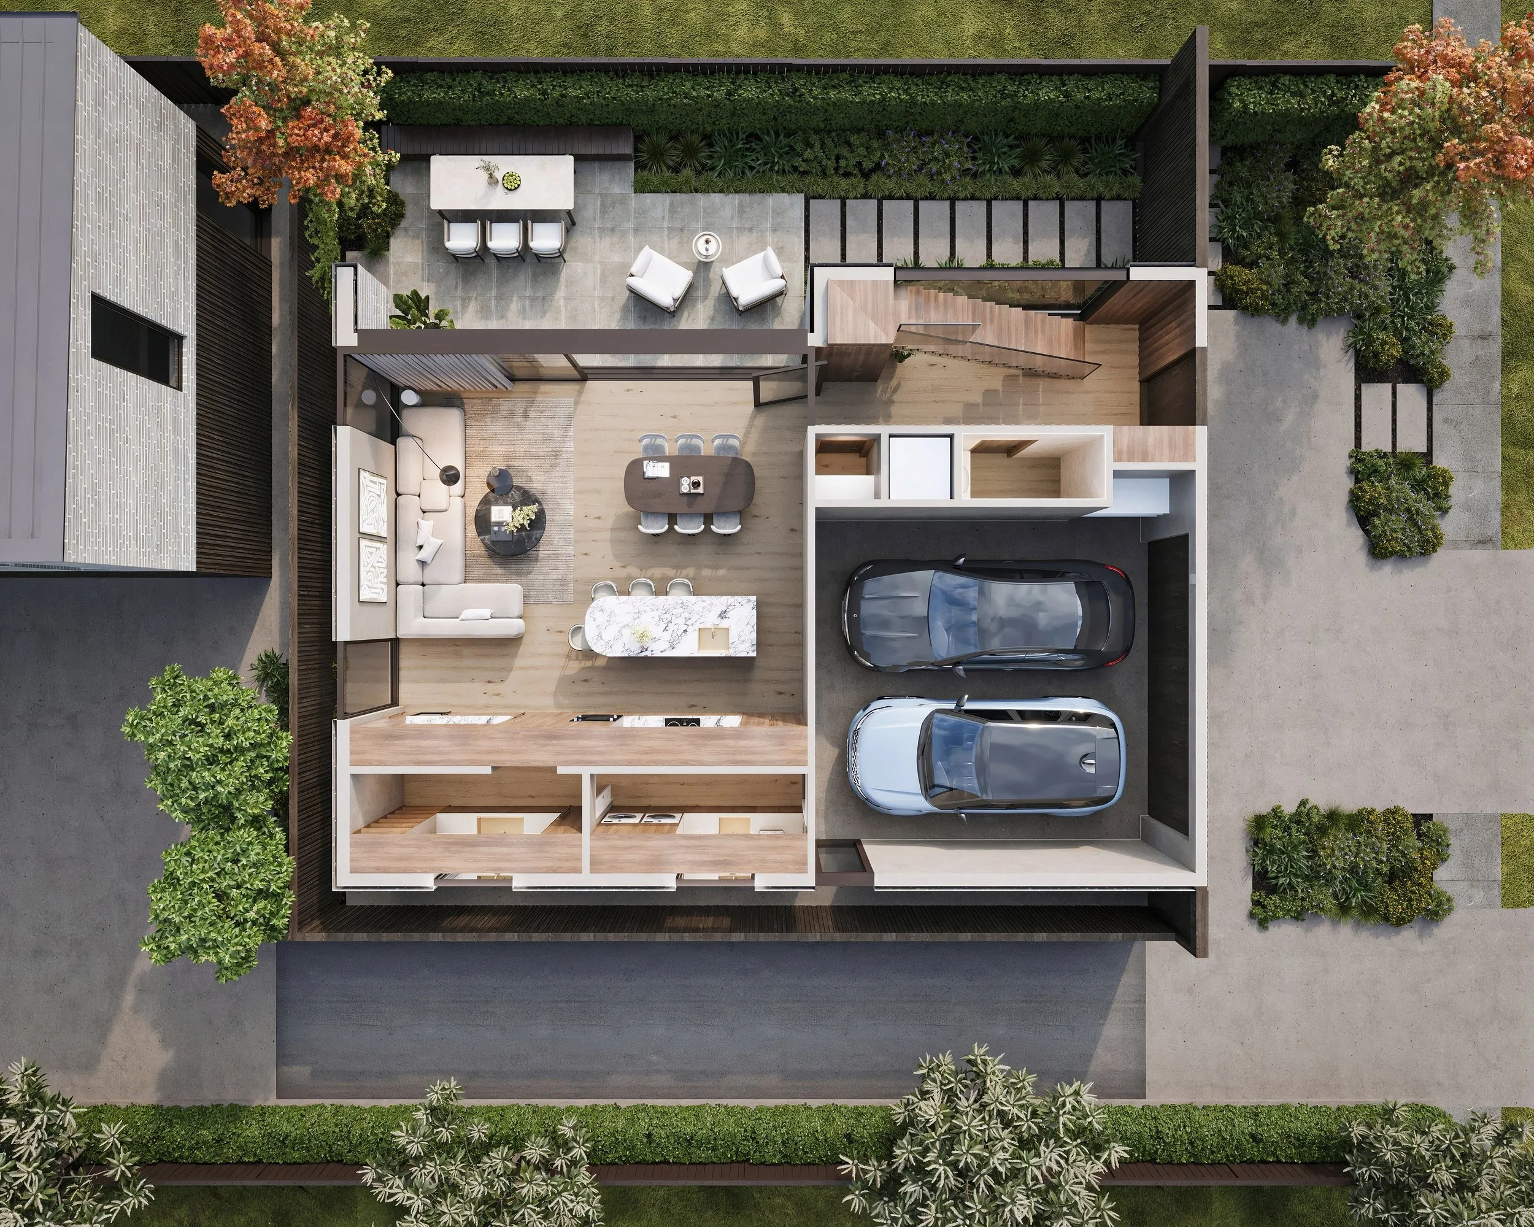
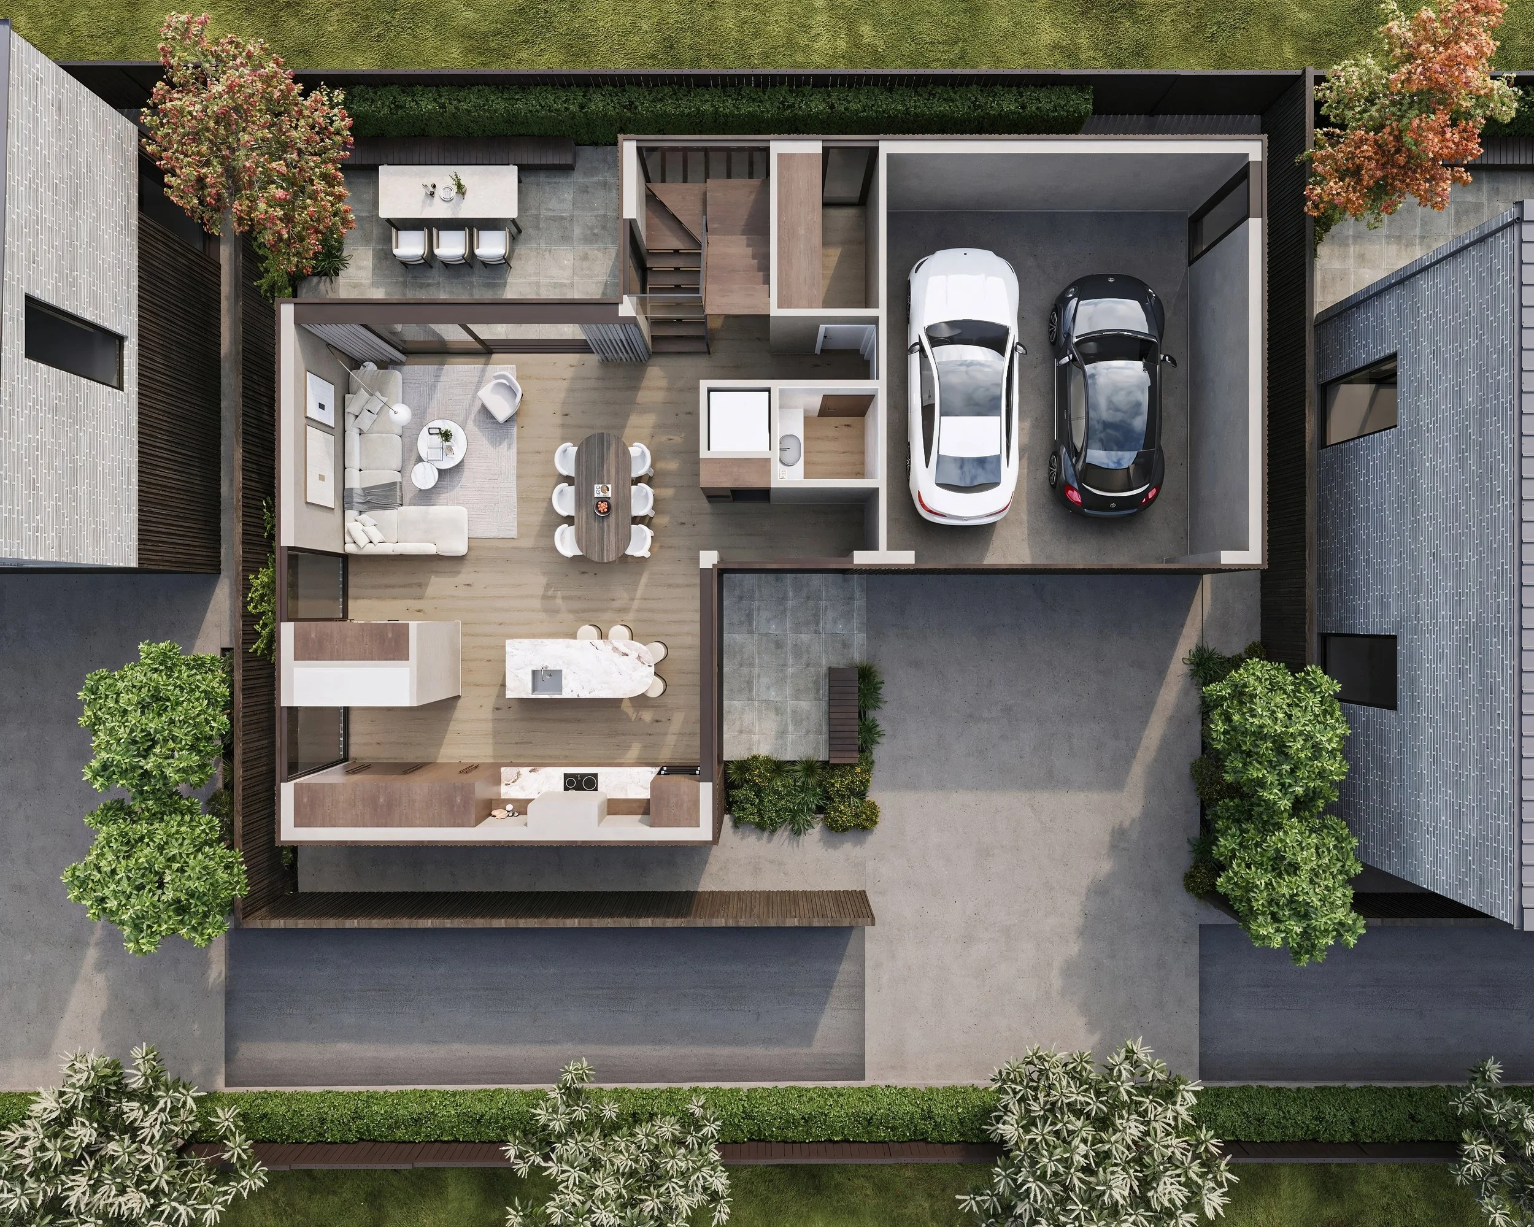
Each residence offers three generous bedrooms, two distinct living areas, substantial garaging, an internal lift and dedicated wellness facilities, with every element considered to deliver comfort, functionality and longevity.
A rare opportunity in Fendalton
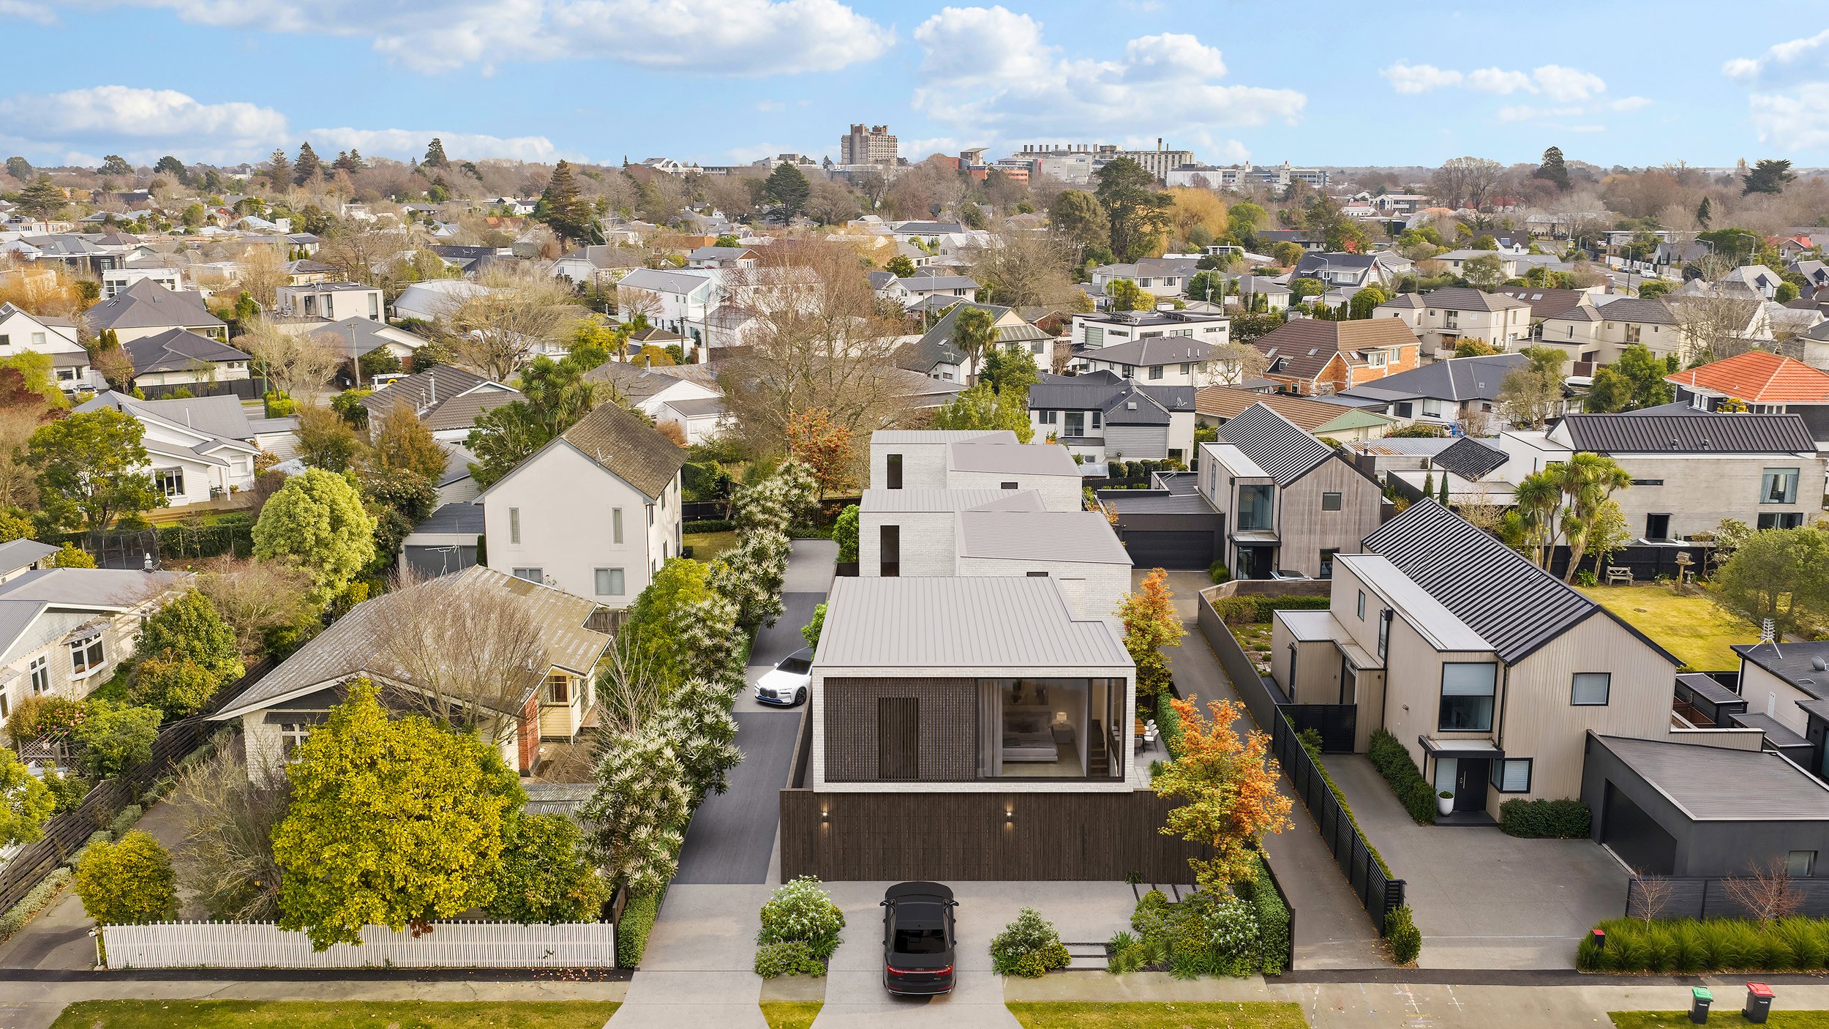
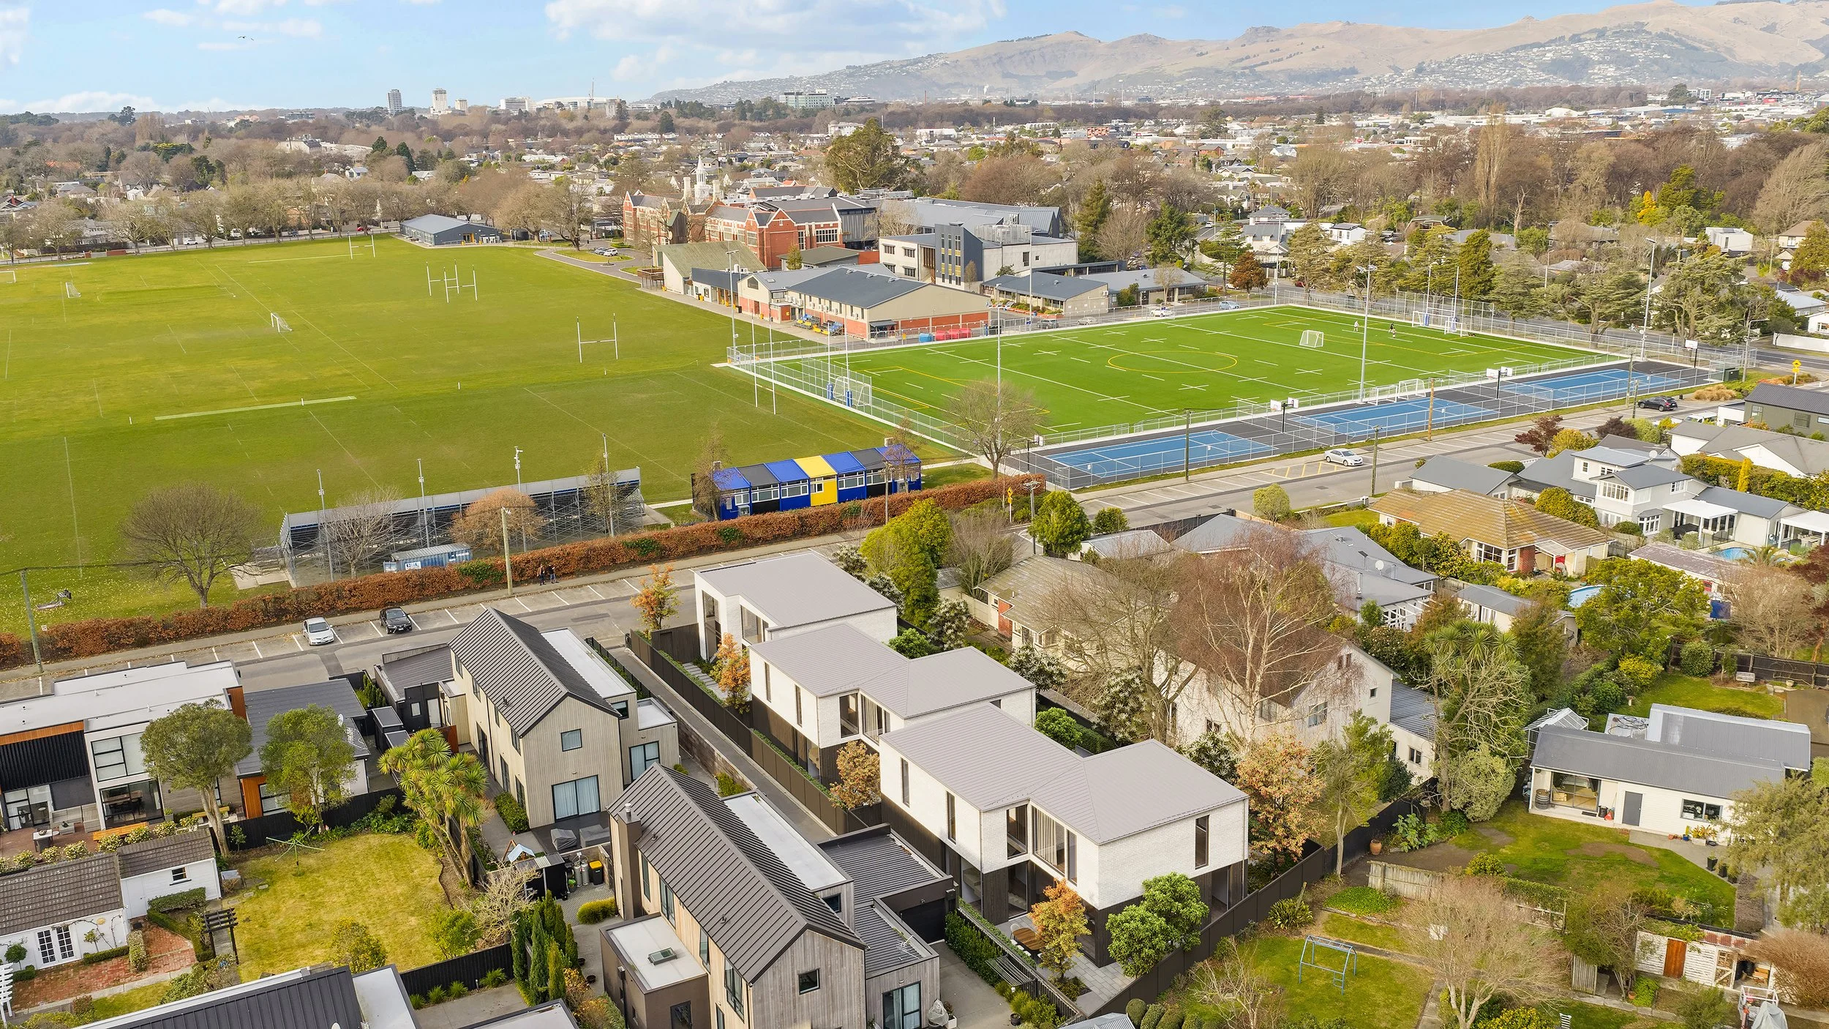
Positioned within a highly regarded school zone and surrounded by the established amenity, character and convenience that define Fendalton, 46 Tui Street represents an opportunity to secure a genuinely distinctive new home in an exceptional location.
With completion anticipated in Q2 2027, buyers have the opportunity to secure their preferred residence ahead of handover.
Architectural pedigree, professionally curated interiors, private wellness spaces and an exacting level of specification come together to create three residences designed not simply for today, but for the years ahead.
Three individual homes. Exceptional design. An address of enduring value.
Designed from the inside out
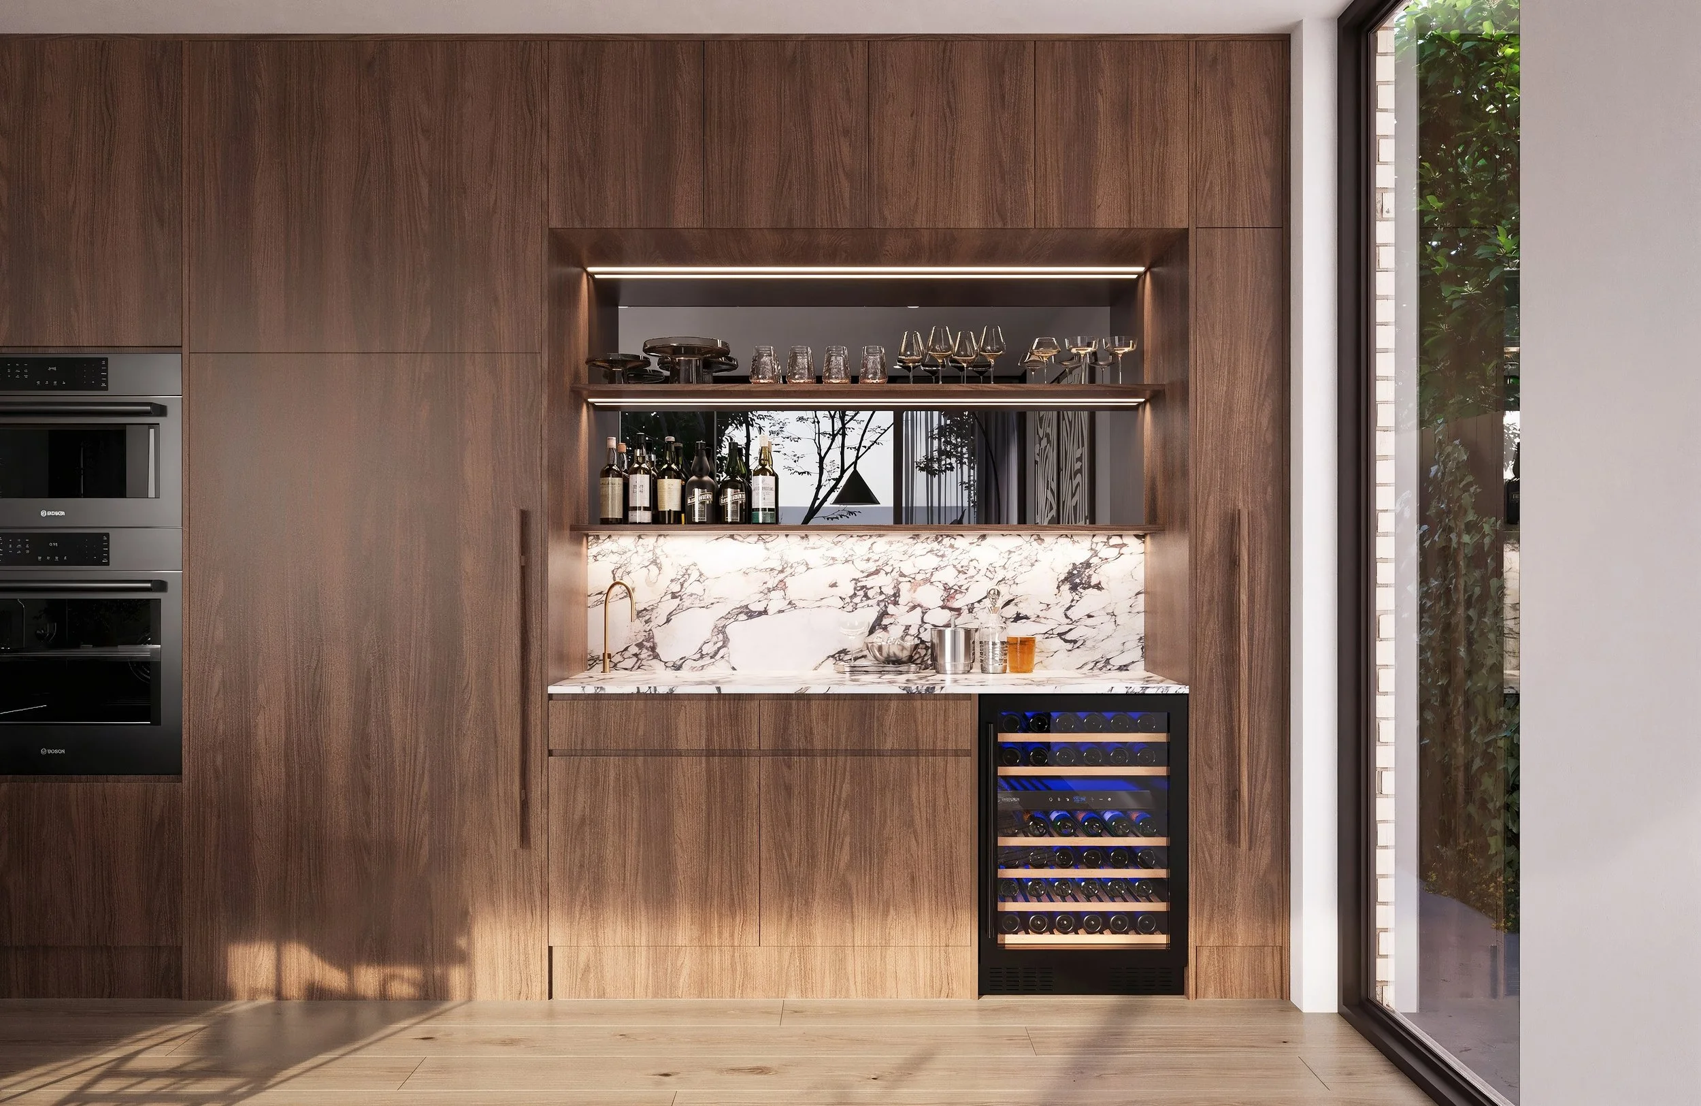
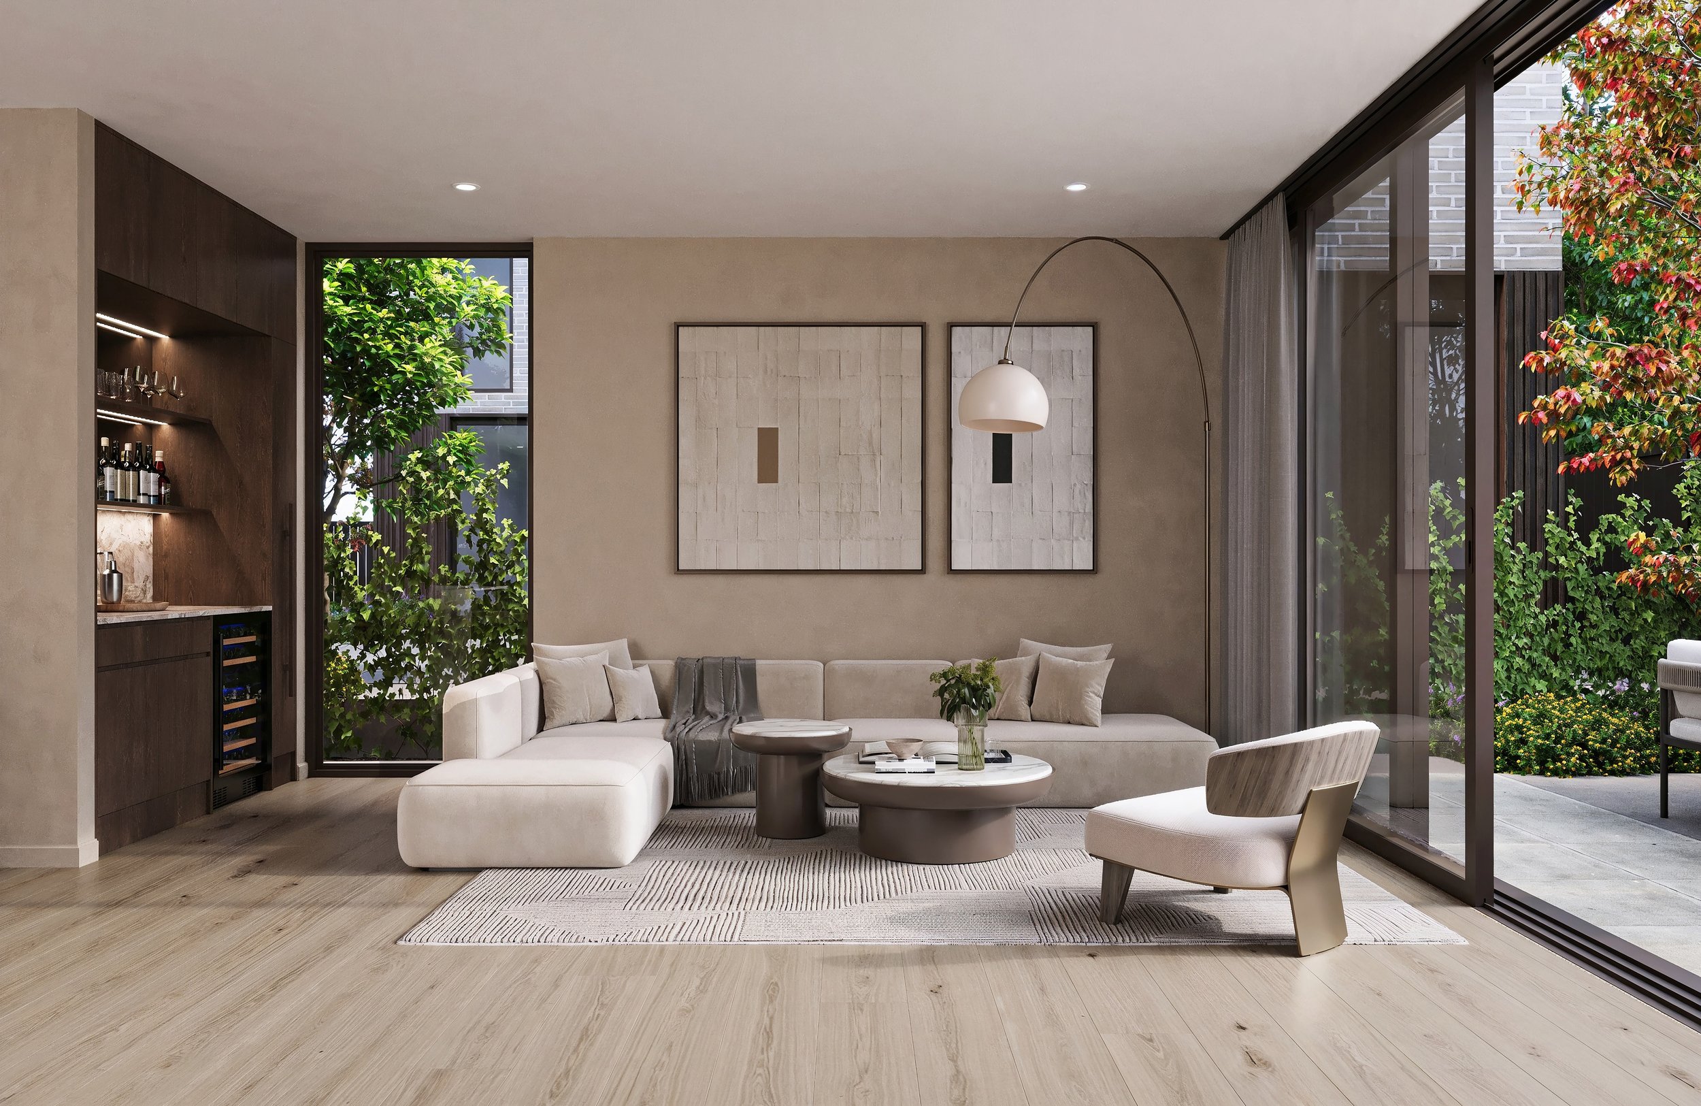
The interiors have been curated by Kath Preston of Two Birds Design, bringing a sophisticated and cohesive design language to each home.
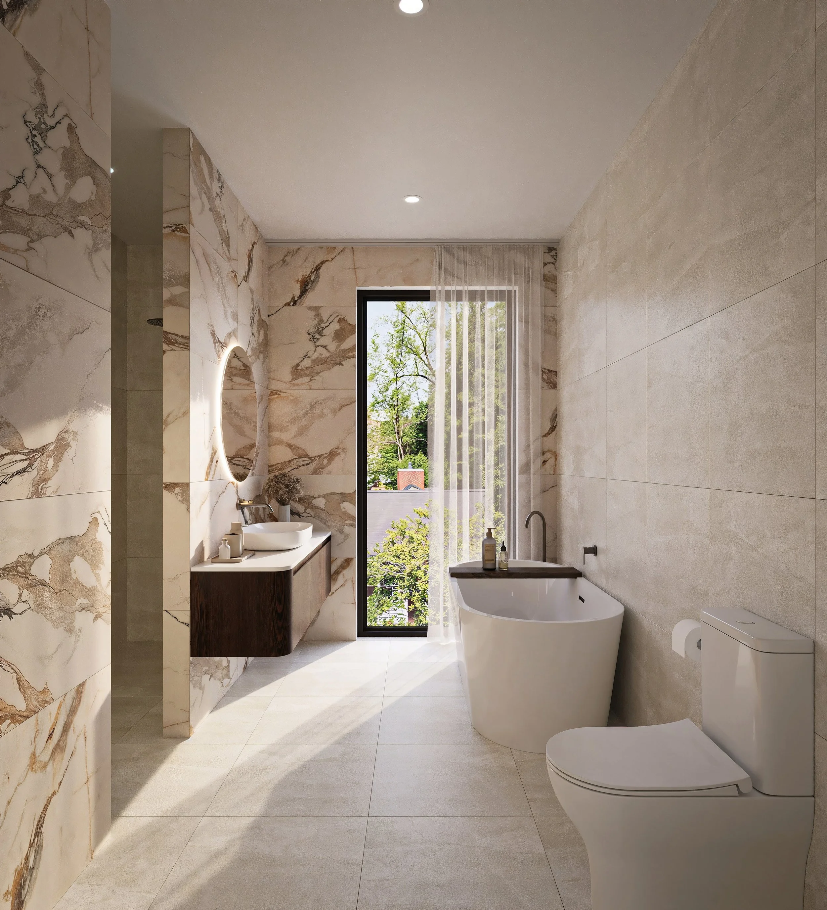
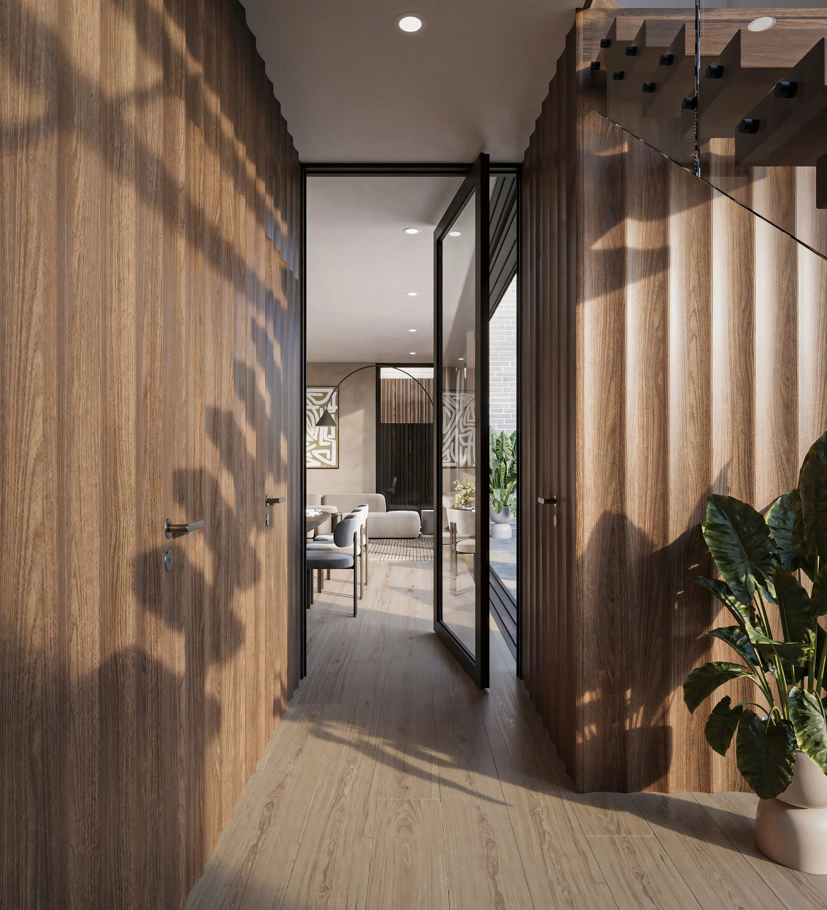
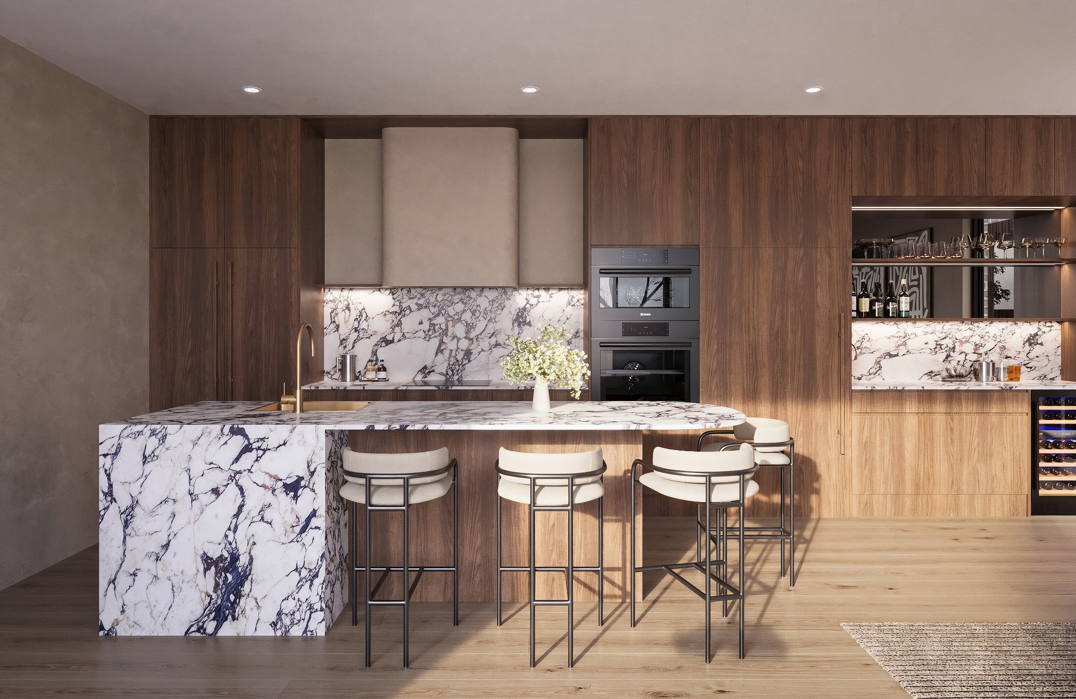
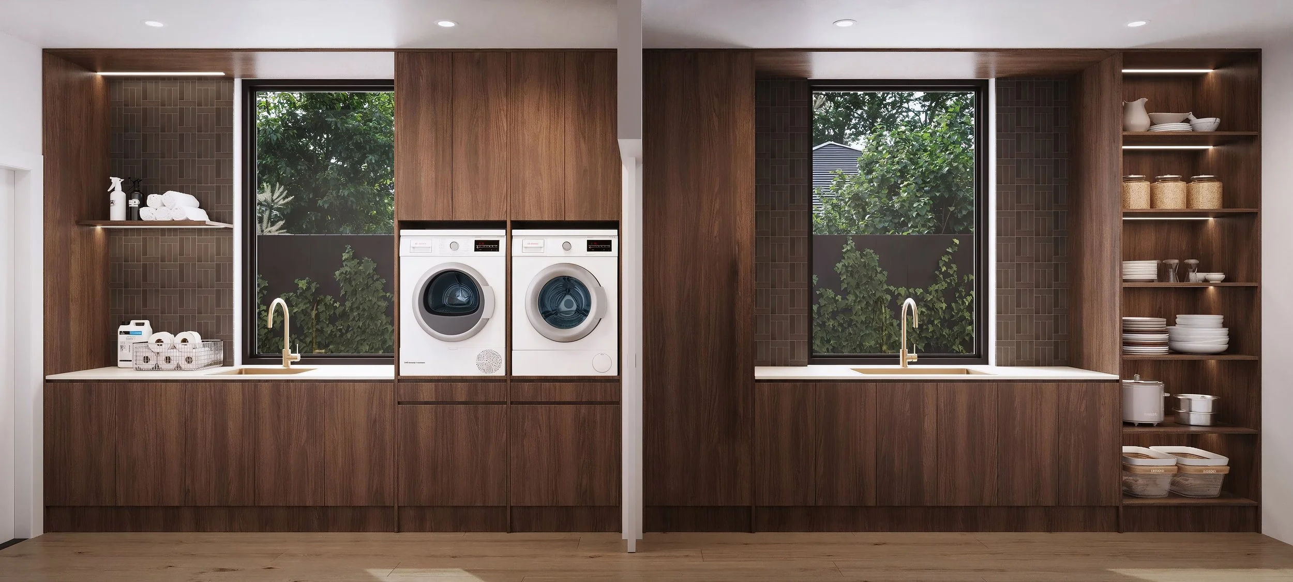
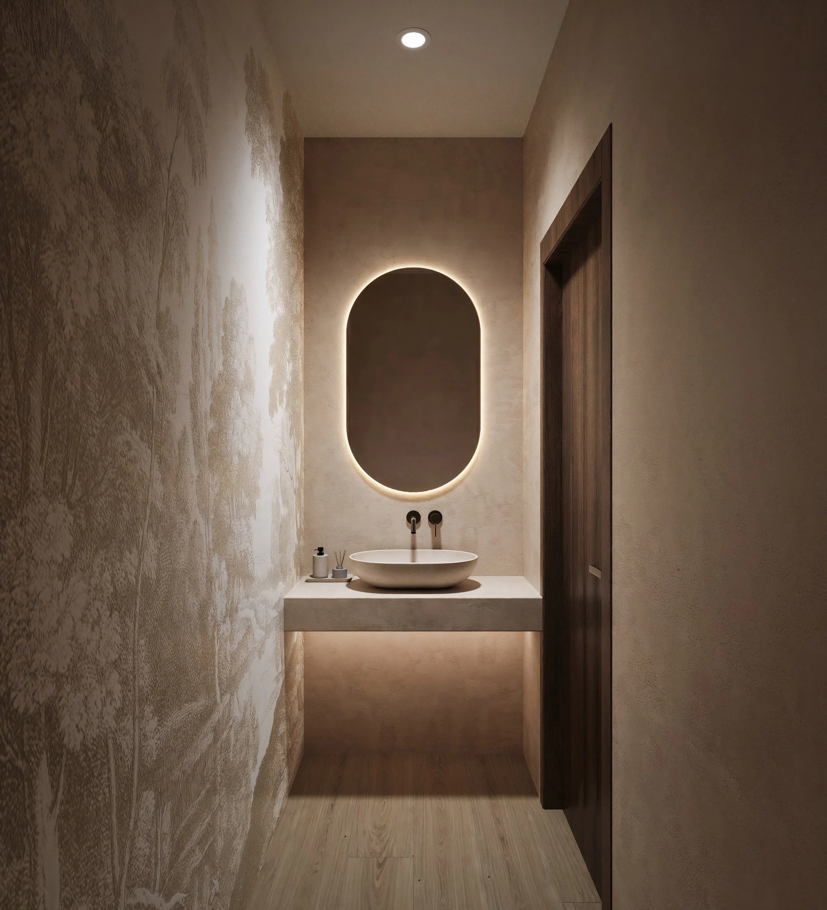
Materials, finishes, textures and detailing have been carefully layered to create interiors that feel refined without being overstated. The result is a sense of understated luxury - spaces that are visually striking, yet warm, enduring and designed to be lived in.
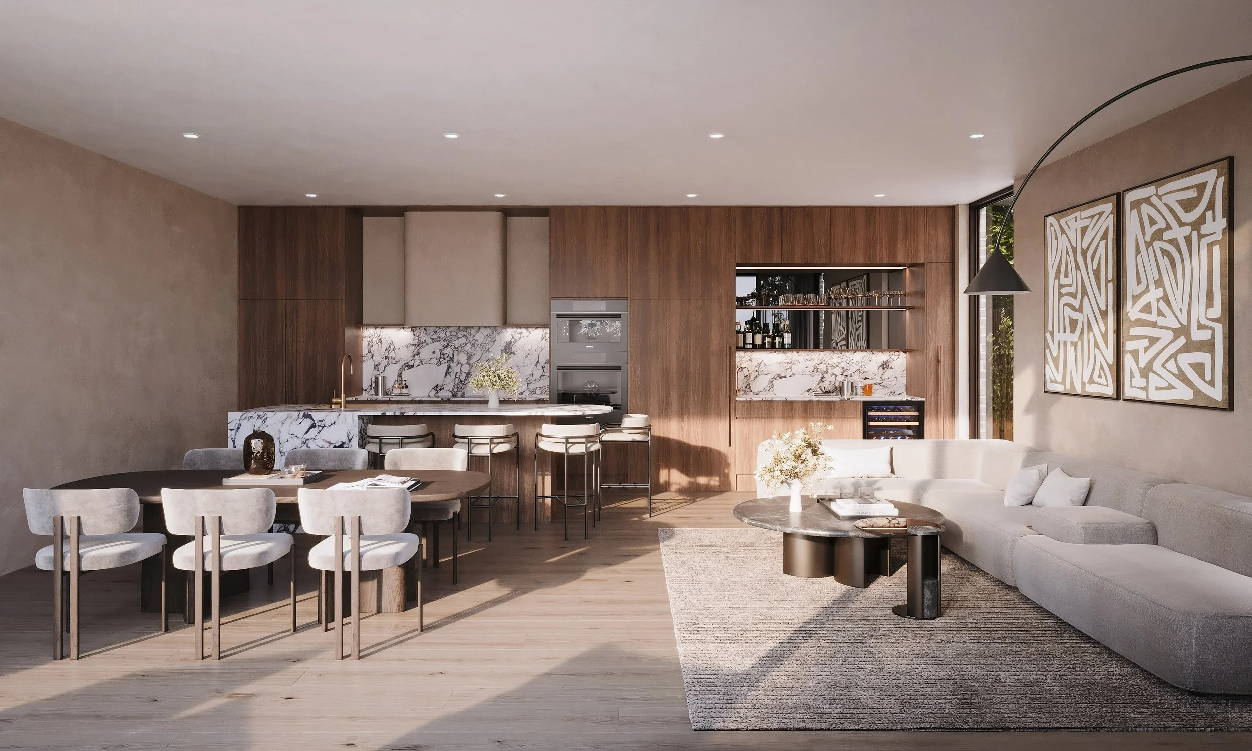
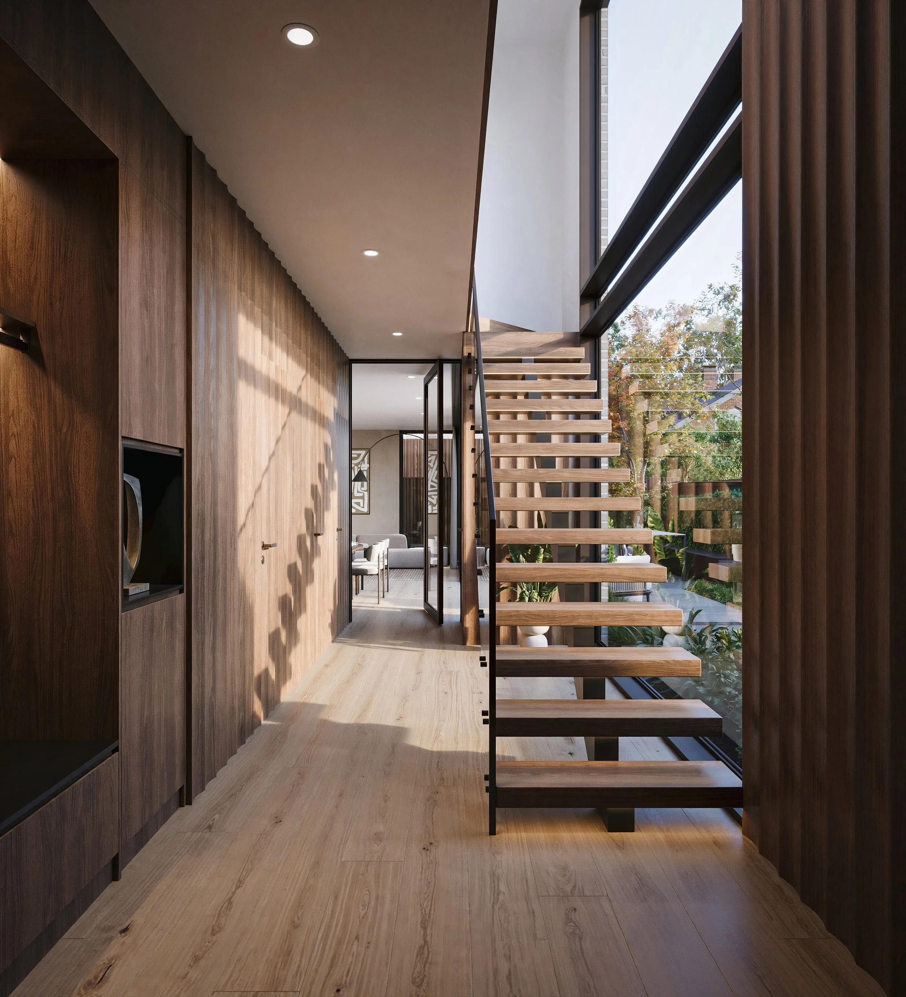
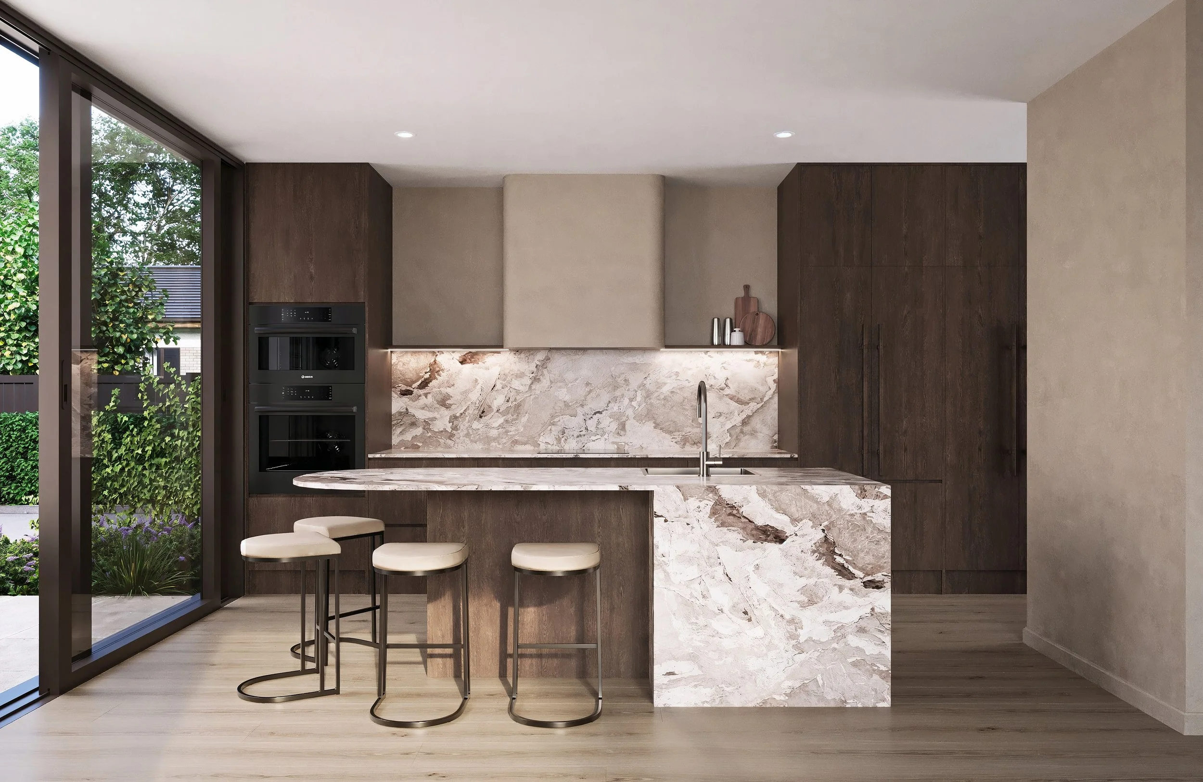
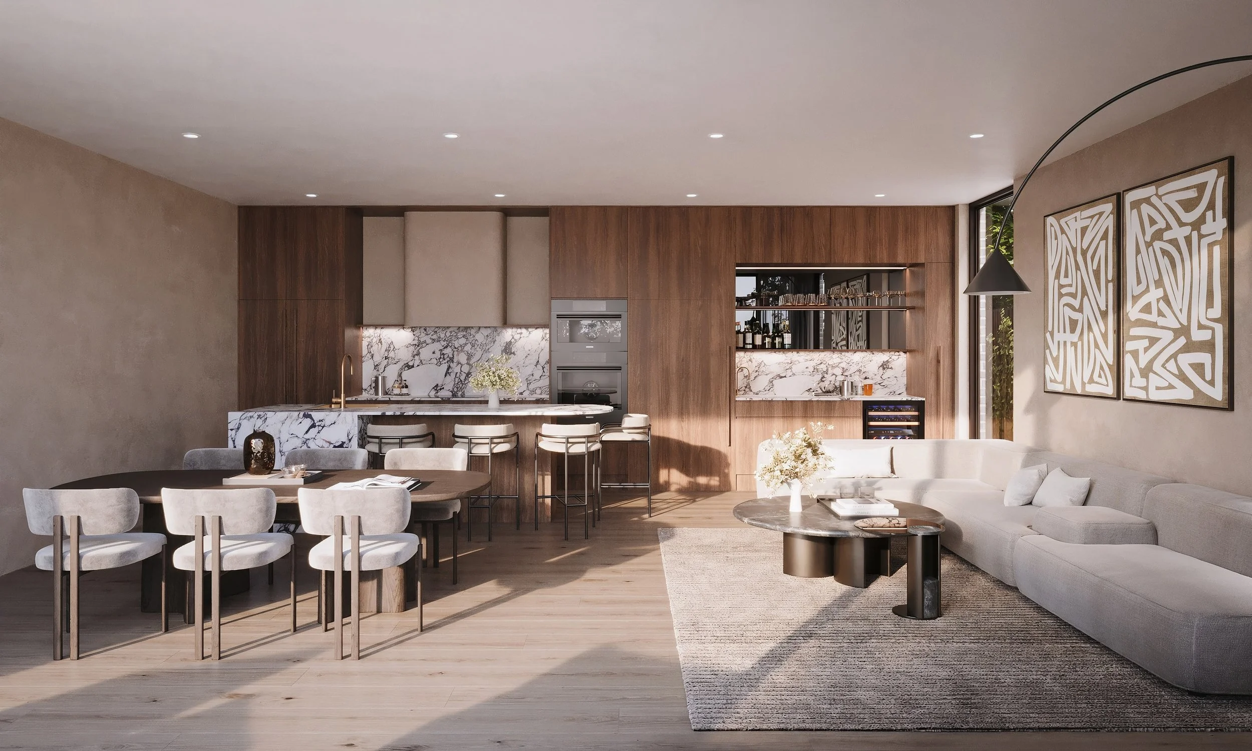
Generous dimensions complement the bespoke interior brief. The main living area on the ground floor forms the heart of each home, creating a natural connection between kitchen, dining, living and outdoor entertaining.
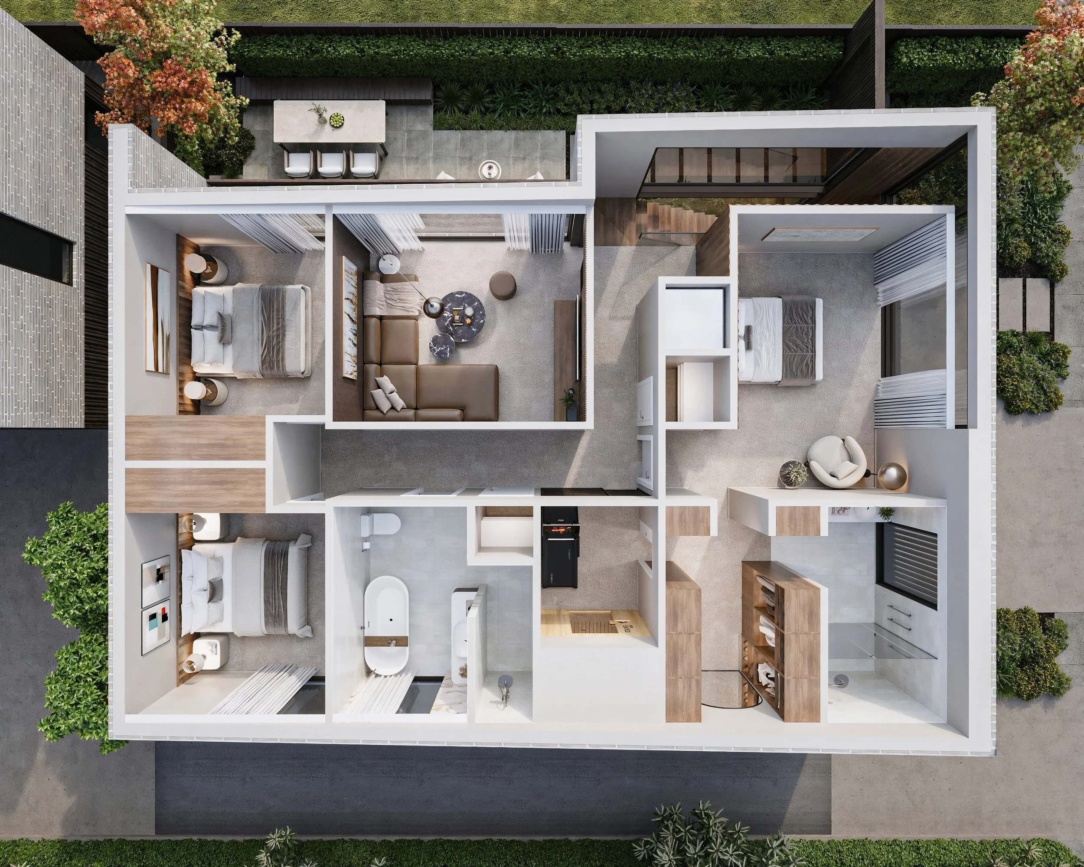
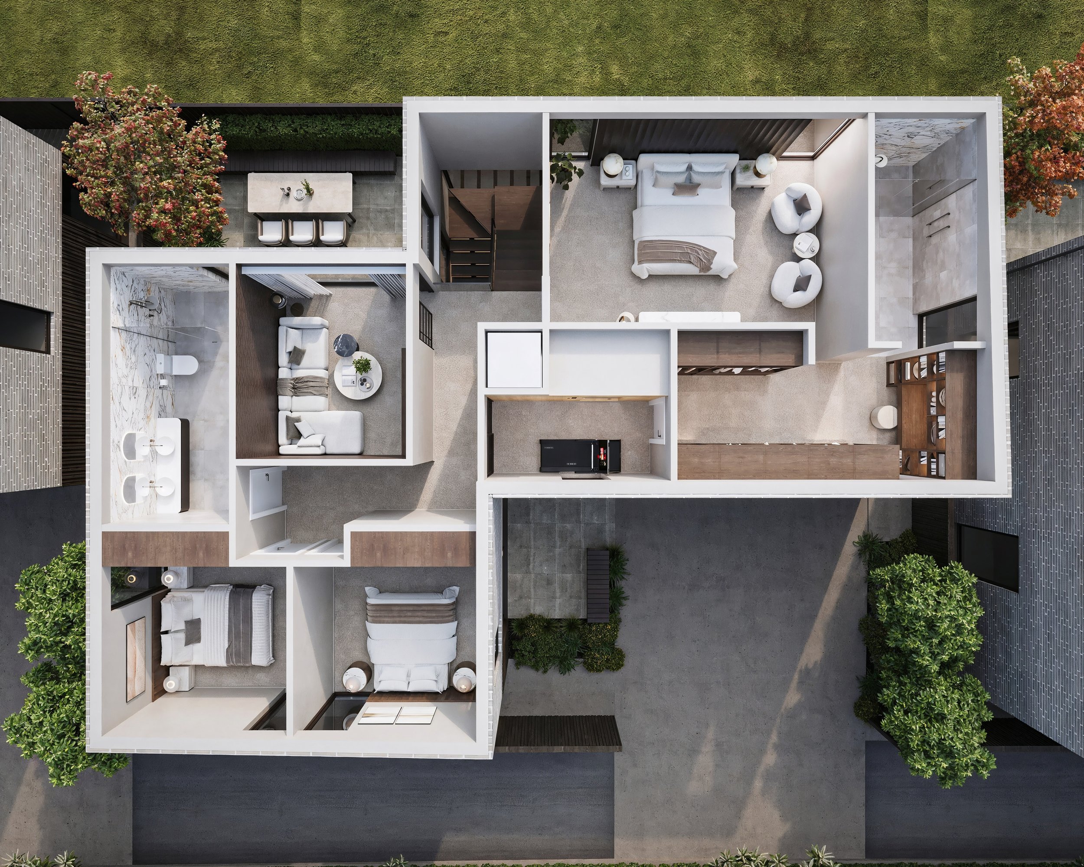
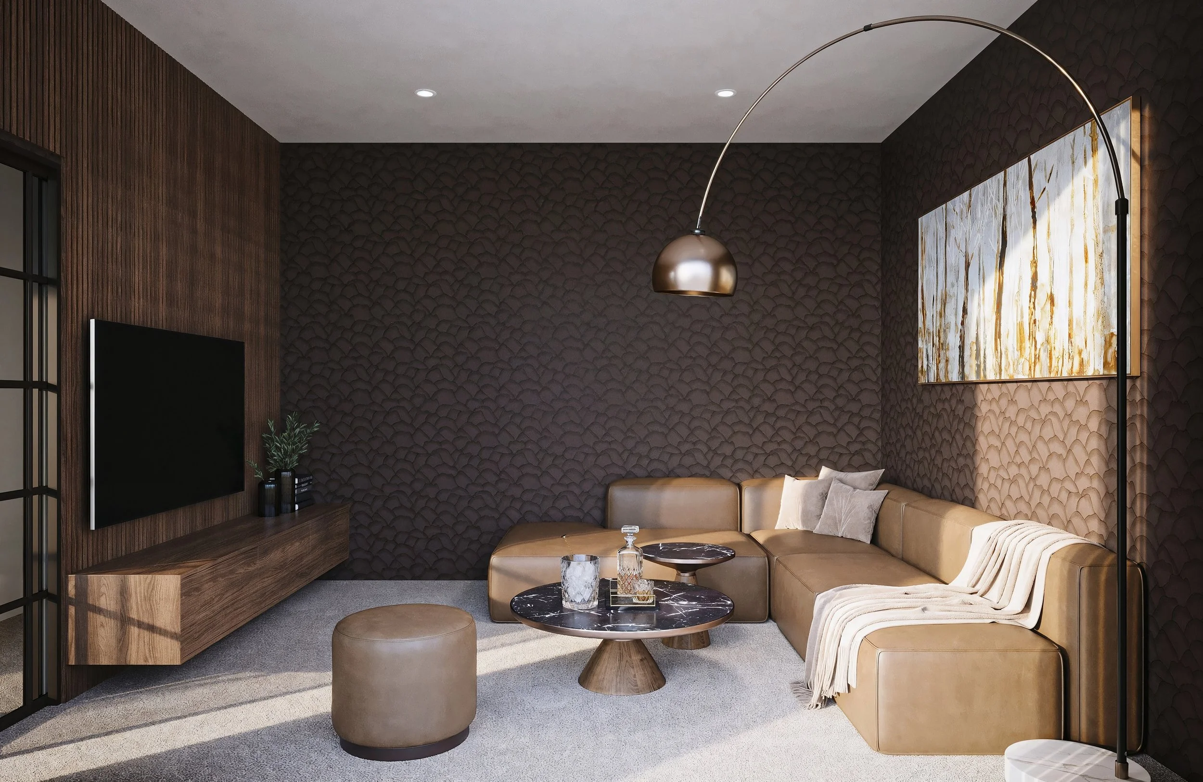
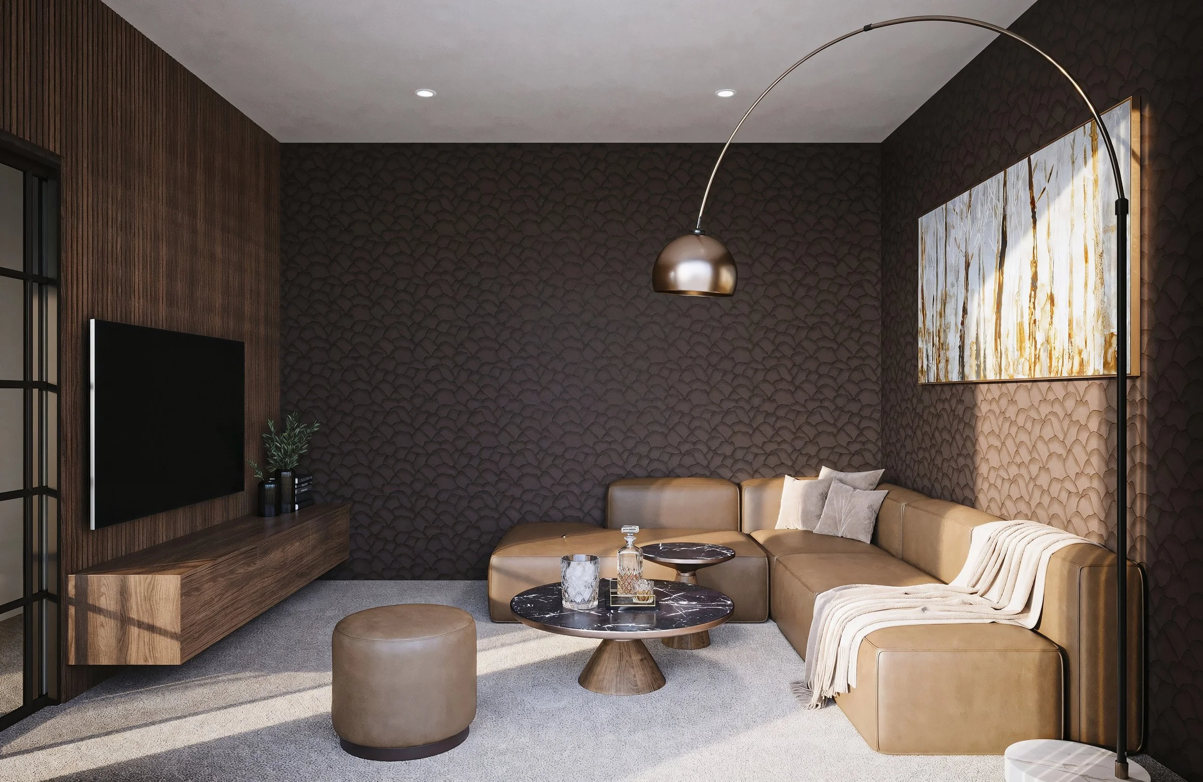
Upstairs, a separate media room provides a second retreat entirely removed from the main living space - ideal for movie nights, entertaining, relaxing or simply giving family and guests their own space.
Entertaining, morning to evening
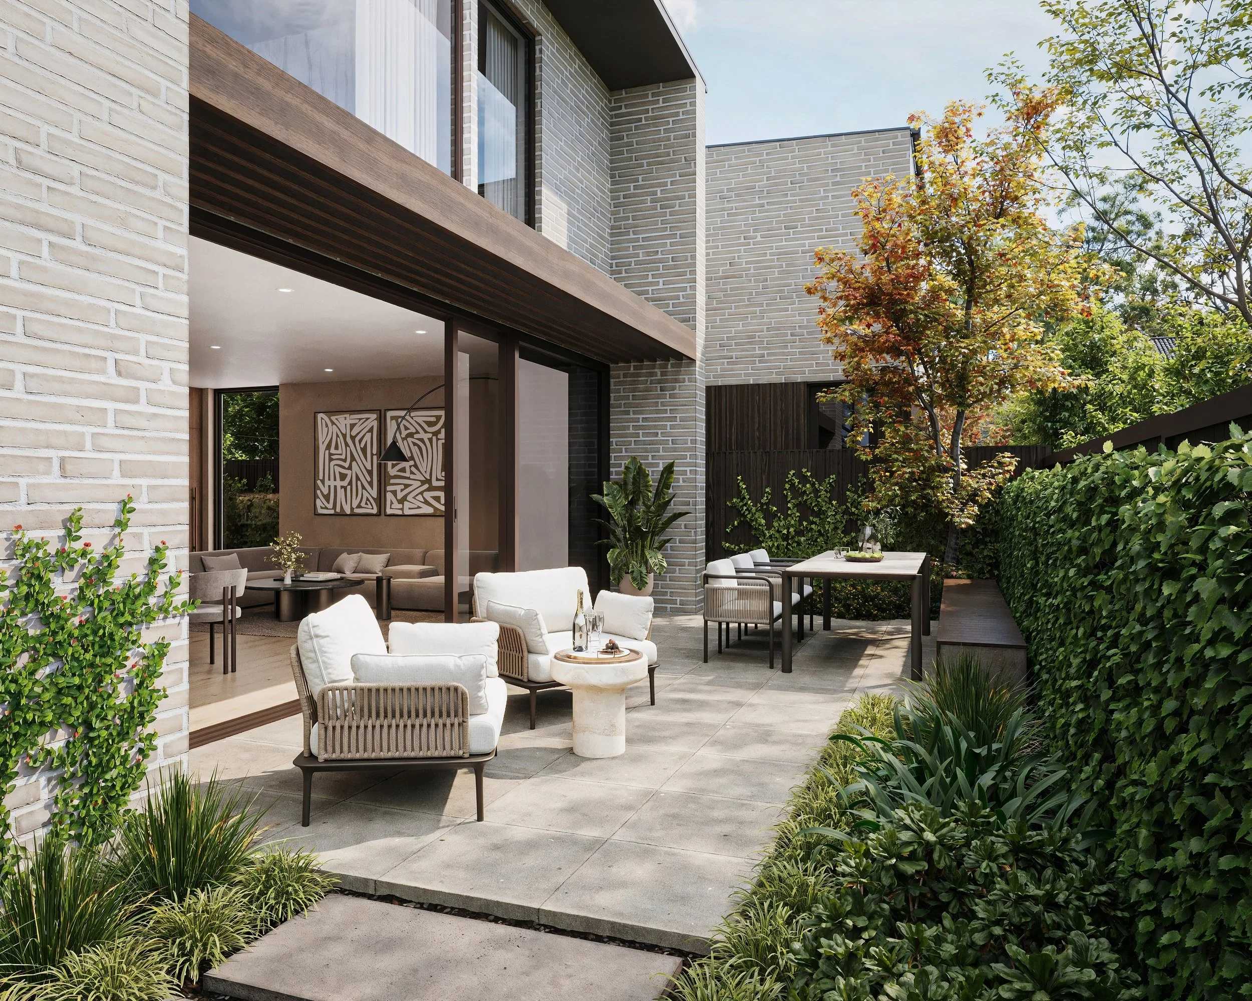
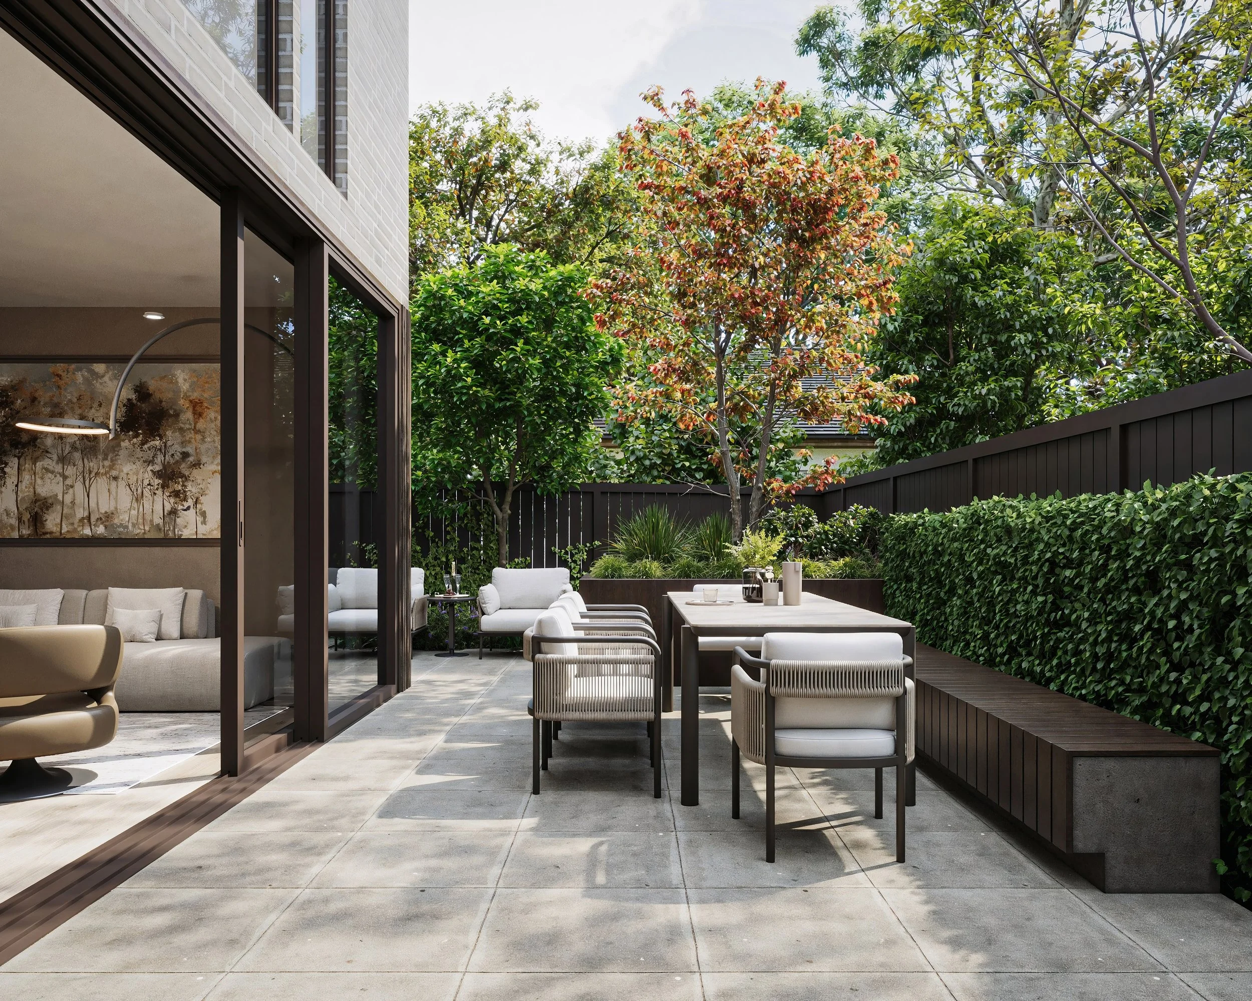
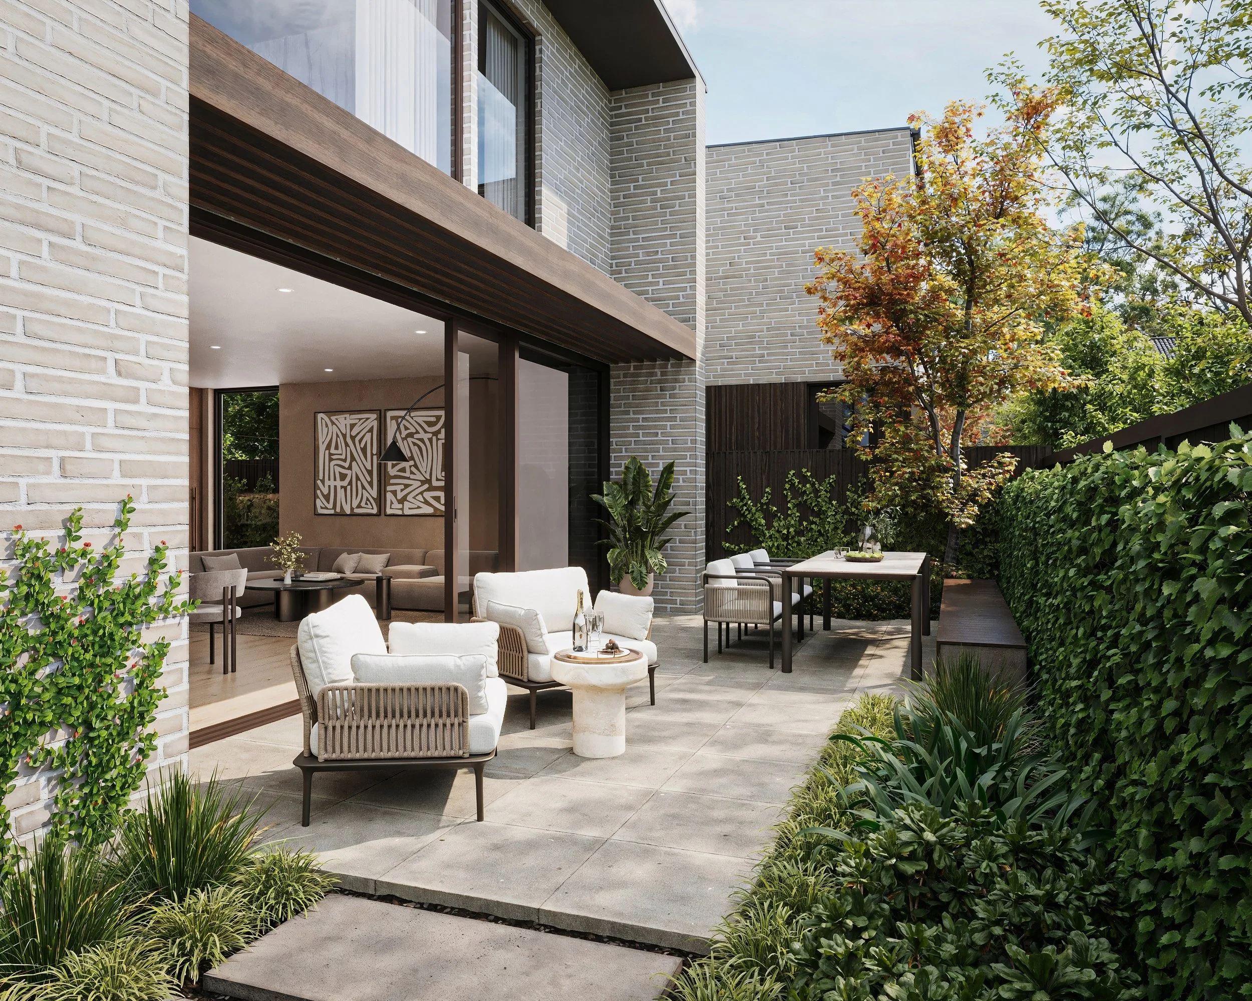
Outdoor living has been given the same consideration as the interiors, with two separate alfresco entertaining areas positioned to capture the best of the day.From morning coffee in the sun to long summer evenings outdoors, the dual aspect provides a choice of setting as the light moves throughout the day and creates a seamless extension of the home's living spaces.
Private spaces, elevated
All three bedrooms are positioned upstairs, creating a sense of separation between the social and private areas of the home.
An internal lift connects both levels, providing effortless everyday convenience while ensuring each residence is designed with long-term accessibility in mind.
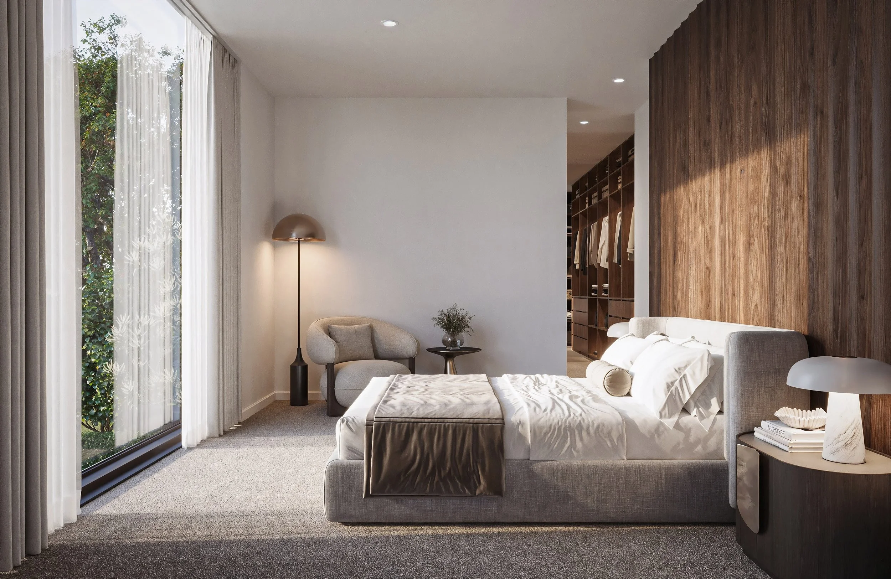
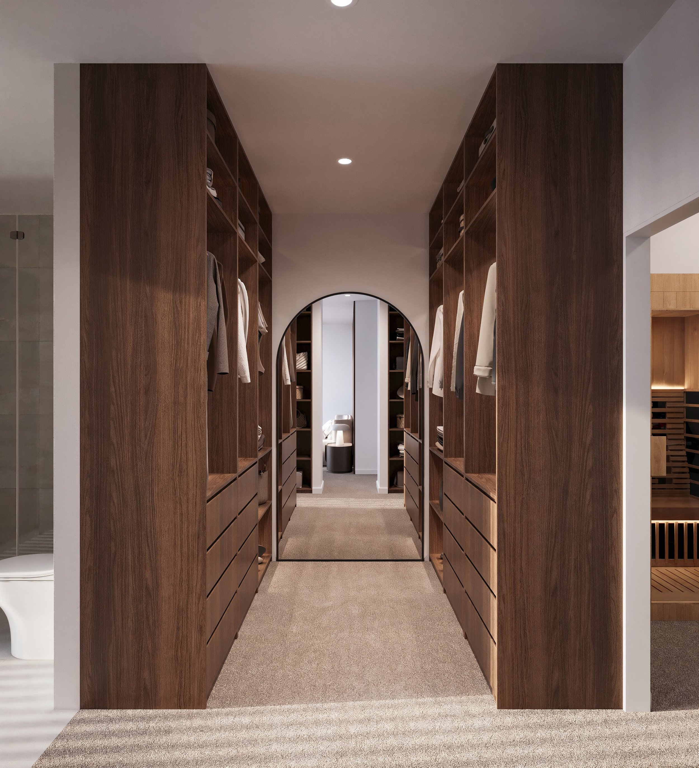
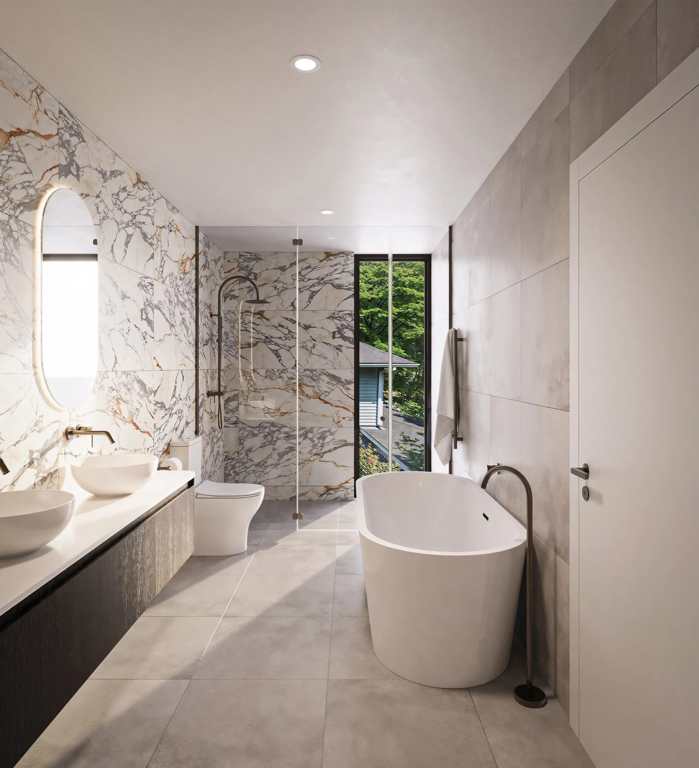
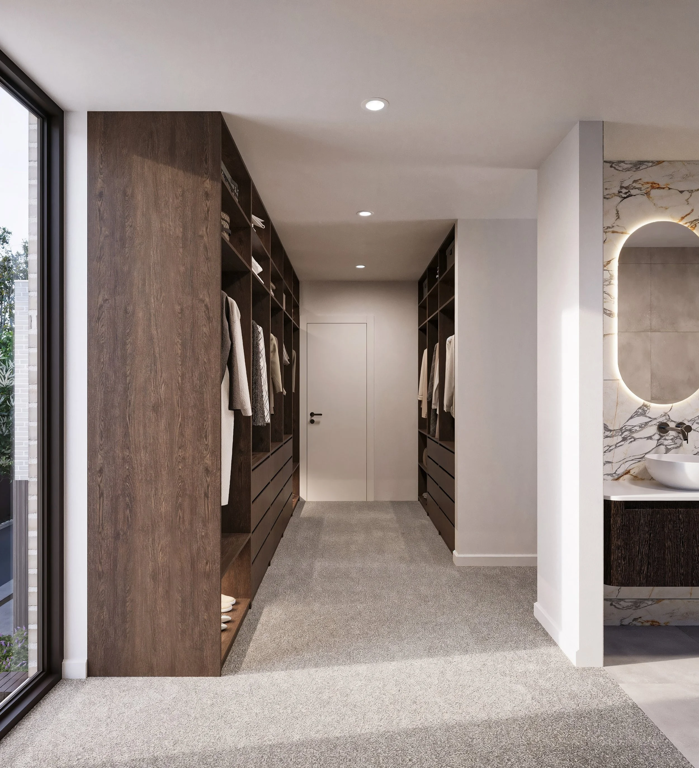
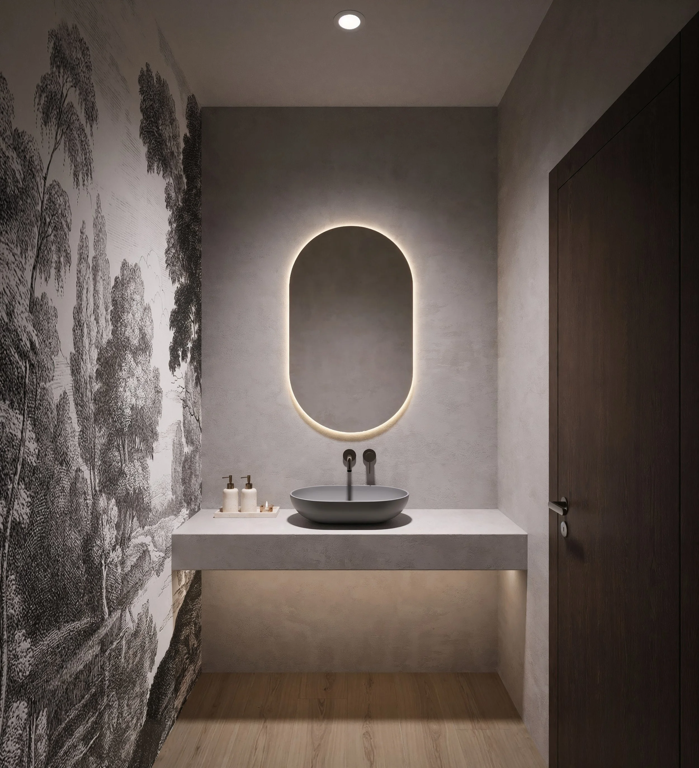
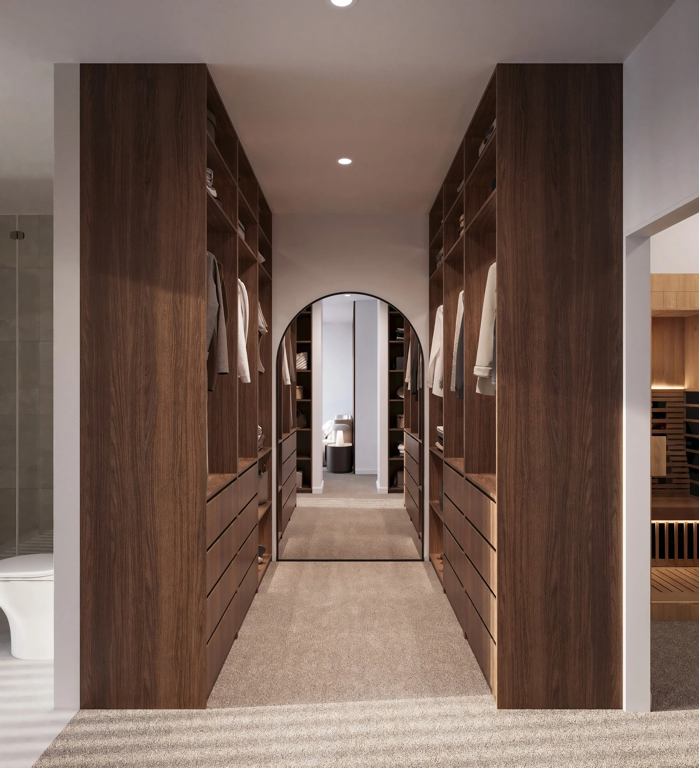
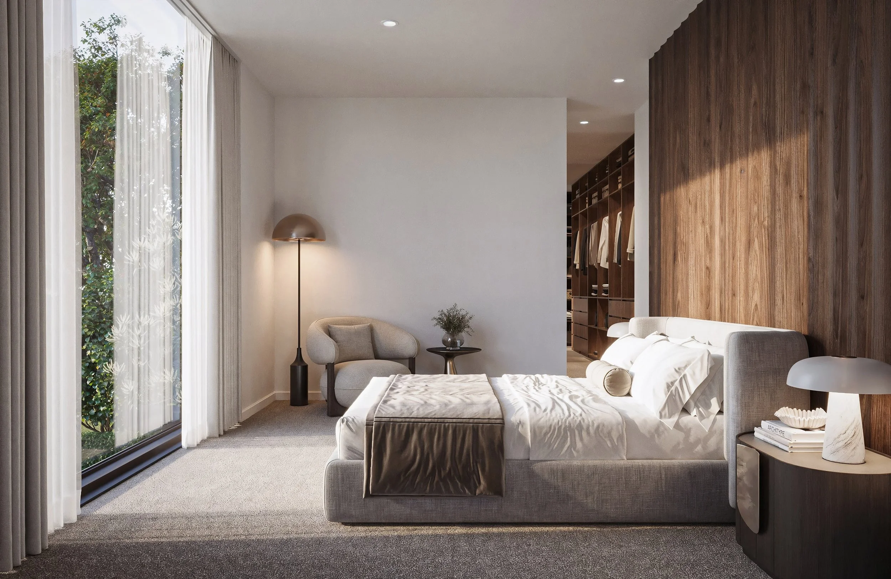
The master suite is conceived as a private retreat, with generous his-and-hers wardrobe spaces and a meticulously detailed ensuite. The family bathroom continues the same design philosophy, with premium finishes, considered lighting and a level of detailing consistent throughout the home.
A home designed for wellbeing
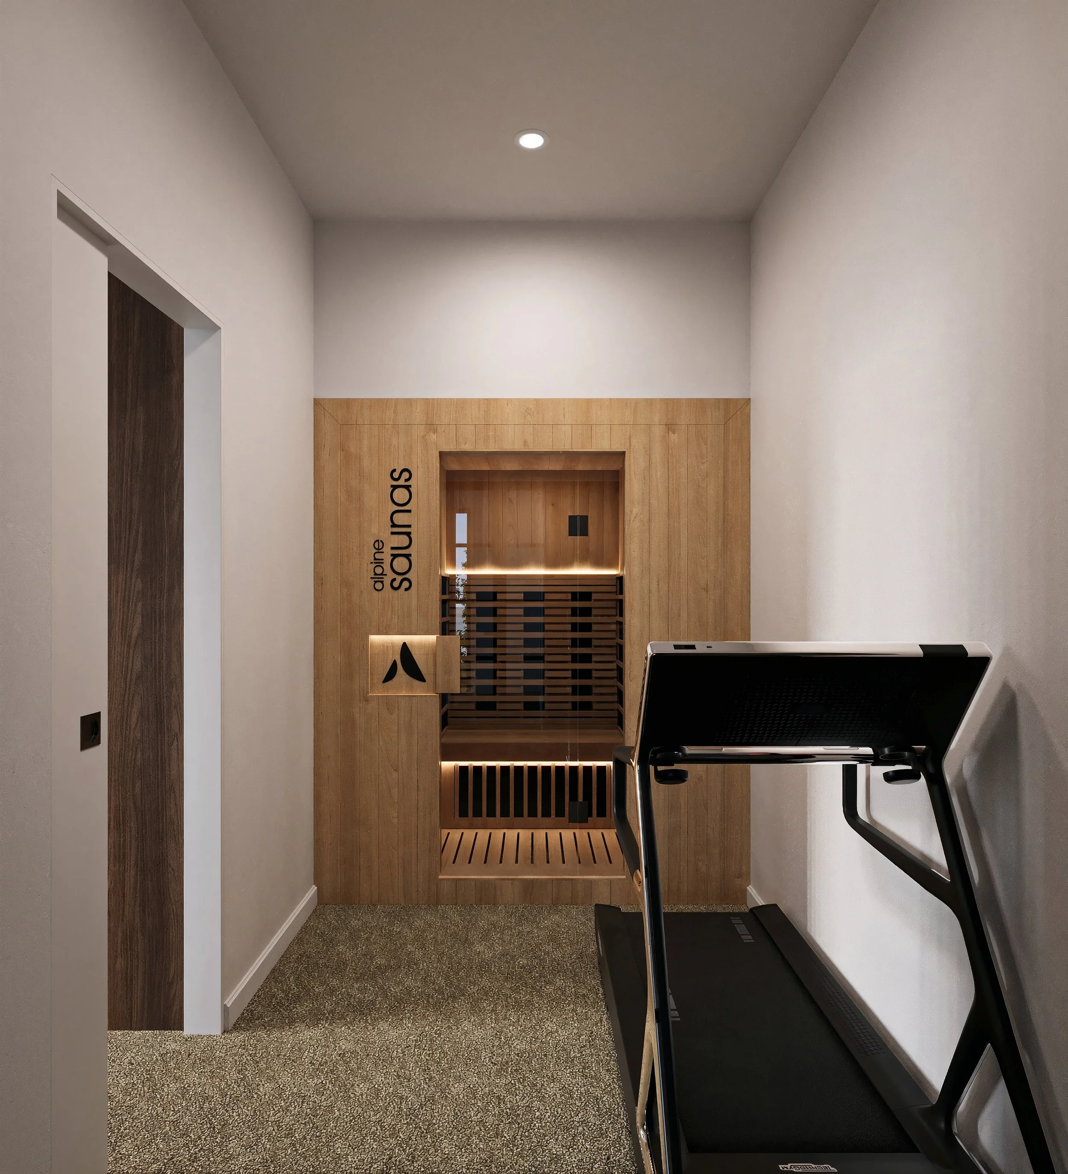
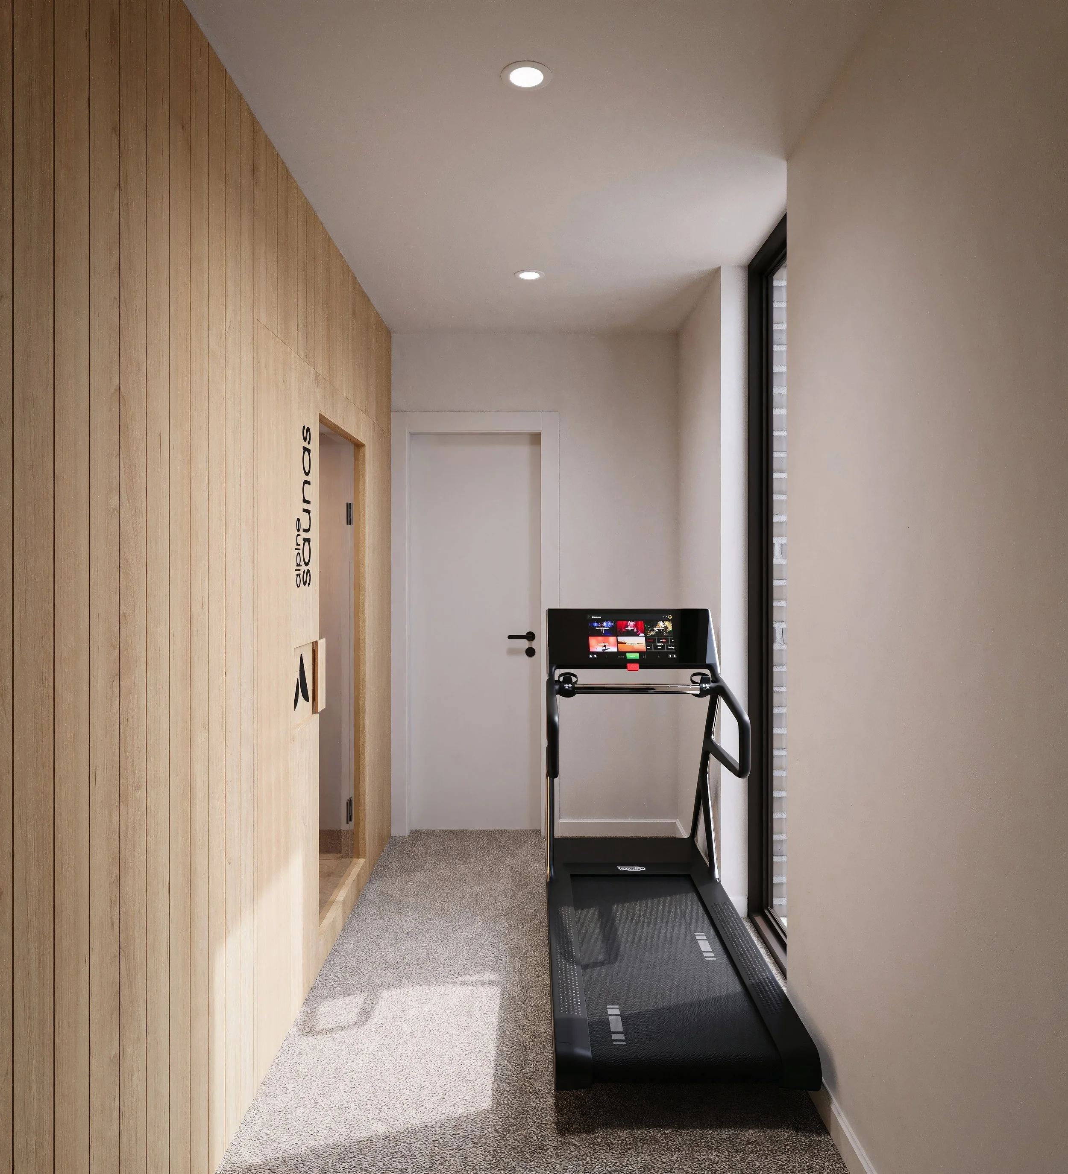
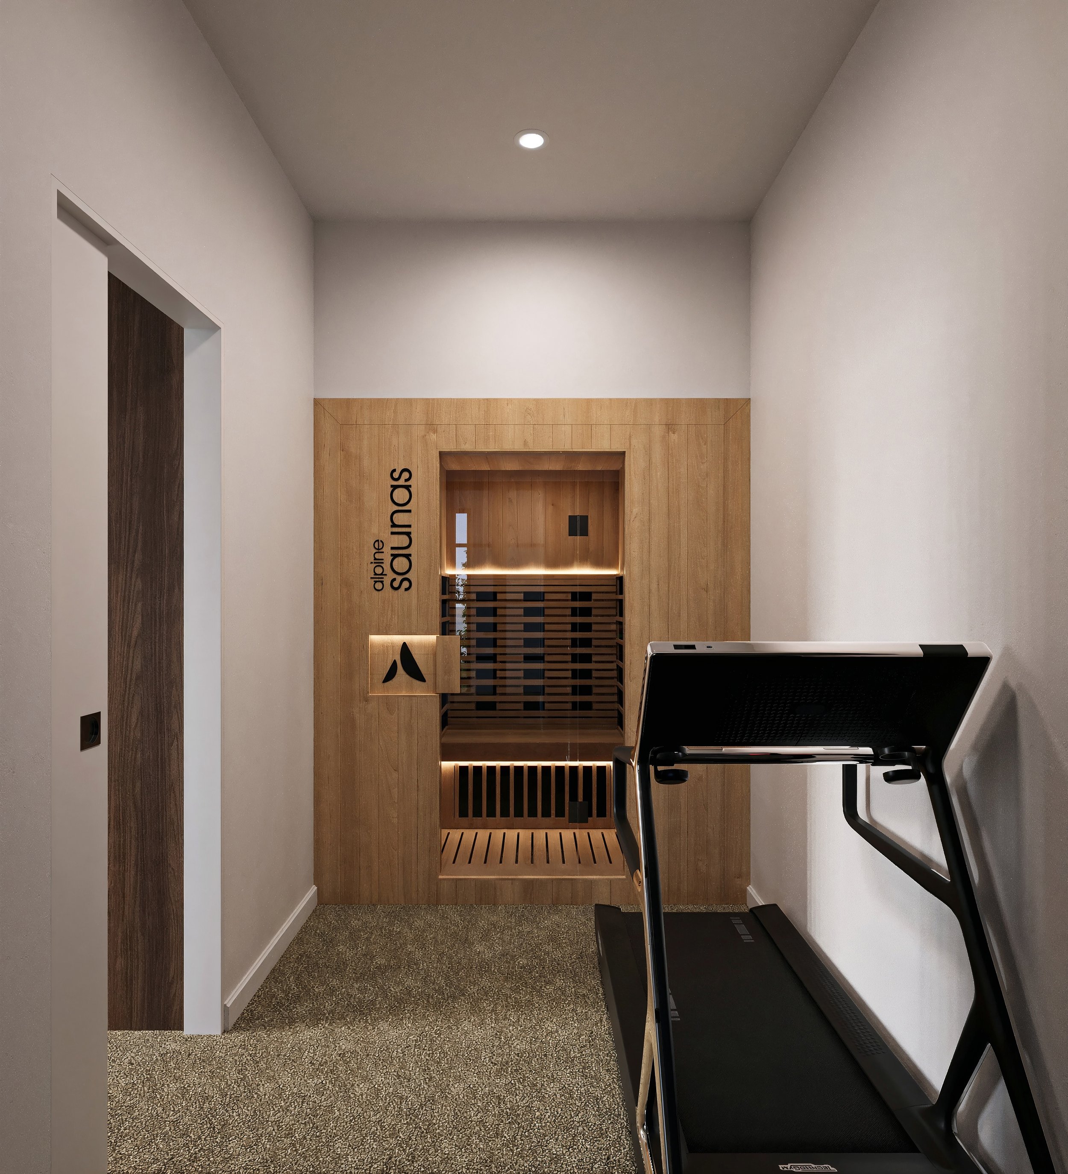
Beyond the traditional living spaces, each residence includes a dedicated gym and sauna area, introducing a private wellness dimension rarely found in residential developments of this scale.
Whether used for training, recovery or simply taking time out, this purpose-designed space allows health and wellbeing to become part of everyday life - without leaving home.